Welcome to 9911 Gambier Ave. This spectacular and beautifully updated home offers 3 large bedrooms and 1.5 baths. The welcoming front porch leads you into a spacious living room that opens seamlessly to both the dining room and kitchen. The stunning kitchen features high quality white shaker cabinets with sleek quartz countertops and stainless appliances. Formal dining room with a beautiful dry bar and a guest bath make up the main level. Second level consists of 3 large bedrooms with a bonus room and a balcony overlooking the yard. Newer 2 car garage makes this house the perfect home. Many recent updates include the new hvac system, updated kitchen, updated bathrooms, new flooring throughout, new light fixtures, vinyl windows, garage 2005, fresh paint and much much more. Seller offering a home warranty. Call for your private tour.
Closed
$192,000
9911 Gambier Ave, Cleveland, OH 44102
3beds
1,350sqft
Single Family Residence
Built in 1912
3,920 Square Feet Lot
$192,700 Zestimate®
$142/sqft
$1,488 Estimated rent
Home value
$192,700
$181,000 - $204,000
$1,488/mo
Zestimate® history
Owner options
List your home for rent
$1,488/mo
Rent Zestimate®
Find your next renter with Zillow Rental Manager. Plus, with online applications, you can quickly screen prospective tenants – for free.
$1,488/mo
Rent Zestimate®
Refinance and save
$1,430/mo
Est. payment
Refinancing to a lower rate could help reduce your monthly payments and save thousands over the life of the loan.
$1,430/mo
Est. payment
Explore your selling options
Work with a Zillow partner agent
Leverage their expertise and Zillow's premium Showcase listings to get your home seen by more buyers.
Get startedList with your own agent
Get your home in front of millions of buyers by listing it on Zillow.
Learn how to do itSell it yourself
Take full control of how buyers see your home on Zillow by listing For Sale by Owner (FSBO).
List your homeWhat's special
Sleek quartz countertopsBalcony overlooking the yardStunning kitchenStainless appliancesWelcoming front porchFresh paintUpdated bathrooms
Zillow last checked:
Listing updated:
Listed by:
MarieRose J Nader 216-407-1974 marienader@howardhanna.com,
Howard Hanna,
Hani M Nader 216-337-1976,
Howard Hanna
Bought with:
Angela M Griffiths, 448991
Berkshire Hathaway HomeServices Professional Realty
Source: MLS Now,MLS#: 5203097Originating MLS: Lorain County Association Of REALTORS
Facts & features
Interior
Bedrooms & bathrooms
- Bedrooms: 3
- Bathrooms: 2
- Full bathrooms: 1
- 1/2 bathrooms: 1
- Main level bathrooms: 1
Primary bedroom
- Level: Second
Bedroom
- Level: Second
Bedroom
- Level: Second
Bonus room
- Level: Second
Dining room
- Description: Flooring: Luxury Vinyl Tile
- Features: Chandelier
- Level: First
Eat in kitchen
- Description: Flooring: Luxury Vinyl Tile
- Features: Built-in Features, Stone Counters, Bar
- Level: First
Living room
- Description: Flooring: Luxury Vinyl Tile
- Level: First
Heating
- Forced Air
Cooling
- Central Air
Appliances
- Included: Dishwasher, Disposal, Range, Refrigerator
- Laundry: In Basement
Features
- Built-in Features, Ceiling Fan(s), Chandelier, Crown Molding, Granite Counters, Open Floorplan, Pantry, Stone Counters, Recessed Lighting, Bar
- Basement: Full
- Has fireplace: No
Interior area
- Total structure area: 1,350
- Total interior livable area: 1,350 sqft
- Finished area above ground: 1,350
Property
Parking
- Parking features: Driveway, Detached, Garage
- Garage spaces: 2
Features
- Levels: Two
- Stories: 2
- Patio & porch: Front Porch
Lot
- Size: 3,920 Square Feet
Details
- Parcel number: 00521115
Construction
Type & style
- Home type: SingleFamily
- Architectural style: Colonial
- Property subtype: Single Family Residence
Materials
- Aluminum Siding, Vinyl Siding
- Roof: Asphalt
Condition
- Updated/Remodeled
- Year built: 1912
Details
- Warranty included: Yes
Utilities & green energy
- Sewer: Public Sewer
- Water: Public
Community & HOA
Community
- Security: Carbon Monoxide Detector(s), Smoke Detector(s)
- Subdivision: Wellington Realty Cos Resub
HOA
- Has HOA: No
Location
- Region: Cleveland
Financial & listing details
- Price per square foot: $142/sqft
- Tax assessed value: $77,700
- Annual tax amount: $1,782
- Date on market: 4/23/2026
- Cumulative days on market: 18 days
- Listing agreement: Exclusive Right To Sell
- Listing terms: Cash,Conventional,FHA,VA Loan
Price history
| Date | Event | Price |
|---|---|---|
| 6/9/2026 | Sold | $192,000+1.1%$142/sqft |
Source: Public Record Report a problem | ||
| 5/11/2026 | Pending sale | $189,900$141/sqft |
Source: MLS Now #5203097 Report a problem | ||
| 4/23/2026 | Listed for sale | $189,900+374.8%$141/sqft |
Source: MLS Now #5203097 Report a problem | ||
| 12/2/2025 | Sold | $40,000$30/sqft |
Source: Public Record Report a problem | ||
Public tax history
| Year | Property taxes | Tax assessment |
|---|---|---|
| 2025 | $1,784 +0% | $27,200 |
| 2024 | $1,783 +8.3% | $27,200 +25.3% |
| 2023 | $1,646 +0.6% | $21,700 |
| 2022 | $1,636 +1% | $21,700 |
| 2021 | $1,620 +12.3% | $21,700 +29.9% |
| 2020 | $1,442 +5.6% | $16,700 |
| 2019 | $1,366 +2.8% | $16,700 |
| 2018 | $1,329 -12.1% | $16,700 -8.9% |
| 2017 | $1,512 -12.7% | $18,340 |
| 2016 | $1,732 +15.5% | $18,340 |
| 2015 | $1,500 -10.4% | $18,340 -5.1% |
| 2014 | $1,673 +7.3% | $19,330 |
| 2013 | $1,559 -31.5% | $19,330 |
| 2012 | $2,275 +3.6% | $19,330 -16.1% |
| 2011 | $2,196 +696.5% | $23,040 |
| 2010 | $276 -91.1% | $23,040 |
| 2009 | $3,090 +100.8% | $23,040 -10.9% |
| 2008 | $1,539 +8.5% | $25,870 |
| 2007 | $1,419 +0.1% | $25,870 |
| 2006 | $1,417 +19.3% | $25,870 +25.5% |
| 2005 | $1,188 -3.7% | $20,620 |
| 2004 | $1,234 +6.1% | $20,620 |
| 2003 | $1,162 +17.2% | $20,620 +16.2% |
| 2002 | $991 -42.8% | $17,750 |
| 2001 | $1,734 +4.5% | $17,750 |
| 2000 | $1,660 | $17,750 |
Find assessor info on the county website
Neighborhood: Cudell
Nearby homes
- $42,0003 bd1 ba1.1k sqft9907 Gambier Ave, Cleveland, OH 44102Sold
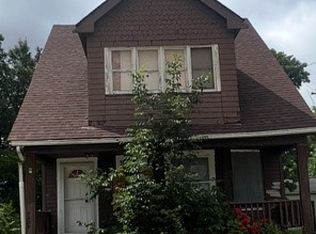
- $138,5006 bd2 ba2.7k sqft2209 W 100th St, Cleveland, OH 44102Off Market
- $112,3003 bd1 ba1.1k sqft9905 Gambier Ave, Cleveland, OH 44102Off Market
- $122,1004 bd2 ba2k sqft2205 W 100th St, Cleveland, OH 44102Off Market
- $116,7003 bd1 ba1.4k sqft2213 W 100th St, Cleveland, OH 44102Off Market
- $104,9003 bd2 ba1.4k sqft9914 Nicholas Ave, Cleveland, OH 44102Sold
- $104,5003 bd1 ba1.1k sqft9829 Gambier Ave, Cleveland, OH 44102Off Market
- $76,5003 bd1 ba1.4k sqft9910 Nicholas Ave, Cleveland, OH 44102Off Market
Nearby schools
GreatSchools rating
- 4/10Marion C Seltzer Elementary SchoolGrades: PK-8Distance: 0.5 mi
- 3/10Max S Hayes High SchoolGrades: 9-12Distance: 1.2 mi
- 4/10Almira PreK-8 AcademyGrades: PK-8Distance: 0.7 mi
Schools provided by the listing agent
- District: Cleveland Municipal - 1809
Source: MLS Now. This data may not be complete. We recommend contacting the local school district to confirm school assignments for this home.
Get a cash offer in 3 minutes
Find out how much your home could sell for in as little as 3 minutes with a no-obligation cash offer.
Estimated market value
$192,700
Get a cash offer in 3 minutes
Find out how much your home could sell for in as little as 3 minutes with a no-obligation cash offer.
Estimated market value
$192,700
- Ohio
- Cuyahoga County
- Cleveland
- 44102
- Cudell
- 9911 Gambier Ave
Nearby cities
Nearby neighborhoods
Nearby zip codes
Other Cleveland Topics
