Explore the charm of refined luxury living in the sought-after Meridiana Community. This inviting 5-bedroom, 4.5-bathroom home offers 3784 sqft of comfortable living space, thoughtfully designed for both relaxation and entertainment. Tucked away on a peaceful cul-de-sac with no neighboring homes on one side, you'll enjoy a sense of privacy and serenity. The main floor boasts a spacious primary bedroom, offering convenience and privacy, oversized office, and guest room with its own upgraded bathroom, providing a welcoming space for visitors. Upstairs, the cozy theater beckons for movie nights while the double loft spaces offer versatile options for a home office, playroom, or additional living area. Additionally, three more bedrooms provide ample space for family or guests. Outside, the backyard oasis features a custom pool, spa, grotto, an expansive covered patio, and outdoor bathroom. With the convenience of a 4-car garage and ample lot size, this home has it all- Don't miss out!
Sold
Price Unknown
9911 Hubble Drive, Rosharon, TX 77583
5beds
3,784sqft
Single Family Residence
Built in 2016
0.33 Acres Lot
$665,000 Zestimate®
$--/sqft
$4,392 Estimated rent
Home value
$665,000
$632,000 - $698,000
$4,392/mo
Zestimate® history
Owner options
List your home for rent
$4,392/mo
Rent Zestimate®
Find your next renter with Zillow Rental Manager. Plus, with online applications, you can quickly screen prospective tenants – for free.
$4,392/mo
Rent Zestimate®
Refinance and save
$1,271/mo
Est. payment
Refinancing to a lower rate could help reduce your monthly payments and save thousands over the life of the loan.
$1,271/mo
Est. payment
Explore your selling options
Work with a Zillow partner agent
Leverage their expertise and Zillow's premium Showcase listings to get your home seen by more buyers.
Get startedList with your own agent
Get your home in front of millions of buyers by listing it on Zillow.
Learn how to do itSell it yourself
Take full control of how buyers see your home on Zillow by listing For Sale by Owner (FSBO).
List your homeWhat's special
Zillow last checked:
Listing updated:
Listed by:
Ariana White,
eXp Realty LLC
Bought with:
eXp Realty LLC
Source: eXp Realty,MLS#: 30927894
Facts & features
Interior
Bedrooms & bathrooms
- Bedrooms: 5
- Bathrooms: 5
- Full bathrooms: 4
- 1/2 bathrooms: 1
Primary bathroom
- Features: Vanity Area
Kitchen
- Features: Kitchen Island, Kitchen open to Family Room, Walk-in Pantry
Heating
- Natural Gas
Cooling
- Ceiling Fan(s), Electric
Appliances
- Included: Disposal, Microwave, Gas Cooktop, Dishwasher
Features
- High Ceilings, Prewired for Alarm System, 2 Bedrooms Down, Primary Bed - 1st Floor, Walk-In Closet(s)
- Flooring: Carpet, Tile, Wood
- Doors: Insulated Doors
Interior area
- Total structure area: 3,784
- Total interior livable area: 3,784 sqft
Property
Parking
- Total spaces: 4
- Parking features: Attached, Oversized, Tandem, Additional Parking, Workshop in Garage
- Attached garage spaces: 4
Features
- Stories: 2
- Patio & porch: Covered, Patio/Deck
- Exterior features: Side Yard, Sprinkler System
- Has private pool: Yes
- Pool features: Heated, In Ground
- Has spa: Yes
- Spa features: Spa/Hot Tub, Private
- Fencing: Back Yard
Lot
- Size: 0.33 Acres
- Features: Back Yard, Cul-De-Sac, Greenbelt, Subdivided, 0 Up To 1/4 Acre
Details
- Additional structures: Shed(s), Workshop
- Parcel number: 65741001059
Construction
Type & style
- Home type: SingleFamily
- Architectural style: Traditional
- Property subtype: Single Family Residence
Materials
- Batts Insulation, Brick, Vinyl Siding
- Foundation: Slab
- Roof: Composition
Condition
- New construction: No
- Year built: 2016
Utilities & green energy
- Sewer: Public Sewer
Green energy
- Energy efficient items: Thermostat, HVAC
Community & HOA
Community
- Subdivision: Meridiana Sec 1 A0513 Ht&Brr
HOA
- Has HOA: Yes
- HOA fee: $1,271 annually
- HOA phone: 281-915-5515
Location
- Region: Iowa Colony
Financial & listing details
- Tax assessed value: $647,610
- Annual tax amount: $17,932
- Date on market: 11/24/2025
- Cumulative days on market: 21 days
- Road surface type: Asphalt, Concrete
Price history
| Date | Event | Price |
|---|---|---|
| 6/24/2024 | Sold | -- |
Source: eXp Realty #135739000 Report a problem | ||
| 5/16/2024 | Pending sale | $720,000$190/sqft |
Source:  HAR #30927894 Report a problem HAR #30927894 Report a problem | ||
| 4/26/2024 | Listed for sale | $720,000$190/sqft |
Source: HAR #30927894 Report a problem | ||
Public tax history
| Year | Property taxes | Tax assessment |
|---|---|---|
| 2025 | $15,013 +23.7% | $647,610 +6.9% |
| 2024 | $12,139 +9.3% | $605,878 +10% |
| 2023 | $11,103 -7.5% | $550,798 +10% |
| 2022 | $12,000 +12.3% | $500,725 +16.9% |
| 2021 | $10,690 +110.4% | $428,450 +4.4% |
| 2020 | $5,082 -51.2% | $410,200 +1.3% |
| 2019 | $10,414 -26.9% | $405,000 +0.5% |
| 2018 | $14,247 | $403,000 -2.1% |
| 2017 | $14,247 | $411,620 +582.8% |
| 2016 | -- | $60,280 |
Find assessor info on the county website
Neighborhood: 77583
Nearby homes
- $431,0005 bd4 ba3.3k sqft9915 Hubble Dr, Iowa Colony, TX 77583Off Market

- $424,400-- bd15 ba2.7k sqft9919 Hubble Dr, Iowa Colony, TX 77583Off Market
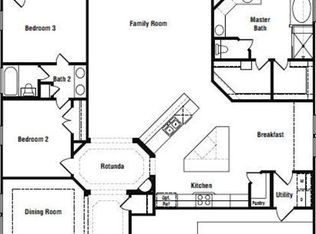
- $429,000-- bd15 ba2.7k sqft9914 Hubble Dr, Iowa Colony, TX 77583Off Market
- $458,9004 bd4 ba3.4k sqft9910 Hubble Dr, Iowa Colony, TX 77583Off Market

- $--4 bd4 ba3.4k sqft9918 Hubble Dr, Iowa Colony, TX 77583Sold
- $533,8005 bd4 ba3.8k sqft9903 Hubble Dr, Iowa Colony, TX 77583Off Market
- $514,9005 bd4 ba4k sqft9923 Hubble Dr, Iowa Colony, TX 77583Off Market
- $417,300-- bd11 ba2.7k sqft9922 Hubble Dr, Iowa Colony, TX 77583Off Market
Nearby schools
GreatSchools rating
- 9/10Meridiana ElementaryGrades: PK-5Distance: 0.5 mi
- 7/10Jackie Doucet Caffey Junior High SchoolGrades: 6-8Distance: 1.6 mi
- 7/10Iowa Colony High SchoolGrades: 9-12Distance: 1.2 mi
Schools provided by the listing agent
- Elementary: Meridiana Elementary School
- Middle: Caffey Junior High School
- High: Iowa Colony High School
Source: eXp Realty. This data may not be complete. We recommend contacting the local school district to confirm school assignments for this home.
Get a cash offer in 3 minutes
Find out how much your home could sell for in as little as 3 minutes with a no-obligation cash offer.
Estimated market value
$665,000
Get a cash offer in 3 minutes
Find out how much your home could sell for in as little as 3 minutes with a no-obligation cash offer.
Estimated market value
$665,000
- Texas
- Brazoria County
- Iowa Colony
- 77583
- 9911 Hubble Drive
