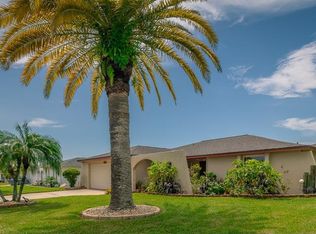
Virtually Staged. This one checks all the boxes! Updated pool home with a floating dock, boat lift, and direct Gulf access. Step inside this spacious 3-bedroom, 2-bath home with more than 1,600 square feet of bright, open living space. The interior has been thoughtfully updated with wood-look luxury vinyl flooring, recessed lighting, fresh neutral finishes, and a beautifully remodeled kitchen featuring white cabinetry, striking black-and-gray countertops, stainless steel appliances, and a large center island. The open living and dining areas flow easily into the expansive screened lanai, creating the indoor-outdoor lifestyle Florida is made for. The private pool, covered entertaining space, and waterfront setting make this home equally suited for quiet mornings, weekend gatherings, and sunset evenings by the water. The split-bedroom floor plan offers a spacious primary suite with direct pool access, a walk-in closet, and an updated private bath. Two additional bedrooms provide flexibility for guests, family, or a home office, while the second bathroom has also been updated with modern finishes. Additional features include a two-car garage with epoxy flooring, interior laundry, plantation shutters, ceiling fans, abundant natural light, and three sliding glass doors connecting the home to the outdoor living area. Conveniently located in Port Richey near shopping, dining, waterfront recreation, and the Gulf, this home offers a rare combination of updates, space, a private pool, and boating access. Schedule your private tour today!
Sold for $340,000
Zillow last checked:
Listing updated:
Bought with:
Ashley Collitt, 3612459
FIVE STAR REAL ESTATE OF FLORIDA LLC
Source: Stellar MLS,MLS#: W7887817 Originating MLS: West Pasco
Originating MLS: West Pasco
Price history
| Date | Event | Price |
|---|---|---|
| 9/25/2026 | Sold | $340,000-2.8%$211/sqft |
Source:  Stellar MLS #W7887817 Report a problem Stellar MLS #W7887817 Report a problem | ||
| 7/21/2026 | Listed for sale | $349,900-10.3%$217/sqft |
Source: Stellar MLS #W7887817 Report a problem | ||
| 3/22/2021 | Sold | $390,000-2.5%$242/sqft |
Source: Stellar MLS #U8113562 Report a problem | ||
| 2/21/2021 | Pending sale | $399,900$248/sqft |
Source: RE/MAX REALTEC GROUP INC #U8113562 Report a problem | ||
| 2/19/2021 | Listed for sale | $399,900+87.7%$248/sqft |
Source: RE/MAX Realtec Group #U8113562 Report a problem | ||
| 11/21/2018 | Sold | $213,000-7%$132/sqft |
Source: Public Record Report a problem | ||
| 10/18/2018 | Price change | $229,000-4.2%$142/sqft |
Source: AQUA SEAS REALTY INC #W7800660 Report a problem | ||
| 9/10/2018 | Price change | $239,000-2.4%$148/sqft |
Source: AQUA SEAS REALTY INC #W7800660 Report a problem | ||
| 8/23/2018 | Price change | $244,900-2%$152/sqft |
Source: AQUA SEAS REALTY INC #W7800660 Report a problem | ||
| 8/23/2018 | Pending sale | $249,900$155/sqft |
Source: AQUA SEAS REALTY INC #W7800660 Report a problem | ||
| 7/17/2018 | Price change | $249,900-3.8%$155/sqft |
Source: AQUA SEAS REALTY INC #W7800660 Report a problem | ||
| 6/1/2018 | Price change | $259,900-10.4%$161/sqft |
Source: AQUA SEAS REALTY INC #W7800660 Report a problem | ||
| 5/21/2018 | Price change | $290,000-6.5%$180/sqft |
Source: AQUA SEAS REALTY INC #W7800660 Report a problem | ||
| 4/28/2018 | Listed for sale | $310,000+82.4%$192/sqft |
Source: AQUA SEAS REALTY INC #W7800660 Report a problem | ||
| 2/15/2013 | Sold | $170,000-2.9%$105/sqft |
Source: Stellar MLS #W7526313 Report a problem | ||
| 12/15/2012 | Listed for sale | $175,000$108/sqft |
Source: Florida Luxury Realty #W7526313 Report a problem | ||
Nearby homes
Get a cash offer in 3 minutes
Find out how much your home could sell for in as little as 3 minutes with a no-obligation cash offer.
Estimated market value
$339,800
