Skip main navigation
Sold for $504,900
  • $504,900

    9911 Nevado Way, Belvidere, IL 61008

    3beds
    2,600sqft
    Single Family Residence
    Built in 2024
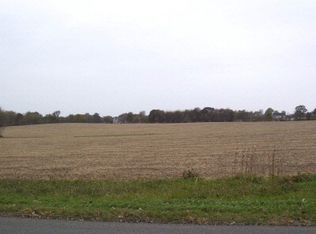
    0.98 Acres Lot
    $518,800 Zestimate®
    $194/sqft
    $3,905 Estimated rent

    Home value

    $518,800

    $410,000 - $669,000

    $3,905/mo

    Zestimate® history
    Loading
    Loading...

    Owner options

    List your home for rent

    $3,905/mo

    Rent Zestimate®

    Find your next renter with Zillow Rental Manager. Plus, with online applications, you can quickly screen prospective tenants – for free.

    Learn more

    $3,905/mo

    Rent Zestimate®

    Refinance and save

    $3,685/mo

    Est. payment

    Refinancing to a lower rate could help reduce your monthly payments and save thousands over the life of the loan.

    See today's rates

    $3,685/mo

    Est. payment

    Explore your selling options

    Work with a Zillow partner agent

    Leverage their expertise and Zillow's premium Showcase listings to get your home seen by more buyers.

    Get started

    List with your own agent

    Get your home in front of millions of buyers by listing it on Zillow.

    Learn how to do it

    Sell it yourself

    Take full control of how buyers see your home on Zillow by listing For Sale by Owner (FSBO).

    List your home

    What's special

    Black exterior windowsTiled shower
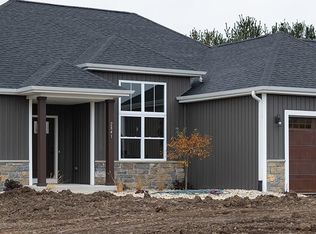
    Stunning new home by Youssi Custom Homes with black and white Hardie Board showing off the front elevation - one of the first in our market. Upgraded features include American made quartz Cambria countertops / Black exterior windows / LVP main living areas / main floor office featuring a 12 foot ceiling / master bedroom bath with double bowl sinks and tiled shower / lower level finished space with windows allowing light to pour into space / dishwasher -micro - stove included / landscaped and seeded yard included. 12 x 16 cedar deck with wrought iron spindles to be completed prior to closing Home show ready for closing .

    Zillow last checked:

    Listing updated:

    Listed by:

    Chris Youssi 815-968-4166,

    Youssi Real Estate & Development

    Bought with:

    Kimberly Cooley, 471000956

    Berkshire Hathaway Homeservices Starck Re

    Source: NorthWest Illinois Alliance of REALTORS®,MLS#: 202404978MLS Logo

    Facts & features

    Interior

    Bedrooms & bathrooms
    • Bedrooms: 3
    • Bathrooms: 3
    • Full bathrooms: 3
    • Main level bathrooms: 2
    • Main level bedrooms: 3
    Primary bedroom
    • Level: Main
    • Area: 182
    • Dimensions: 14 x 13
    Bedroom 2
    • Level: Main
    • Area: 159.25
    • Dimensions: 13 x 12.25
    Bedroom 3
    • Level: Main
    • Area: 143.94
    • Dimensions: 12.25 x 11.75
    Family room
    • Level: Main
    • Area: 334.29
    • Dimensions: 18.83 x 17.75
    Kitchen
    • Level: Main
    • Area: 115.97
    • Dimensions: 13.92 x 8.33
    Heating
    • Forced Air, Natural Gas
    Cooling
    • Central Air
    Appliances
    • Included: Dishwasher, Microwave, Stove/Cooktop, Gas Water Heater
    • Laundry: Main Level
    Features
    • Great Room, L.L. Finished Space, Granite Counters, Walk-In Closet(s)
    • Basement: Full,Finished
    • Number of fireplaces: 1
    • Fireplace features: Gas
    Interior area
    • Total structure area: 2,600
    • Total interior livable area: 2,600 sqft
    • Finished area above ground: 1,800
    • Finished area below ground: 800

    Property

    Parking
    • Total spaces: 3
    • Parking features: Garage Door Opener
    • Garage spaces: 3
    Features
    • Patio & porch: Deck
    Lot
    • Size: 0.98 Acres
    • Features: County Taxes, Subdivided
    Details
    • Parcel number: 0516227009
    • Special conditions: Agent Owned/Interest

    Construction

    Type & style
    • Home type: SingleFamily
    • Architectural style: Ranch
    • Property subtype: Single Family Residence
    Materials
    • Siding
    • Roof: Shingle
    Condition
    • Year built: 2024

    Utilities & green energy

    • Electric: Circuit Breakers
    • Sewer: Septic Tank
    • Water: Well

    Community & neighborhood

    Location
    • Region: Belvidere
    • Subdivision: IL

    Other

    Other facts
    • Ownership: Fee Simple

    Price history

    DateEventPrice
    11/27/2024Sold$504,900+1.4%$194/sqft
    Source: NorthWest Illinois Alliance of REALTORS® #202404978 Report a problem
    9/26/2024Pending sale$497,900$192/sqft
    Source: NorthWest Illinois Alliance of REALTORS® #202404978 Report a problem
    9/5/2024Listed for sale$497,900$192/sqft
    Source: NorthWest Illinois Alliance of REALTORS® #202404978 Report a problem

    Public tax history

    YearProperty taxesTax assessment
    2024$1,369 +4200.9%$17,165 +4526.7%
    2023$32 +14.2%$371 +13.1%
    2022$28 +13.1%$328 +13.1%
    2021$25 +7.3%$290 +13.7%
    2020$23 +11.9%$255 +13.8%
    2019$21 +31.7%$224 +33.3%
    2017$16 $168 +15.1%
    2016-- $146 +18.7%
    2015-- $123 +13.9%
    2014$5,646 $108 -95.2%
    2010-- $2,235 +35.1%
    2007-- $1,654

    Find assessor info on the county website

    Neighborhood: 61008

    Nearby schools

    GreatSchools rating
    Schools provided by the listing agent
    • Elementary: Belvidere 100
    • Middle: Belvidere Central Middle
    • High: Belvidere High
    • District: Belvidere 100

    Source: NorthWest Illinois Alliance of REALTORS®. This data may not be complete. We recommend contacting the local school district to confirm school assignments for this home.

    Get a cash offer in 3 minutes
    Find out how much your home could sell for in as little as 3 minutes with a no-obligation cash offer.
    Estimated market value
    $518,800
    Get a cash offer in 3 minutes
    Find out how much your home could sell for in as little as 3 minutes with a no-obligation cash offer.
    Estimated market value
    $518,800