Skip main navigation
Sold for $1,345,000
  • $1,345,000

    9911 Ritchie Dr, Ijamsville, MD 21754

    5beds
    6,634sqft
    Single Family Residence
    Built in 1999
    0.73 Acres Lot
    $1,339,000 Zestimate®
    $203/sqft
    $5,859 Estimated rent

    Home value

    $1,339,000

    $1.25M - $1.43M

    $5,859/mo

    Zestimate® history
    Loading
    Loading...

    Owner options

    List your home for rent

    $5,859/mo

    Rent Zestimate®

    Find your next renter with Zillow Rental Manager. Plus, with online applications, you can quickly screen prospective tenants – for free.

    Learn more

    $5,859/mo

    Rent Zestimate®

    Refinance and save

    $8,446/mo

    Est. payment

    Refinancing to a lower rate could help reduce your monthly payments and save thousands over the life of the loan.

    See today's rates

    $8,446/mo

    Est. payment

    Explore your selling options

    Work with a Zillow partner agent

    Leverage their expertise and Zillow's premium Showcase listings to get your home seen by more buyers.

    Get started

    List with your own agent

    Get your home in front of millions of buyers by listing it on Zillow.

    Learn how to do it

    Sell it yourself

    Take full control of how buyers see your home on Zillow by listing For Sale by Owner (FSBO).

    List your home

    What's special

    Sparkling heated poolDouble-sided fireplaceGas fireplacesMature trees and landscapingFinished lower levelWine storageRear staircase
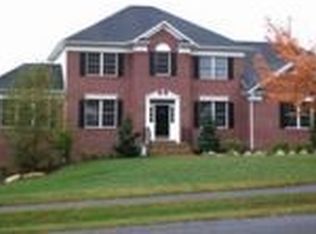
    If you enjoy both entertaining and beautiful golf course views, this Holly Hills stunner is the place to be. Stately custom-built brick colonial with five bedrooms, four full bathrooms, plus two half bath/powder rooms, and four unique gas fireplaces. Ample space to unwind plus an incredible scenic backyard vantage point with sunrises and sunsets backing to the Holly Hills Country Club 13th fairway. Mature trees and landscaping, functional hardscaping including firepit area, and sparkling heated pool with tanning/play zone. Watch the annual fireworks at the HH clubhouse without even getting out of the pool! Additional relaxation zones include a eight person hot tub, peaceful three-season screen room with vaulted architectural ceiling and stone fireplace, finished lower level with walkout to backyard/patio, huge bar area with wine storage and kitchenette, and billiards table. Primary bedroom with ensuite bathroom featuring double-sided fireplace, corner soaking tub, and walk-in shower, high/tray ceiling, and dual walk-in closets with closet systems. New flooring throughout, open-concept kitchen with huge chef's island, with downdraft gas cooktop, second sink/dishwasher, under counter icemaker, and bar stool space for six. Second dining room area directly off of kitchen with vaulted ceiling and loft/second home office space above features a built-in liquor cabinet with lighting. Private first floor office with glass French doors, a formal curved staircase in the front and a more practical rear staircase just off of the kitchen/casual dining area perfect for servicing the back of house. The formal dining room is located just off of the open two-story foyer, and it features a custom painted nebulous galaxy mural and crystal orb chandelier. Brand NEW roof, newer two zone HVAC/furnaces (2022 and 2024), extra large commercial grade gas hot water heater (2022), LED lighting and ceiling fans throughout, and more. This well-loved home is located less than five minutes to Oakdale Schools, is just 10 minutes to downtown Frederick, and is only 30 minutes to the BWI airport corridor--and of course it's just up the street to the Holly Hills clubhouse--this home truly has it all.

    Zillow last checked:

    Listing updated:

    Listed by:

    Kristi M Jacobs Williams 301-788-4236,

    Samson Properties,

    Listing Team: The Frederickareahomes / Homestead Team At Samson Properties Of Md

    Bought with:

    Aaron Marsh, 533267

    Marsh Realty

    Source: Bright MLS,MLS#: MDFR2069670MLS Logo

    Facts & features

    Interior

    Bedrooms & bathrooms
    • Bedrooms: 5
    • Bathrooms: 6
    • Full bathrooms: 4
    • 1/2 bathrooms: 2
    • Main level bathrooms: 2
    Primary bedroom
    • Features: Flooring - Carpet
    • Level: Upper
    Bedroom 1
    • Features: Flooring - Carpet
    • Level: Upper
    Bedroom 1
    • Features: Flooring - Carpet
    • Level: Lower
    Bedroom 2
    • Features: Flooring - Carpet
    • Level: Upper
    Bedroom 3
    • Features: Flooring - Carpet
    • Level: Upper
    Primary bathroom
    • Features: Flooring - Tile/Brick
    • Level: Upper
    Bathroom 1
    • Features: Flooring - Tile/Brick
    • Level: Upper
    Bathroom 1
    • Features: Flooring - Tile/Brick
    • Level: Lower
    Bathroom 2
    • Features: Flooring - Tile/Brick
    • Level: Upper
    Breakfast room
    • Features: Flooring - HardWood
    • Level: Main
    Dining room
    • Features: Flooring - HardWood
    • Level: Main
    Family room
    • Features: Flooring - Carpet
    • Level: Main
    Foyer
    • Features: Flooring - HardWood
    • Level: Main
    Half bath
    • Level: Main
    Half bath
    • Level: Main
    Kitchen
    • Features: Flooring - HardWood
    • Level: Main
    Laundry
    • Features: Flooring - Vinyl
    • Level: Main
    Living room
    • Features: Flooring - HardWood
    • Level: Main
    Loft
    • Features: Flooring - Carpet
    • Level: Upper
    Office
    • Features: Flooring - HardWood
    • Level: Main
    Other
    • Level: Lower
    Recreation room
    • Level: Lower
    Utility room
    • Features: Flooring - Concrete
    • Level: Lower
    Heating
    • Forced Air, Natural Gas
    Cooling
    • Central Air, Electric
    Appliances
    • Included: Microwave, Dishwasher, Disposal, Dryer, Double Oven, Oven, Refrigerator, Washer, Down Draft, Energy Efficient Appliances, ENERGY STAR Qualified Refrigerator, ENERGY STAR Qualified Washer, Exhaust Fan, Extra Refrigerator/Freezer, Humidifier, Ice Maker, Self Cleaning Oven, Water Heater, Gas Water Heater
    • Laundry: Main Level, Dryer In Unit, Washer In Unit, Laundry Room
    Features
    • Additional Stairway, Bar, Breakfast Area, Built-in Features, Ceiling Fan(s), Chair Railings, Combination Dining/Living, Combination Kitchen/Dining, Combination Kitchen/Living, Crown Molding, Curved Staircase, Dining Area, Family Room Off Kitchen, Open Floorplan, Formal/Separate Dining Room, Eat-in Kitchen, Kitchen - Gourmet, Kitchen Island, Kitchen - Table Space, Pantry, Primary Bath(s), Recessed Lighting, Soaking Tub, Bathroom - Tub Shower, Upgraded Countertops, Wainscotting, Walk-In Closet(s), Wine Storage, Attic/House Fan, Bathroom - Walk-In Shower, Double/Dual Staircase, Kitchenette, Other, 9'+ Ceilings, 2 Story Ceilings, Cathedral Ceiling(s), Vaulted Ceiling(s), Tray Ceiling(s)
    • Flooring: Luxury Vinyl, Carpet, Other, Ceramic Tile, Wood
    • Doors: Sliding Glass
    • Windows: Energy Efficient, Replacement, Palladian, Low Emissivity Windows, Screens, Sliding, Window Treatments, Stain/Lead Glass
    • Basement: Connecting Stairway,Full,Finished,Heated,Improved,Interior Entry,Exterior Entry,Rear Entrance,Walk-Out Access,Partial,Shelving,Windows,Other
    • Number of fireplaces: 4
    • Fireplace features: Brick, Glass Doors, Gas/Propane, Other
    Interior area
    • Total structure area: 7,251
    • Total interior livable area: 6,634 sqft
    • Finished area above ground: 4,834
    • Finished area below ground: 1,800

    Property

    Parking
    • Total spaces: 6
    • Parking features: Garage Faces Front, Garage Door Opener, Inside Entrance, Attached, Driveway
    • Attached garage spaces: 2
    • Uncovered spaces: 4
    Accessibility
    • Accessibility features: None
    Features
    • Levels: Three
    • Stories: 3
    • Patio & porch: Deck, Enclosed, Patio, Screened
    • Exterior features: Extensive Hardscape, Lighting, Sidewalks, Stone Retaining Walls, Balcony
    • Has private pool: Yes
    • Pool features: Fenced, Heated, In Ground, Other, Private
    • Has spa: Yes
    • Spa features: Bath
    • Fencing: Aluminum,Back Yard
    • Has view: Yes
    • View description: Golf Course, Panoramic, Scenic Vista, Trees/Woods, Other
    Lot
    • Size: 0.73 Acres
    • Features: Premium, Other, Adjoins - Open Space, Backs - Parkland, Adjoins Golf Course
    Details
    • Additional structures: Above Grade, Below Grade
    • Parcel number: 1109303081
    • Zoning: R1
    • Special conditions: Standard

    Construction

    Type & style
    • Home type: SingleFamily
    • Architectural style: Colonial,Traditional,Other
    • Property subtype: Single Family Residence
    Materials
    • Brick, Mixed
    • Foundation: Concrete Perimeter
    • Roof: Architectural Shingle,Composition
    Condition
    • Very Good
    • New construction: No
    • Year built: 1999

    Utilities & green energy

    • Sewer: Public Sewer
    • Water: Public
    • Utilities for property: Natural Gas Available

    Community & neighborhood

    Security
    • Security features: Smoke Detector(s), Non-Monitored, Exterior Cameras
    Location
    • Region: Ijamsville
    • Subdivision: Holly Hills

    HOA & financial

    HOA
    • Has HOA: Yes
    • HOA fee: $312 quarterly
    • Association name: HOLLY HILLS RESIDENTIAL CLUSTER COMMUNITY ASSOC

    Other

    Other facts
    • Listing agreement: Exclusive Agency
    • Listing terms: Cash,Conventional,FHA,VA Loan
    • Ownership: Fee Simple

    Price history

    DateEventPrice
    1/16/2026Sold$1,345,000-3.9%$203/sqft
    Source: Bright MLS #MDFR2069670 Report a problem
    1/6/2026Pending sale$1,399,000$211/sqft
    Source: Bright MLS #MDFR2069670 Report a problem
    10/16/2025Contingent$1,399,000$211/sqft
    Source: Bright MLS #MDFR2069670 Report a problem
    10/12/2025Price change$1,399,000-2.8%$211/sqft
    Source: Bright MLS #MDFR2069670 Report a problem
    9/25/2025Price change$1,440,000-1.7%$217/sqft
    Source: Bright MLS #MDFR2069670 Report a problem
    9/18/2025Price change$1,465,000-1.7%$221/sqft
    Source: Bright MLS #MDFR2069670 Report a problem
    9/10/2025Listed for sale$1,490,000+17.8%$225/sqft
    Source: Bright MLS #MDFR2069670 Report a problem
    8/19/2022Sold$1,265,000-2.7%$191/sqft
    Source: Bright MLS #MDFR2021402 Report a problem
    7/7/2022Pending sale$1,300,000$196/sqft
    Source: Bright MLS #MDFR2021402 Report a problem
    6/28/2022Listed for sale$1,300,000+40.5%$196/sqft
    Source: Bright MLS #MDFR2021402 Report a problem
    9/11/2006Sold$925,000+80.1%$139/sqft
    Source: Public Record Report a problem
    5/3/1999Sold$513,487$77/sqft
    Source: Public Record Report a problem

    Public tax history

    YearProperty taxesTax assessment
    2025$88 -99.2%$1,036,633 +8.5%
    2024$11,670 +12.6%$955,000 +8%
    2023$10,366 +8.7%$884,500 -7.4%
    2022$9,540 +9.5%$955,000 +28.4%
    2021$8,714 +0.3%$743,500
    2020$8,692 +0.3%--
    2019$8,669 +0.3%$743,500 +0.8%
    2018$8,647 $737,800
    2017$8,647 +12.2%$737,800 +2.4%
    2016$7,706 $720,800 +1.2%
    2015$7,706 $712,300 +2.8%
    2014$7,706 $692,767 +2.9%
    2013-- $673,233 +3%
    2012-- $653,700
    2011-- $653,700
    2010-- $653,700 -25.9%
    2009-- $881,990 +13%
    2008-- $780,200 +15%
    2007-- $678,410 +17.7%
    2006-- $576,620 +5.6%
    2005-- $546,206 +5.9%
    2004-- $515,793 +6.3%
    2003-- $485,380 +3.8%
    2002-- $467,750 +3.9%
    2001-- $450,120

    Find assessor info on the county website

    Neighborhood: 21754

    Nearby schools

    GreatSchools rating
    Schools provided by the listing agent
    • High: Oakdale
    • District: Frederick County Public Schools

    Source: Bright MLS. This data may not be complete. We recommend contacting the local school district to confirm school assignments for this home.

    Get a cash offer in 3 minutes
    Find out how much your home could sell for in as little as 3 minutes with a no-obligation cash offer.
    Estimated market value
    $1,339,000
    Get a cash offer in 3 minutes
    Find out how much your home could sell for in as little as 3 minutes with a no-obligation cash offer.
    Estimated market value
    $1,339,000