**Charming Two-Story Home with Modern Open Floor Plan!** Discover the perfect blend of comfort and style in this stunning four-side brick home, located in a sought-after neighborhood. Boasting an inviting open floor plan, this residence is designed for both entertaining and everyday living. Step inside to find beautiful LVT flooring that flows seamlessly throughout the main level, creating a warm and welcoming atmosphere. The spacious living and dining room combination is ideal for hosting family gatherings or cozy movie nights. The heart of the home is the expansive kitchen, featuring elegant tile flooring, solid countertops, stainless steel appliances, and a large pantry room. Your culinary adventures will flourish with the convenient island and breakfast area, providing the perfect space for casual dining. The family room enhances your entertainment opportunities, effortlessly opening up to a covered patio creating an ideal setting for outdoor relaxation. Extend your gatherings onto the deck, complete with a charming pergola, perfect for summer BBQs or evening stargazing. Convenience abounds with a half bath and laundry room located on the main floor, ensuring that all your daily needs are easily met. Retreat to the luxurious master suite, accessed through double doors, where you'll find a private oasis complete with a glamorous on-suite bathroom featuring double sinks and an oversized shower-ideal for unwinding after a long day. Upstairs, discover three additional spacious bedrooms that share a well-appointed hall bath, complete with a tub/shower combination and an ample vanity. The versatile game room upstairs promises hours of family fun, perfect for movie nights or lively game sessions. Step outside to the fenced backyard, where mature trees provide shade and privacy, creating a serene setting for outdoor activities and play. This home is not just a place to live; it's a lifestyle waiting for you!
Sold
Price Unknown
9911 Stonefield Pl, San Antonio, TX 78254
4beds
2,855sqft
Single Family Residence
Built in 2000
7,187 Square Feet Lot
$333,600 Zestimate®
$--/sqft
$2,422 Estimated rent
Home value
$333,600
$310,000 - $360,000
$2,422/mo
Zestimate® history
Owner options
List your home for rent
$2,422/mo
Rent Zestimate®
Find your next renter with Zillow Rental Manager. Plus, with online applications, you can quickly screen prospective tenants – for free.
$2,422/mo
Rent Zestimate®
Refinance and save
$350/mo
Est. payment
Refinancing to a lower rate could help reduce your monthly payments and save thousands over the life of the loan.
$350/mo
Est. payment
Explore your selling options
Work with a Zillow partner agent
Leverage their expertise and Zillow's premium Showcase listings to get your home seen by more buyers.
Get startedList with your own agent
Get your home in front of millions of buyers by listing it on Zillow.
Learn how to do itSell it yourself
Take full control of how buyers see your home on Zillow by listing For Sale by Owner (FSBO).
List your homeWhat's special
Stainless steel appliancesLvt flooringSpacious bedroomsFamily roomConvenient islandCovered patioGlamorous on-suite bathroom
Zillow last checked:
Listing updated:
Listed by:
Arlene Chalkley TREC #585873 (210) 685-0713,
ERA Brokers Consolidated
Source: LERA MLS,MLS#: 1857540
Facts & features
Interior
Bedrooms & bathrooms
- Bedrooms: 4
- Bathrooms: 3
- Full bathrooms: 2
- 1/2 bathrooms: 1
Primary bedroom
- Features: Full Bath
- Level: Upper
- Area: 288
- Dimensions: 18 x 16
Bedroom 2
- Area: 154
- Dimensions: 14 x 11
Bedroom 3
- Area: 130
- Dimensions: 13 x 10
Bedroom 4
- Area: 154
- Dimensions: 14 x 11
Primary bathroom
- Features: Shower Only, Double Vanity
- Area: 135
- Dimensions: 15 x 9
Dining room
- Area: 16
- Dimensions: 1 x 16
Family room
- Area: 320
- Dimensions: 20 x 16
Kitchen
- Area: 154
- Dimensions: 14 x 11
Living room
- Area: 19
- Dimensions: 19 x 1
Heating
- Central, Electric
Cooling
- Ceiling Fan(s), Central Air
Appliances
- Included: Microwave, Range, Disposal, Dishwasher, Plumbed For Ice Maker, Electric Water Heater, Electric Cooktop
- Laundry: Lower Level, Laundry Room, Washer Hookup, Dryer Connection
Features
- Three Living Area, Liv/Din Combo, Eat-in Kitchen, Two Eating Areas, Kitchen Island, Pantry, Game Room, Utility Room Inside, All Bedrooms Upstairs, Open Floorplan, High Speed Internet, Walk-In Closet(s), Ceiling Fan(s), Solid Counter Tops, Programmable Thermostat
- Flooring: Ceramic Tile, Laminate
- Windows: Double Pane Windows, Window Coverings
- Has basement: No
- Has fireplace: No
- Fireplace features: Not Applicable
Interior area
- Total structure area: 2,855
- Total interior livable area: 2,855 sqft
Property
Parking
- Total spaces: 2
- Parking features: Two Car Garage, Attached, Garage Door Opener
- Attached garage spaces: 2
Features
- Levels: Two
- Stories: 2
- Patio & porch: Patio, Covered, Deck
- Pool features: None, Community
- Fencing: Privacy
Lot
- Size: 7,187 Square Feet
- Dimensions: 60 x 122
- Features: Level, Curbs, Street Gutters, Sidewalks, Streetlights
- Residential vegetation: Mature Trees, Mature Trees (ext feat)
Details
- Parcel number: 156640230030
Construction
Type & style
- Home type: SingleFamily
- Architectural style: Traditional
- Property subtype: Single Family Residence
Materials
- 4 Sides Masonry
- Foundation: Slab
- Roof: Composition
Condition
- Pre-Owned
- New construction: No
- Year built: 2000
Details
- Builder name: KB Homes
Utilities & green energy
- Electric: CPS
- Gas: n/a
- Sewer: SAWS, Sewer System
- Water: SAWS, Water System
- Utilities for property: Cable Available, City Garbage service
Community & HOA
Community
- Features: Playground, Jogging Trails, Basketball Court, School Bus
- Security: Smoke Detector(s), Security System Owned, Prewired
- Subdivision: Stonefield/Oaks Of Ns
HOA
- Has HOA: Yes
- HOA fee: $350 annually
- HOA name: STONEFIELD HOA
Location
- Region: San Antonio
Financial & listing details
- Tax assessed value: $359,760
- Annual tax amount: $8,314
- Date on market: 4/11/2025
- Cumulative days on market: 17 days
- Listing terms: Conventional,FHA,VA Loan,Cash
- Road surface type: Paved
Price history
| Date | Event | Price |
|---|---|---|
| 5/30/2025 | Sold | -- |
Source:  LERA MLS #1857540 Report a problem LERA MLS #1857540 Report a problem | ||
| 4/28/2025 | Pending sale | $340,000$119/sqft |
Source: LERA MLS #1857540 Report a problem | ||
| 4/15/2025 | Contingent | $340,000$119/sqft |
Source: LERA MLS #1857540 Report a problem | ||
| 4/11/2025 | Listed for sale | $340,000$119/sqft |
Source: LERA MLS #1857540 Report a problem | ||
| 8/24/2005 | Sold | -- |
Source: Agent Provided Report a problem | ||
| 8/24/2004 | Sold | -- |
Source: LERA MLS #499254 Report a problem | ||
Public tax history
| Year | Property taxes | Tax assessment |
|---|---|---|
| 2025 | $2,063 -9.9% | $359,760 +0.2% |
| 2024 | $2,289 -3% | $358,877 +10% |
| 2023 | $2,358 -39.6% | $326,252 +10% |
| 2022 | $3,907 +2.3% | $296,593 +10% |
| 2021 | $3,818 | $269,630 +9.2% |
| 2020 | $3,818 +0.8% | $247,000 +4.1% |
| 2019 | $3,789 | $237,220 +7.3% |
| 2018 | $3,789 +1.1% | $220,980 +2.6% |
| 2017 | $3,746 +1% | $215,450 +6.8% |
| 2016 | $3,709 -2.7% | $201,652 +10% |
| 2015 | $3,812 | $183,320 +1% |
| 2014 | $3,812 | $181,434 +10% |
| 2013 | -- | $164,940 -0.9% |
| 2012 | -- | $166,500 +0.8% |
| 2011 | -- | $165,150 -0.9% |
| 2010 | -- | $166,700 0% |
| 2009 | -- | $166,710 -1.7% |
| 2008 | -- | $169,670 +6% |
| 2007 | -- | $160,140 +5.9% |
| 2006 | -- | $151,210 +4.3% |
| 2005 | -- | $145,020 |
| 2004 | -- | -- |
| 2003 | -- | -- |
| 2002 | -- | -- |
| 2001 | -- | -- |
| 2000 | -- | -- |
Find assessor info on the county website
Neighborhood: Stonefield
Nearby homes
- $299,1004 bd3 ba2.2k sqft9907 Stonefield Pl, San Antonio, TX 78254Off Market
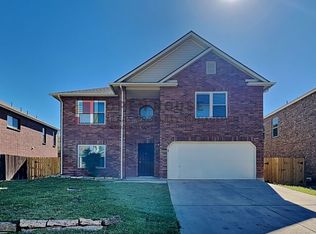
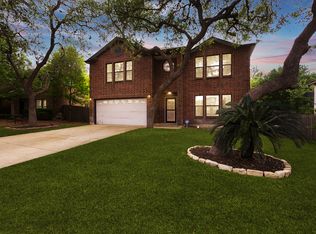
- $320,6003 bd3 ba2.8k sqft9915 Stonefield Pl, San Antonio, TX 78254Off Market
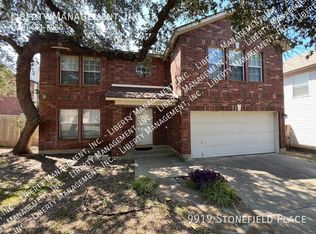
- $299,0003 bd3 ba2.1k sqft9919 Stonefield Pl, San Antonio, TX 78254Off Market
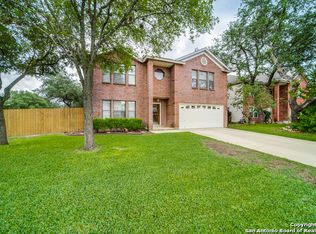
- $327,0003 bd3 ba2.8k sqft9903 Stonefield Pl, San Antonio, TX 78254Off Market
- $342,7004 bd2 ba3.2k sqft9111 Rosestone Pl, San Antonio, TX 78254Off Market
- $305,4004 bd3 ba2.5k sqft9115 Rosestone Pl, San Antonio, TX 78254Off Market
- $306,0004 bd2 ba2.5k sqft9107 Rosestone Pl, San Antonio, TX 78254Off Market
- $318,3004 bd3 ba2.3k sqft9119 Rosestone Pl, San Antonio, TX 78254Off Market
Nearby schools
GreatSchools rating
- 8/10Steubing Elementary SchoolGrades: PK-5Distance: 0.7 mi
- 5/10Stevenson Middle SchoolGrades: 6-8Distance: 1.6 mi
- 9/10O'Connor High SchoolGrades: 9-12Distance: 1.8 mi
Schools provided by the listing agent
- Elementary: Steubing
- Middle: Stevenson
- High: O'connor
- District: Northside
Source: LERA MLS. This data may not be complete. We recommend contacting the local school district to confirm school assignments for this home.
Get a cash offer in 3 minutes
Find out how much your home could sell for in as little as 3 minutes with a no-obligation cash offer.
Estimated market value
$333,600
Get a cash offer in 3 minutes
Find out how much your home could sell for in as little as 3 minutes with a no-obligation cash offer.
Estimated market value
$333,600
- Texas
- Bexar County
- San Antonio
- 78254
- Stonefield
- 9911 Stonefield Pl
Nearby cities
Nearby neighborhoods
Nearby zip codes
Other San Antonio Topics
