Skip main navigation
Sold for $195,000
  • $195,000

    9911 Turf Ct APT 1, Orlando, FL 32837

    2beds
    905sqft
    Condominium
    Built in 1985
    -- sqft lot
    $164,500 Zestimate®
    $215/sqft
    $1,509 Estimated rent

    Home value

    $164,500

    $151,000 - $178,000

    $1,509/mo

    Zestimate® history
    Loading
    Loading...

    Owner options

    List your home for rent

    $1,509/mo

    Rent Zestimate®

    Find your next renter with Zillow Rental Manager. Plus, with online applications, you can quickly screen prospective tenants – for free.

    Learn more

    $1,509/mo

    Rent Zestimate®

    Refinance and save

    $1,741/mo

    Est. payment

    Refinancing to a lower rate could help reduce your monthly payments and save thousands over the life of the loan.

    See today's rates

    $1,741/mo

    Est. payment

    Explore your selling options

    Work with a Zillow partner agent

    Leverage their expertise and Zillow's premium Showcase listings to get your home seen by more buyers.

    Get started

    List with your own agent

    Get your home in front of millions of buyers by listing it on Zillow.

    Learn how to do it

    Sell it yourself

    Take full control of how buyers see your home on Zillow by listing For Sale by Owner (FSBO).

    List your home

    What's special

    Tennis courtLarge screened patioSpacious floor planDining roomClose to local shoppingFitness centerUtility closet
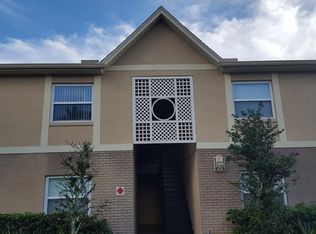
    This well maintained, immaculate first floor 2 bedroom condo is located in the gated community of Hawthorne Village right off Central Florida Pkwy. This home is conveniently located just STEPS away from the wonderful features this community offers including 2 pools, a fitness center, tennis court, and playground. This home is also close to local shopping, dining, and nearby schools! The home has a spacious floor plan with open living area, dining room, and kitchen with stainless steel appliances. Additional features include a large screened patio, utility closet for the washer/dryer, and plenty of storage space throughout. MUST SEE!

    Zillow last checked:

    Listing updated:

    Listing Provided by:

    Kaytlyn Sealey 407-506-5087,

    DON HARKINS REALTY LLC 321-377-0341

    Bought with:

    Nury Bedoya, 3397341

    HOMETRUST REALTY GROUP

    Source: Stellar MLS,MLS#: O6129141MLS LogoOriginating MLS: Orlando Regional

    Facts & features

    Interior

    Bedrooms & bathrooms
    • Bedrooms: 2
    • Bathrooms: 2
    • Full bathrooms: 2
    Primary bedroom
    • Level: First
    • Dimensions: 12x10
    Bedroom 2
    • Level: First
    • Dimensions: 12x10
    Primary bathroom
    • Level: First
    • Dimensions: 10x7
    Bathroom 1
    • Level: First
    • Dimensions: 8x6
    Dining room
    • Level: First
    • Dimensions: 10x12
    Kitchen
    • Level: First
    • Dimensions: 13x18
    Living room
    • Level: First
    • Dimensions: 16x16
    Heating
    • Central
    Cooling
    • Central Air
    Appliances
    • Included: Dishwasher, Dryer, Refrigerator, Washer
    • Laundry: Inside, Laundry Closet
    Features
    • Ceiling Fan(s)
    • Flooring: Ceramic Tile
    • Doors: Sliding Doors
    • Windows: Blinds
    • Has fireplace: No
    Interior area
    • Total structure area: 905
    • Total interior livable area: 905 sqft

    Property

    Features
    • Levels: One
    • Stories: 1
    • Exterior features: Balcony, Sidewalk, Tennis Court(s)
    • Has view: Yes
    • View description: Pool, Trees/Woods
    Lot
    • Size: 4,371 sqft
    Details
    • Parcel number: 102429305522010
    • Zoning: P-D
    • Special conditions: None

    Construction

    Type & style
    • Home type: Condo
    • Property subtype: Condominium
    Materials
    • Block
    • Foundation: Slab
    • Roof: Shingle
    Condition
    • New construction: No
    • Year built: 1985

    Utilities & green energy

    • Sewer: Public Sewer
    • Water: None
    • Utilities for property: Public

    Community & neighborhood

    Community
    • Community features: Fitness Center, Playground, Pool, Sidewalks
    Location
    • Region: Orlando
    • Subdivision: HAWTHORNE VILLAGE CONDOMINIUM

    HOA & financial

    HOA
    • Has HOA: Yes
    • HOA fee: $265 monthly
    • Services included: Maintenance Structure, Maintenance Grounds, Pool Maintenance, Water
    • Association name: Harthrone Village Condo Association
    • Association phone: 407-240-1908
    Other fees
    • Pet fee: $0 monthly
    Other financial information
    • Total actual rent: 0

    Other

    Other facts
    • Listing terms: Cash,Conventional
    • Ownership: Condominium
    • Road surface type: Paved

    Price history

    DateEventPrice
    9/6/2023Sold$195,000-6.9%$215/sqft
    Source: Stellar MLS #O6129141 Report a problem
    8/31/2023Pending sale$209,500$231/sqft
    Source: Stellar MLS #O6129141 Report a problem
    8/30/2023Listed for sale$209,500$231/sqft
    Source: Stellar MLS #O6129141 Report a problem
    8/12/2023Pending sale$209,500$231/sqft
    Source: Stellar MLS #O6129141 Report a problem
    8/11/2023Listed for sale$209,500$231/sqft
    Source: Stellar MLS #O6129141 Report a problem
    8/11/2023Pending sale$209,500$231/sqft
    Source: Stellar MLS #O6129141 Report a problem
    8/8/2023Listed for sale$209,500$231/sqft
    Source: Stellar MLS #O6129141 Report a problem
    8/6/2023Pending sale$209,500$231/sqft
    Source: Stellar MLS #O6129141 Report a problem
    8/2/2023Price change$209,500-2.3%$231/sqft
    Source: Stellar MLS #O6129141 Report a problem
    7/28/2023Listed for sale$214,500+376.7%$237/sqft
    Source: Stellar MLS #O6129141 Report a problem
    8/9/2012Sold$45,000+50.5%$50/sqft
    Source: Public Record Report a problem
    4/18/2012Listing removed$29,900$33/sqft
    Source: RE/MAX PREMIER PROPERTIES #S4696490 Report a problem
    3/23/2012Listed for sale$29,900$33/sqft
    Source: RE/MAX PREMIER PROPERTIES #S4696490 Report a problem

    Public tax history

    YearProperty taxesTax assessment
    2024$2,699 +33.8%$162,900 +44.3%
    2023$2,017 +15%$112,916 +10%
    2022$1,755 +6.8%$102,651 +10%
    2021$1,644 +6.1%$93,319 +10%
    2020$1,549 +9.9%$84,835 +10%
    2019$1,410 +10.3%$77,123 +10%
    2018$1,278 $70,112 +0.6%
    2017$1,278 +10.2%$69,700 +5.3%
    2016$1,159 +5.5%$66,200 +10%
    2015$1,099 +13.3%$60,200 +6.4%
    2014$970 +19.1%$56,600 +30%
    2013$815 +20.5%$43,534 +13.2%
    2012$676 +16.3%$38,452 +29.7%
    2011$581 +8.4%$29,646 +5.7%
    2010$536 $28,050 -36.4%
    2009-- $44,100 -74.3%
    2008$2,898 +15.4%$171,500 +15.4%
    2007$2,511 +89.8%$148,600 +111.5%
    2006$1,323 $70,270

    Find assessor info on the county website

    Neighborhood: 32837

    Nearby schools

    GreatSchools rating
    Schools provided by the listing agent
    • Elementary: Waterbridge Elem
    • Middle: Freedom Middle
    • High: Freedom High School

    Source: Stellar MLS. This data may not be complete. We recommend contacting the local school district to confirm school assignments for this home.

    Get a cash offer in 3 minutes
    Find out how much your home could sell for in as little as 3 minutes with a no-obligation cash offer.
    Estimated market value
    $164,500
    Get a cash offer in 3 minutes
    Find out how much your home could sell for in as little as 3 minutes with a no-obligation cash offer.
    Estimated market value
    $164,500