Nestled on nearly five acres, meticulously maintained home offers a blend of comfort, function & beauty. Enjoy the light-filled open layout, vaulted ceilings, & main-floor office that flexes as a guest suite. Thoughtfully updated kitchen w/heated floors—flows seamlessly into inviting spaces warmed by wood-burning heat. Upstairs, discover four generous bedrooms, a luxurious primary suite featuring a spa-inspired bath w/soaking tub, walk-in shower, & expansive walk-in closet. Recent upgrades - roof, siding, exterior paint, energy-efficient windows, & generator wiring, central a/c, hot water heater. Oversized garage, a detached shop, RV/Boat parking, deluxe chicken coop, fruit trees, fenced garden space. DADU. 4 Bedroom Septic. Drive in slowly
Sold
Listed by: Berkshire Hathaway HS NW • Claudia Kuniholm
Bought with: Marketplace Sotheby's Intl Rty
$1,275,000
9912 121st Avenue NE, Lake Stevens, WA 98258
6beds
3,403sqft
Single Family Residence
Built in 1991
4.93 Acres Lot
$1,279,000 Zestimate®
$375/sqft
$4,429 Estimated rent
Home value
$1,279,000
$1.19M - $1.38M
$4,429/mo
Zestimate® history
Owner options
List your home for rent
$4,429/mo
Rent Zestimate®
Find your next renter with Zillow Rental Manager. Plus, with online applications, you can quickly screen prospective tenants – for free.
$4,429/mo
Rent Zestimate®
Refinance and save
$7,935/mo
Est. payment
Refinancing to a lower rate could help reduce your monthly payments and save thousands over the life of the loan.
$7,935/mo
Est. payment
Explore your selling options
Work with a Zillow partner agent
Leverage their expertise and Zillow's premium Showcase listings to get your home seen by more buyers.
Get startedList with your own agent
Get your home in front of millions of buyers by listing it on Zillow.
Learn how to do itSell it yourself
Take full control of how buyers see your home on Zillow by listing For Sale by Owner (FSBO).
List your homeWhat's special
Nearly five acresFruit treesUpdated kitchenDeluxe chicken coopDetached shopMain-floor officeOversized garage
Zillow last checked:
Listing updated:
Listed by:
Claudia Kuniholm,
Berkshire Hathaway HS NW
Bought with:
Hayden Bowles, 20113765
Marketplace Sotheby's Intl Rty
Source: NWMLS as distributed by MLS GRID,MLS#: 2397820
Facts & features
Interior
Bedrooms & bathrooms
- Bedrooms: 6
- Bathrooms: 5
- Full bathrooms: 3
- 3/4 bathrooms: 1
- 1/2 bathrooms: 1
- Main level bathrooms: 2
- Main level bedrooms: 1
Heating
- Fireplace, 90%+ High Efficiency, Forced Air, Heat Pump, Radiant, Stove/Free Standing, Electric, Propane, Wood
Cooling
- 90%+ High Efficiency, Heat Pump
Appliances
- Included: Dishwasher(s), Disposal, Dryer(s), Microwave(s), Refrigerator(s), Stove(s)/Range(s), Washer(s), Garbage Disposal, Water Heater: Propane, Water Heater Location: Garage
Features
- Bath Off Primary, Central Vacuum, Ceiling Fan(s), Dining Room
- Flooring: Ceramic Tile, Hardwood, Vinyl, Carpet
- Doors: French Doors
- Windows: Double Pane/Storm Window
- Basement: None
- Number of fireplaces: 1
- Fireplace features: Gas, Main Level: 1, Fireplace
Interior area
- Total structure area: 3,004
- Total interior livable area: 3,403 sqft
Property
Parking
- Total spaces: 8
- Parking features: Detached Carport, Driveway, Attached Garage, Detached Garage, RV Parking
- Attached garage spaces: 8
- Has carport: Yes
Features
- Levels: Two
- Stories: 2
- Entry location: Main
- Patio & porch: Bath Off Primary, Built-In Vacuum, Ceiling Fan(s), Double Pane/Storm Window, Dining Room, Fireplace, French Doors, Vaulted Ceiling(s), Walk-In Closet(s), Water Heater, Wired for Generator
- Has view: Yes
- View description: Territorial
Lot
- Size: 4.93 Acres
- Dimensions: 337 x 642 x 335 x 640
- Features: Cul-De-Sac, Dead End Street, Cable TV, High Speed Internet, Outbuildings, Patio, Propane, RV Parking, Shop
- Topography: Level,Partial Slope,Rolling
- Residential vegetation: Brush, Fruit Trees, Garden Space, Wooded
Details
- Additional structures: ADU Beds: 1, ADU Baths: 1
- Parcel number: 30061700300100
- Zoning: R5
- Zoning description: Jurisdiction: City
- Special conditions: Standard
- Other equipment: Leased Equipment: Propane Tank, Wired for Generator
Construction
Type & style
- Home type: SingleFamily
- Architectural style: Northwest Contemporary,2 Story
- Property subtype: Single Family Residence
Materials
- Cement Planked, Wood Siding, Wood Products, Cement Plank
- Foundation: Poured Concrete
- Roof: Composition
Condition
- Very Good
- Year built: 1991
- Major remodel year: 1991
Utilities & green energy
- Electric: Company: Snohomish County PUD
- Sewer: Septic Tank, Company: Septic System
- Water: Individual Well, Company: Private Well
Community & HOA
Community
- Features: CCRs
- Subdivision: North Lake Stevens
HOA
- Services included: Road Maintenance
- HOA fee: $240 annually
- HOA phone: 206-226-3512
Location
- Region: Lake Stevens
Financial & listing details
- Price per square foot: $375/sqft
- Tax assessed value: $1,050,500
- Annual tax amount: $8,817
- Date on market: 8/26/2025
- Cumulative days on market: 330 days
- Listing terms: Conventional
- Inclusions: Dishwasher(s), Dryer(s), Garbage Disposal, Leased Equipment, Microwave(s), Refrigerator(s), Stove(s)/Range(s), Washer(s)
Price history
| Date | Event | Price |
|---|---|---|
| 10/14/2025 | Sold | $1,275,000$375/sqft |
Source:  NWMLS as distributed by MLS GRID #2397820 Report a problem NWMLS as distributed by MLS GRID #2397820 Report a problem | ||
| 9/27/2025 | Pending sale | $1,275,000$375/sqft |
Source: NWMLS as distributed by MLS GRID #2397820 Report a problem | ||
| 8/2/2025 | Price change | $1,275,000-1.9%$375/sqft |
Source: NWMLS as distributed by MLS GRID #2397820 Report a problem | ||
| 7/10/2025 | Listed for sale | $1,300,000+11.1%$382/sqft |
Source: NWMLS as distributed by MLS GRID #2397820 Report a problem | ||
| 9/29/2023 | Sold | $1,170,000$344/sqft |
Source: NWMLS as distributed by MLS GRID #2148963 Report a problem | ||
| 8/30/2023 | Pending sale | $1,170,000$344/sqft |
Source: NWMLS as distributed by MLS GRID #2148963 Report a problem | ||
| 8/25/2023 | Price change | $1,170,000-2.1%$344/sqft |
Source: NWMLS as distributed by MLS GRID #2148963 Report a problem | ||
| 8/10/2023 | Listed for sale | $1,195,000$351/sqft |
Source: NWMLS as distributed by MLS GRID #2148963 Report a problem | ||
Public tax history
| Year | Property taxes | Tax assessment |
|---|---|---|
| 2024 | $8,817 +20.8% | $1,050,500 +12.8% |
| 2023 | $7,297 +29.7% | $931,500 -3.3% |
| 2022 | $5,624 -26% | $962,800 +28.1% |
| 2021 | $7,600 +3.4% | $751,600 +11.8% |
| 2020 | $7,351 +9.7% | $672,200 +11.7% |
| 2019 | $6,700 | $601,900 +4.1% |
| 2018 | -- | $578,300 +25.9% |
| 2017 | $6,338 +16.2% | $459,300 +4.3% |
| 2016 | $5,457 | $440,300 +10.1% |
| 2015 | $5,457 +18.5% | $400,000 +22.3% |
| 2013 | $4,604 | $327,000 |
| 2012 | -- | -- |
| 2011 | -- | -- |
| 2010 | -- | -- |
| 2009 | -- | -- |
| 2008 | -- | -- |
| 2007 | -- | -- |
| 2002 | -- | -- |
| 2001 | $3,277 +7.1% | $277,400 +25.7% |
| 2000 | $3,060 | $220,600 |
Find assessor info on the county website
Neighborhood: 98258
Nearby homes
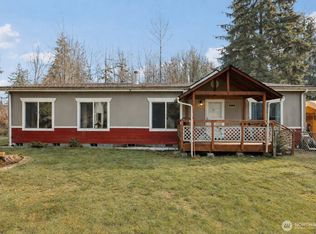
- $675,0003 bd2 ba1.4k sqft9615 115th Ave NE, Lake Stevens, WA 98258Sold
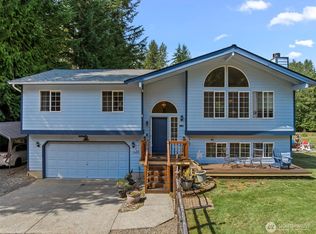
- $840,0003 bd3 ba1.9k sqft12405 101st Pl NE, Lake Stevens, WA 98258For Sale
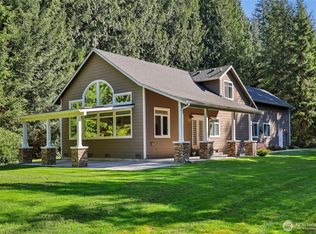
- $895,0003 bd3 ba1.9k sqft9830 115th Ave NE, Lake Stevens, WA 98258Sold
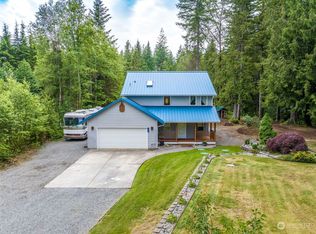
- $824,0003 bd3 ba1.8k sqft10406 115th Ave NE, Lake Stevens, WA 98258Off Market
- $765,0003 bd2 ba1.5k sqft9006 123rd Ave NE, Lake Stevens, WA 98258Sold
- $1,020,0004 bd3 ba2.6k sqft11609 108th St NE, Lake Stevens, WA 98258Sold
- $1,150,0004 bd3 ba3k sqft8915 115th Dr NE, Lake Stevens, WA 98258Sold
- $1,050,0003 bd2 ba2k sqft12908 96th St NE, Lake Stevens, WA 98258Sold
Nearby schools
GreatSchools rating
- 2/10Kellogg Marsh Elementary SchoolGrades: PK-5Distance: 3.5 mi
- 7/10Cedarcrest SchoolGrades: 6-8Distance: 3.6 mi
- 4/10Marysville Getchell High SchoolGrades: 9-12Distance: 2.5 mi
Get a cash offer in 3 minutes
Find out how much your home could sell for in as little as 3 minutes with a no-obligation cash offer.
Estimated market value
$1,279,000
Get a cash offer in 3 minutes
Find out how much your home could sell for in as little as 3 minutes with a no-obligation cash offer.
Estimated market value
$1,279,000
- Washington
- Snohomish County
- Lake Stevens
- 98258
- 9912 121st Avenue NE
Nearby cities
Nearby zip codes
Other Lake Stevens Topics
