Skip main navigation
Closed
  • $310,000

    9912 2nd Ave S, Bloomington, MN 55420

    3beds
    1,337sqft
    Single Family Residence
    Built in 1948
    0.37 Acres Lot
    $311,300 Zestimate®
    $232/sqft
    $2,286 Estimated rent

    Home value

    $311,300

    $286,000 - $339,000

    $2,286/mo

    Zestimate® history
    Loading
    Loading...

    Owner options

    List your home for rent

    $2,286/mo

    Rent Zestimate®

    Find your next renter with Zillow Rental Manager. Plus, with online applications, you can quickly screen prospective tenants – for free.

    Learn more

    $2,286/mo

    Rent Zestimate®

    Refinance and save

    $1,947/mo

    Est. payment

    Refinancing to a lower rate could help reduce your monthly payments and save thousands over the life of the loan.

    See today's rates

    $1,947/mo

    Est. payment

    Explore your selling options

    Work with a Zillow partner agent

    Leverage their expertise and Zillow's premium Showcase listings to get your home seen by more buyers.

    Get started

    List with your own agent

    Get your home in front of millions of buyers by listing it on Zillow.

    Learn how to do it

    Sell it yourself

    Take full control of how buyers see your home on Zillow by listing For Sale by Owner (FSBO).

    List your home

    What's special

    Large chemical-free fenced-in yardOversized tandem garageOak floorsVersatile workshop or sunroomEstablished gardensNatural lightPrivate and natural setting
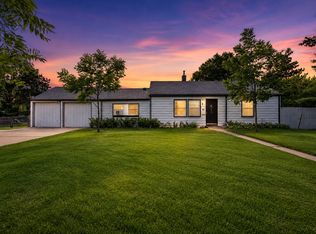
    This move-in ready rambler combines thoughtful updates, functional one-level living, and convenient Bloomington location. The home features a brand-new roof, oak floors, tile flooring, and newer windows. The layout includes a spacious living room, dining room, and office/den, all filled with natural light. The open kitchen is equipped with stainless steel appliances, Quartz countertops, travertine stone floors and plenty of cabinet storage, while the updated bathroom offers marble stone flooring and a Quartz countertop. A main-level laundry room with a utility sink adds everyday convenience, and the primary bedroom enjoys private views of the backyard. The oversized tandem garage, complete with electric and new roof, connects to a versatile workshop or sunroom with skylights and sliding glass doors to the backyard. Outdoor living is enhanced with a patio for dining or relaxing, along with a large, chemical-free fenced-in yard. The landscaping includes a variety of mature and specialty plantings such as white oaks, sugar maple, spruces, cedars, chestnut trees, fruit-bearing cherry and serviceberry, rhododendrons, lilacs, and three rain gardens. A storage shed adds extra utility, while the established gardens and trees create a private and natural setting. Located close to schools, shopping, restaurants, the Mall of America, the airport, parks, and nature trails along the Minnesota River Valley, this property offers a balance of comfort, updates, and access to both city amenities and outdoor recreation.

    Zillow last checked:

    Listing updated:

    Listed by:

    Cynthia J Spiczka 612-723-3915,

    Counselor Realty, Inc,

    Lyndsey J Spiczka 612-703-1767

    Bought with:

    Paul D Anderson

    Coldwell Banker Realty

    Source: NorthstarMLS as distributed by MLS GRID,MLS#: 6795197MLS Logo

    Facts & features

    Interior

    Bedrooms & bathrooms
    • Bedrooms: 3
    • Bathrooms: 1
    • Full bathrooms: 1
    Bedroom
    • Level: Main
    • Area: 154 Square Feet
    • Dimensions: 14x11
    Bedroom 2
    • Level: Main
    • Area: 130 Square Feet
    • Dimensions: 10x13
    Bedroom 3
    • Level: Main
    • Area: 99 Square Feet
    • Dimensions: 9x11
    Den
    • Level: Main
    • Area: 88 Square Feet
    • Dimensions: 11x8
    Dining room
    • Level: Main
    • Area: 144 Square Feet
    • Dimensions: 18x8
    Kitchen
    • Level: Main
    • Area: 208 Square Feet
    • Dimensions: 16x13
    Living room
    • Level: Main
    • Area: 209 Square Feet
    • Dimensions: 19x11
    Storage
    • Level: Lower
    • Area: 169 Square Feet
    • Dimensions: 13x13
    Utility room
    • Level: Main
    • Area: 81 Square Feet
    • Dimensions: 9x9
    Workshop
    • Area: 300 Square Feet
    • Dimensions: 20x15
    Heating
    • Baseboard, Boiler, In-Floor Heating
    Cooling
    • Window Unit(s)
    Appliances
    • Included: Dishwasher, Dryer, Exhaust Fan, Gas Water Heater, Range, Refrigerator, Stainless Steel Appliance(s), Washer
    • Laundry: Electric Dryer Hookup, Laundry Room, Main Level, Sink, Washer Hookup
    Features
    • Basement: Block,Egress Window(s),Partial,Storage Space,Unfinished
    • Number of fireplaces: 1
    • Fireplace features: Decorative, Electric
    Interior area
    • Total structure area: 1,337
    • Total interior livable area: 1,337 sqft
    • Finished area above ground: 1,337
    • Finished area below ground: 0

    Property

    Parking
    • Total spaces: 1
    • Parking features: Detached Garage, Electric, Garage Door Opener, Tandem Garage
    • Garage spaces: 1
    • Has uncovered spaces: Yes
    • Details: Garage Dimensions (16x30), Garage Door Height (8), Garage Door Width (7)
    Accessibility
    • Accessibility features: None
    Features
    • Levels: One
    • Stories: 1
    • Patio & porch: Covered, Front Porch, Patio
    • Pool features: None
    • Fencing: Chain Link,Full,Wood
    Lot
    • Size: 0.37 Acres
    • Dimensions: 119 x 134.16
    • Features: Near Public Transit, Tree Coverage - Heavy
    Details
    • Additional structures: Garage(s), Workshop, Storage Shed
    • Foundation area: 1337
    • Parcel number: 1502724420029
    • Zoning description: Residential-Single Family

    Construction

    Type & style
    • Home type: SingleFamily
    • Property subtype: Single Family Residence
    Materials
    • Block, Frame
    • Roof: Age 8 Years or Less,Asphalt
    Condition
    • New construction: No
    • Year built: 1948

    Utilities & green energy

    • Electric: 100 Amp Service, Power Company: Xcel Energy
    • Gas: Natural Gas
    • Sewer: City Sewer/Connected
    • Water: City Water/Connected

    Community & neighborhood

    Location
    • Region: Bloomington
    • Subdivision: Valley Acres

    HOA & financial

    HOA
    • Has HOA: No

    Other

    Other facts
    • Road surface type: Paved

    Price history

    DateEventPrice
    11/6/2025Sold$310,000$232/sqft
    Source: NorthstarMLS as distributed by MLS GRID #6795197 Report a problem
    10/15/2025Pending sale$310,000$232/sqft
    Source: NorthstarMLS as distributed by MLS GRID #6795197 Report a problem
    9/26/2025Listed for sale$310,000+106.7%$232/sqft
    Source: NorthstarMLS as distributed by MLS GRID #6795197 Report a problem
    10/16/2015Sold$150,000$112/sqft
    Source: NorthstarMLS as distributed by MLS GRID #4637161 Report a problem

    Public tax history

    YearProperty taxesTax assessment
    2025$4,393 +23.3%$290,700 +3.9%
    2024$3,563 +15.9%$279,900 -0.7%
    2023$3,076 +11.3%$281,900 +3.3%
    2022$2,764 +7.6%$273,000 +18.6%
    2021$2,568 +1.2%$230,100 +5.7%
    2020$2,538 -1.2%$217,600 +3.6%
    2019$2,568 +1.2%$210,100 +11.2%
    2018$2,538 +14.4%$188,900 +21.2%
    2017$2,218 +20.2%$155,900 +3%
    2016$1,845 -1.6%$151,400 +3.7%
    2015$1,875 +0.4%$146,000 +7.4%
    2014$1,867 +1.9%$136,000 -3.1%
    2013$1,832 +0.6%$140,300 -4.6%
    2012$1,822 -0.1%$147,100 -2%
    2011$1,824 -9.6%$150,100 -14.5%
    2010$2,018 -3.7%$175,500 -9.6%
    2009$2,096 +14.2%$194,100 +7.9%
    2006$1,835 +13.9%$179,900 +15%
    2005$1,612 +12.2%$156,500 +15%
    2004$1,436 +16.7%$136,100 +11.9%
    2002$1,230 -35.9%$121,600
    2001$1,919 --

    Find assessor info on the county website

    Neighborhood: 55420

    Nearby schools

    GreatSchools rating
    Get a cash offer in 3 minutes
    Find out how much your home could sell for in as little as 3 minutes with a no-obligation cash offer.
    Estimated market value
    $311,300
    Get a cash offer in 3 minutes
    Find out how much your home could sell for in as little as 3 minutes with a no-obligation cash offer.
    Estimated market value
    $311,300