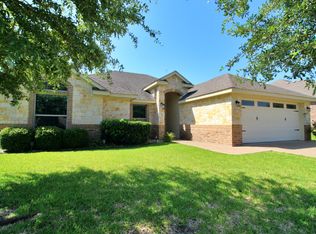
SUPER CUTE, MOVE-IN READY home located in the highly sought after Midway ISD! This 4 bedroom, 2 bath home boasts an open concept layout that’s perfect for family or entertaining. Spacious Living Room with wonderful windows overlooking the backyard and pretty stone fireplace. The heart-of-the-home Kitchen features granite counters, ample cabinet and counter space, a pantry, stainless steel appliances including the fridge, and is open to the light and bright Dining Area. Isolated Primary Suite includes double sinks, granite counters, a relaxing soaking tub, separate shower, and 2 walk-in closets! The backyard is ready for those upcoming summer evening cookouts with its extended patio space and the most adorable outdoor picnic area. Conveniently located to nearby schools, shopping, and fun dining options. Schedule your showing today!
Sold
Price Unknown
9912 Adobe Ct, Woodway, TX 76712
4beds
1,893sqft
Single Family Residence
Built in 2011
8,454 Square Feet Lot
$351,500 Zestimate®
$--/sqft
$2,403 Estimated rent
Home value
$351,500
$334,000 - $369,000
$2,403/mo
Zestimate® history
Owner options
List your home for rent
$2,403/mo
Rent Zestimate®
Find your next renter with Zillow Rental Manager. Plus, with online applications, you can quickly screen prospective tenants – for free.
$2,403/mo
Rent Zestimate®
Refinance and save
Refinancing to a lower rate could help reduce your monthly payments and save thousands over the life of the loan.
Explore your selling options
Work with a Zillow partner agent
Leverage their expertise and Zillow's premium Showcase listings to get your home seen by more buyers.
Get startedList with your own agent
Get your home in front of millions of buyers by listing it on Zillow.
Learn how to do itSell it yourself
Take full control of how buyers see your home on Zillow by listing For Sale by Owner (FSBO).
List your homeWhat's special
Zillow last checked:
Listing updated:
Listed by:
Melissa Miller,
Magnolia Realty 254-218-5940
Bought with:
Damon Crelia
Damon Crelia
Source: NTREIS,MLS#: 222923
Facts & features
Interior
Bedrooms & bathrooms
- Bedrooms: 4
- Bathrooms: 2
- Full bathrooms: 2
Heating
- Central, Electric
Cooling
- Central Air, Electric
Appliances
- Included: Electric Water Heater, Disposal, Microwave
Features
- Built-in Features, Cable TV
- Flooring: Carpet, Tile, Vinyl
- Windows: Window Coverings
- Number of fireplaces: 1
- Fireplace features: Wood Burning
Interior area
- Total interior livable area: 1,893 sqft
Property
Parking
- Total spaces: 2
- Parking features: Garage Faces Front
- Garage spaces: 2
Features
- Levels: One
- Stories: 1
- Patio & porch: Patio, Covered
- Pool features: None
- Fencing: Full,Wood
Lot
- Size: 8,454 Square Feet
Details
- Parcel number: 356748
Construction
Type & style
- Home type: SingleFamily
- Property subtype: Single Family Residence
Materials
- Rock, Stone, Stone Veneer
- Foundation: Slab
- Roof: Composition
Condition
- Year built: 2011
Utilities & green energy
- Utilities for property: Sewer Available, Cable Available
Community & HOA
Community
- Subdivision: Renaissance
Location
- Region: Woodway
Financial & listing details
- Tax assessed value: $342,120
- Annual tax amount: $7,912
- Date on market: 3/19/2025
- Cumulative days on market: 8 days
- Listing terms: Cash,Conventional,FHA,VA Loan
Price history
| Date | Event | Price |
|---|---|---|
| 6/10/2024 | Sold | -- |
Source: NTREIS #222923 Report a problem | ||
| 5/22/2024 | Pending sale | $359,900$190/sqft |
Source:  WMLS #222923 Report a problem WMLS #222923 Report a problem | ||
| 5/15/2024 | Listed for sale | $359,900+71.4%$190/sqft |
Source: WMLS #222923 Report a problem | ||
| 12/1/2015 | Listing removed | $210,000$111/sqft |
Source: ERA Courtyard Real Estate #162720 Report a problem | ||
| 10/24/2015 | Listed for sale | $210,000$111/sqft |
Source: ERA Courtyard Real Estate #162720 Report a problem | ||
Public tax history
| Year | Property taxes | Tax assessment |
|---|---|---|
| 2025 | $5,367 -2.4% | $342,120 +2.1% |
| 2024 | $5,497 +12% | $335,066 +10% |
| 2023 | $4,910 -11.1% | $304,605 +10% |
| 2022 | $5,523 -0.2% | $276,914 +10% |
| 2021 | $5,536 | $251,740 +1.5% |
| 2020 | -- | $247,960 +3.3% |
| 2019 | $6,137 | $240,090 +6.8% |
| 2018 | $6,137 +6.1% | $224,860 +7% |
| 2017 | $5,783 +9.3% | $210,130 +4.8% |
| 2016 | $5,290 | $200,490 +6% |
| 2015 | $5,290 | $189,180 -0.5% |
| 2014 | $5,290 | $190,210 +3.3% |
| 2012 | -- | $184,192 +713.6% |
| 2011 | -- | $22,638 |
Find assessor info on the county website
Neighborhood: West Waco
Nearby homes
- $305,9003 bd2 ba1.6k sqft9908 Adobe Ct, Woodway, TX 76712Off Market
- $--3 bd2 ba1.6k sqft9916 Adobe Ct #9916, Woodway, TX 76712Off Market
- $305,5003 bd2 ba1.6k sqft9916 Adobe Ct, Woodway, TX 76712Off Market

- $--4 bd2 ba1.9k sqft9904 Adobe Ct, Woodway, TX 76712Sold

- $225,200-- bd-- ba-- sqftAdobe Ct, Waco, TX 76712Off Market
- $355,3004 bd2 ba1.8k sqft10000 Adobe Ct, Woodway, TX 76712Off Market
- $335,3004 bd2 ba1.8k sqft9909 Houston Dr, Woodway, TX 76712Off Market
- $--3 bd2 ba1.8k sqft9917 Houston Dr, Woodway, TX 76712Sold
Nearby schools
GreatSchools rating
- 8/10Hewitt Elementary SchoolGrades: PK-5Distance: 0.3 mi
- 6/10Midway Middle SchoolGrades: 6-8Distance: 1.1 mi
- 8/10Midway High SchoolGrades: 9-12Distance: 1.5 mi
Schools provided by the listing agent
- Elementary: Hewitt
- District: Midway ISD
Source: NTREIS. This data may not be complete. We recommend contacting the local school district to confirm school assignments for this home.
- Texas
- McLennan County
- Woodway
- 76712
- West Waco
- 9912 Adobe Ct
Nearby cities
Nearby neighborhoods
Nearby zip codes
Other Woodway Topics
