Welcome to this beautifully maintained single-story home in the desirable Bridle Creek community of Southwest Bakersfield. Built in 2017, this residence offers 4 bedrooms, 2 bathrooms, and approximately 2,182 sqft of open-concept living. The bright kitchen features white cabinetry, stainless steel appliances, built-in oven and microwave, large center island with seating, and stylish tile backsplash, flowing into the dining and living areas ideal for entertaining. Wood-look tile flooring, recessed lighting, and high ceilings enhance the inviting atmosphere. The backyard offers a private retreat with a sparkling in-ground pool, spacious patio, covered seating area, low-maintenance landscaping, and built-in bar perfect for gatherings and relaxation. Energy-efficient solar panels provide savings, while the electric vehicle charging station adds convenience. Extended side driveway offers RV or additional vehicle parking. Conveniently located near shopping, dining, and schools.
Sold for $530,000
$530,000
9912 Alondra Drive, Bakersfield, CA 93311
4beds
2,182sqft
Single Family Residence, Residential
Built in 2017
9,148 Square Feet Lot
$529,600 Zestimate®
$243/sqft
$3,278 Estimated rent
Home value
$529,600
$477,000 - $588,000
$3,278/mo
Zestimate® history
Owner options
List your home for rent
$3,278/mo
Rent Zestimate®
Find your next renter with Zillow Rental Manager. Plus, with online applications, you can quickly screen prospective tenants – for free.
$3,278/mo
Rent Zestimate®
Refinance and save
$3,429/mo
Est. payment
Refinancing to a lower rate could help reduce your monthly payments and save thousands over the life of the loan.
$3,429/mo
Est. payment
Explore your selling options
Work with a Zillow partner agent
Leverage their expertise and Zillow's premium Showcase listings to get your home seen by more buyers.
Get startedList with your own agent
Get your home in front of millions of buyers by listing it on Zillow.
Learn how to do itSell it yourself
Take full control of how buyers see your home on Zillow by listing For Sale by Owner (FSBO).
List your homeWhat's special
Sparkling in-ground poolBright kitchenSpacious patioStylish tile backsplashWood-look tile flooringWhite cabinetryHigh ceilings
Zillow last checked:
Listing updated:
Listed by:
Melissa R Sanchez 559-679-6003,
Real Brokerage Technologies
Bought with:
Non-Member Non-Member, DRE #99999999
Non-Member Office
Source: TCMLS,MLS#: 239720
Facts & features
Interior
Bedrooms & bathrooms
- Bedrooms: 4
- Bathrooms: 2
- Full bathrooms: 2
Heating
- Central, Natural Gas
Cooling
- Ceiling Fan(s), Central Air
Appliances
- Included: Dishwasher, Dryer, Ice Maker, Microwave, Oven, Range Hood, Refrigerator, Washer
- Laundry: Inside, Laundry Room, Washer Hookup
Features
- Breakfast Bar, Ceiling Fan(s), Kitchen Island, Open Floorplan, Recessed Lighting, Stone Counters, Vaulted Ceiling(s)
- Flooring: Carpet
- Has fireplace: No
- Common walls with other units/homes: No Common Walls
Interior area
- Total structure area: 2,182
- Total interior livable area: 2,182 sqft
Property
Parking
- Total spaces: 2
- Parking features: Attached
- Attached garage spaces: 2
Features
- Stories: 1
- Patio & porch: Covered, Patio
- Has private pool: Yes
- Pool features: Private, In Ground, Fenced
Lot
- Size: 9,148 Square Feet
- Dimensions: 73' x 127.58
Details
- Additional structures: Pergola
- Parcel number: 54112319
Construction
Type & style
- Home type: SingleFamily
- Property subtype: Single Family Residence, Residential
Materials
- Stone, Stucco
- Roof: Tile
Condition
- New construction: No
- Year built: 2017
Utilities & green energy
- Sewer: Public Sewer
- Water: Public
- Utilities for property: Electricity Connected, Sewer Connected, Water Connected
Community & HOA
Community
- Security: Smoke Detector(s)
HOA
- Has HOA: No
Location
- Region: Bakersfield
Financial & listing details
- Price per square foot: $243/sqft
- Tax assessed value: $413,003
- Annual tax amount: $5,528
- Date on market: 2/10/2026
- Cumulative days on market: 26 days
- Electric utility on property: Yes
Price history
| Date | Event | Price |
|---|---|---|
| 4/16/2026 | Sold | $530,000-2.6%$243/sqft |
Source:  TCMLS #239720 Report a problem TCMLS #239720 Report a problem | ||
| 3/2/2026 | Pending sale | $544,000$249/sqft |
Source: TCMLS #239720 Report a problem | ||
| 2/10/2026 | Listed for sale | $544,000+62.1%$249/sqft |
Source: TCMLS #239720 Report a problem | ||
| 12/15/2017 | Sold | $335,500$154/sqft |
Source: Public Record Report a problem | ||
Public tax history
| Year | Property taxes | Tax assessment |
|---|---|---|
| 2025 | $5,528 +1.7% | $413,003 +2% |
| 2024 | $5,436 +2.3% | $404,906 +2% |
| 2023 | $5,313 +9.1% | $396,968 +10.5% |
| 2022 | $4,872 | $359,185 +2% |
| 2021 | -- | $352,143 +1% |
| 2020 | $4,689 +1.9% | $348,534 |
| 2019 | $4,600 +5.2% | $348,534 +4% |
| 2018 | $4,371 +431.9% | $335,000 +467.6% |
| 2017 | $822 | $59,021 |
Find assessor info on the county website
Neighborhood: 93311
Nearby homes
- $502,5004 bd2 ba2.3k sqft9918 Alondra Dr, Bakersfield, CA 93311Off Market
- $470,5003 bd2 ba1.9k sqft9906 Alondra Dr, Bakersfield, CA 93311Off Market
- $483,3004 bd2 ba2.1k sqft9915 Evansburg Ave, Bakersfield, CA 93311Off Market
- $534,4004 bd2 ba2.7k sqft9900 Alondra Dr, Bakersfield, CA 93311Off Market
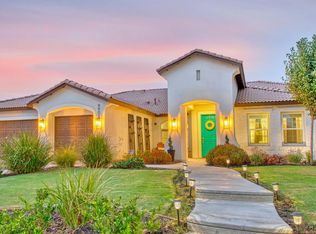
- $350,0004 bd2 ba2.3k sqft9921 Evansburg Ave, Bakersfield, CA 93311Sold
- $515,0003 bd2 ba1.9k sqft9909 Evansburg Ave, Bakersfield, CA 93311For Sale
- $565,5004 bd3 ba2.7k sqft9911 Alondra Dr, Bakersfield, CA 93311Off Market
- $535,0004 bd2 ba2.3k sqft9917 Alondra Dr, Bakersfield, CA 93311Sold
Nearby schools
GreatSchools rating
- 5/10Lakeside SchoolGrades: K-8Distance: 4.8 mi
- 7/10Independence High SchoolGrades: 9-12Distance: 0.6 mi
Get a cash offer in 3 minutes
Find out how much your home could sell for in as little as 3 minutes with a no-obligation cash offer.
Estimated market value
$529,600
Get a cash offer in 3 minutes
Find out how much your home could sell for in as little as 3 minutes with a no-obligation cash offer.
Estimated market value
$529,600
- California
- Kern County
- Bakersfield
- 93311
- 9912 Alondra Drive
Nearby cities
Nearby neighborhoods
Nearby zip codes
Other Bakersfield Topics
