Welcome to this beautifully updated 4-bdrm, 2.5-bath colonial in the highly sought-after Rosedale Gardens sub. Nestled in a quiet neighborhood w/mature trees, home offers a perfect blend of classic charm & modern updates. Step inside to find plank floors that runs through to the updated kitchen w/updated cabinets, flooring, backsplash, paint, & all stainless steel appliances stay. Hardwood floors in the living rm, dining rm, & family rm. The inviting family rm is complete w/gas fireplace & custom doorwall to the wood deck. Updated half bath has w/new plumbing & toilet. Upstairs, you'll find four spacious bdrms, including a primary suite w/ensuite bath. The full bath upstairs has also been upgraded w/tub, insert, faucet, nozzles, & plumbing. The freshly painted basement provides plenty of space, a fitness area & lots of storage. Outside, the beautifully landscaped, fenced backyard is a private retreat w/a stone patio, wood deck, & playset. Items staying with the property include the playset, picnic table, & workout/padded mats, & 8’ x 4’ mirror in basement. Furnace, A/C, & roof only 5 yrs old & condensation pump installed 6 mo ago. Also home features 6 panel doors, new hardware, & fixtures throughout & more! Don’t miss this incredible opportunity to own a move-in-ready home in a fantastic location! BATVAI!
Sold for $392,500
$392,500
9912 Auburndale St, Livonia, MI 48150
4beds
2,304sqft
Single Family Residence
Built in 1969
8,276 Square Feet Lot
$409,800 Zestimate®
$170/sqft
$2,457 Estimated rent
Home value
$409,800
$365,000 - $459,000
$2,457/mo
Zestimate® history
Owner options
List your home for rent
$2,457/mo
Rent Zestimate®
Find your next renter with Zillow Rental Manager. Plus, with online applications, you can quickly screen prospective tenants – for free.
$2,457/mo
Rent Zestimate®
Refinance and save
$2,739/mo
Est. payment
Refinancing to a lower rate could help reduce your monthly payments and save thousands over the life of the loan.
$2,739/mo
Est. payment
Explore your selling options
Work with a Zillow partner agent
Leverage their expertise and Zillow's premium Showcase listings to get your home seen by more buyers.
Get startedList with your own agent
Get your home in front of millions of buyers by listing it on Zillow.
Learn how to do itSell it yourself
Take full control of how buyers see your home on Zillow by listing For Sale by Owner (FSBO).
List your homeWhat's special
Zillow last checked:
Listing updated:
Listed by:
Diane Remer 734-437-3000,
KW Professionals
Bought with:
Amanda Bradley, 6501367015
Thrive Realty Company
Source: Realcomp II,MLS#: 20250016363
Facts & features
Interior
Bedrooms & bathrooms
- Bedrooms: 4
- Bathrooms: 3
- Full bathrooms: 2
- 1/2 bathrooms: 1
Primary bedroom
- Level: Second
- Area: 168
- Dimensions: 12 x 14
Bedroom
- Level: Second
- Area: 132
- Dimensions: 11 x 12
Bedroom
- Level: Second
- Area: 121
- Dimensions: 11 x 11
Bedroom
- Level: Second
- Area: 132
- Dimensions: 11 x 12
Primary bathroom
- Level: Second
- Area: 45
- Dimensions: 5 x 9
Other
- Level: Second
- Area: 45
- Dimensions: 5 x 9
Other
- Level: Entry
- Area: 36
- Dimensions: 4 x 9
Dining room
- Level: Entry
- Area: 130
- Dimensions: 10 x 13
Family room
- Level: Entry
- Area: 204
- Dimensions: 12 x 17
Kitchen
- Level: Entry
- Area: 120
- Dimensions: 10 x 12
Living room
- Level: Entry
- Area: 204
- Dimensions: 12 x 17
Heating
- Forced Air, Natural Gas
Cooling
- Ceiling Fans, Central Air
Appliances
- Included: Dishwasher, Dryer, Free Standing Gas Oven, Free Standing Gas Range, Free Standing Refrigerator, Washer
Features
- High Speed Internet
- Basement: Partially Finished
- Has fireplace: Yes
- Fireplace features: Family Room, Gas
Interior area
- Total interior livable area: 2,304 sqft
- Finished area above ground: 1,904
- Finished area below ground: 400
Property
Parking
- Total spaces: 2
- Parking features: Two Car Garage, Attached
- Attached garage spaces: 2
Features
- Levels: Two
- Stories: 2
- Entry location: GroundLevelwSteps
- Patio & porch: Deck, Patio
- Pool features: None
- Fencing: Back Yard,Fenced
Lot
- Size: 8,276 Square Feet
- Dimensions: 60.00 x 135.00
Details
- Parcel number: 46133020380000
- Special conditions: Short Sale No,Standard
Construction
Type & style
- Home type: SingleFamily
- Architectural style: Colonial
- Property subtype: Single Family Residence
Materials
- Brick, Vinyl Siding
- Foundation: Basement, Poured
Condition
- New construction: No
- Year built: 1969
Utilities & green energy
- Sewer: Public Sewer
- Water: Public
Community & HOA
Community
- Features: Sidewalks
- Subdivision: ROSEDALE GARDENS NO 2
HOA
- Has HOA: No
Location
- Region: Livonia
Financial & listing details
- Price per square foot: $170/sqft
- Tax assessed value: $154,204
- Annual tax amount: $6,185
- Date on market: 3/15/2025
- Cumulative days on market: 5 days
- Listing agreement: Exclusive Right To Sell
- Listing terms: Cash,Conventional,FHA,Va Loan
Price history
| Date | Event | Price |
|---|---|---|
| 4/25/2025 | Sold | $392,500+1.9%$170/sqft |
Source:  Realcomp II #20250016363 Report a problem Realcomp II #20250016363 Report a problem | ||
| 3/24/2025 | Pending sale | $385,000$167/sqft |
Source: Realcomp II #20250016363 Report a problem | ||
| 3/15/2025 | Listed for sale | $385,000+45.3%$167/sqft |
Source: Realcomp II #20250016363 Report a problem | ||
| 1/27/2021 | Sold | $265,000-5.3%$115/sqft |
Source: Public Record Report a problem | ||
| 12/8/2020 | Pending sale | $279,900$121/sqft |
Source: RE/MAX Leading Edge #2200089094 Report a problem | ||
| 10/27/2020 | Price change | $279,900+3.7%$121/sqft |
Source: RE/MAX Leading Edge #2200089094 Report a problem | ||
| 9/9/2020 | Price change | $269,900-3.6%$117/sqft |
Source: Encore Real Estate Group #2200065151 Report a problem | ||
| 8/24/2020 | Price change | $279,900-5.1%$121/sqft |
Source: Encore Real Estate Group #2200065151 Report a problem | ||
| 8/15/2020 | Listed for sale | $295,000$128/sqft |
Source: Encore Real Estate Group #2200065151 Report a problem | ||
Public tax history
| Year | Property taxes | Tax assessment |
|---|---|---|
| 2025 | -- | $170,700 +9.1% |
| 2024 | -- | $156,500 +11.1% |
| 2023 | -- | $140,900 +4.1% |
| 2022 | -- | $135,400 +0.7% |
| 2021 | -- | $134,500 |
| 2020 | $3,925 +2.3% | $134,500 +4.9% |
| 2019 | $3,837 | $128,200 +14.1% |
| 2018 | $3,837 | $112,400 +1.7% |
| 2017 | -- | $110,500 +4.1% |
| 2016 | $3,065 | $106,100 +10.2% |
| 2015 | $3,065 | $96,270 +12.5% |
| 2012 | -- | $85,540 |
| 2005 | $1,586 -56.1% | -- |
| 2003 | $3,614 | -- |
| 2001 | -- | $97,930 +3.2% |
| 2000 | $3,234 | $94,900 |
Find assessor info on the county website
Neighborhood: 48150
Nearby homes
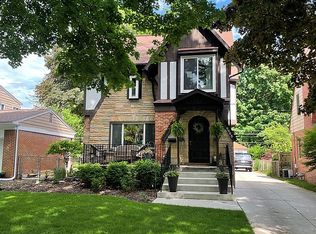
- $460,7004 bd4 ba2.8k sqft9908 Auburndale St, Livonia, MI 48150Off Market
- $350,7003 bd2 ba1.5k sqft9916 Auburndale St, Livonia, MI 48150Off Market
- $335,4003 bd2 ba1.3k sqft9904 Auburndale St, Livonia, MI 48150Off Market
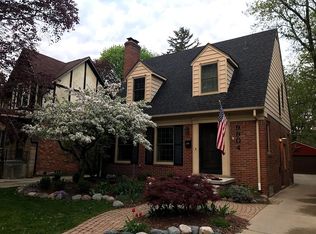
- $369,000-- bd1 ba1.7k sqft9924 Auburndale St, Livonia, MI 48150Off Market
- $302,400-- bd1 ba1k sqft9909 Melrose St, Livonia, MI 48150Off Market
- $318,6003 bd1 ba1.3k sqft9900 Auburndale St, Livonia, MI 48150Off Market
- $344,1003 bd2 ba1.4k sqft9907 Melrose St, Livonia, MI 48150Off Market
- $14,300-- bd-- ba-- sqft9915 Melrose St, Livonia, MI 48150Off Market
Nearby schools
GreatSchools rating
- 7/10Grant Elementary SchoolGrades: PK-4Distance: 0.5 mi
- 5/10Emerson Middle SchoolGrades: 6-8Distance: 1.3 mi
- 7/10Franklin High SchoolGrades: 9-12Distance: 0.7 mi
Get a cash offer in 3 minutes
Find out how much your home could sell for in as little as 3 minutes with a no-obligation cash offer.
Estimated market value
$409,800
Get a cash offer in 3 minutes
Find out how much your home could sell for in as little as 3 minutes with a no-obligation cash offer.
Estimated market value
$409,800
- Michigan
- Wayne County
- Livonia
- 48150
- 9912 Auburndale St
Nearby cities
Nearby neighborhoods
Nearby zip codes
Other Livonia Topics
