Skip main navigation
    House for rent
  • $2,200/mo

    Fees may apply

    9912 Birkenhead Ct, Yukon, OK 73099

    3beds
    2,475sqft

    Price may not include required fees and charges. Learn more|

    Single family residence
    Available now
    Cats, dogs OK
    Central air, ceiling fan
    4 Attached garage spaces parking
    Forced air
    Contact manager for more details about this home.

    What's special

    Private backyardFormal dining roomExpansive walk-in closetBreakfast nook
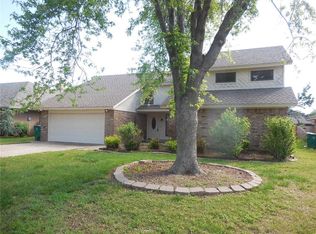
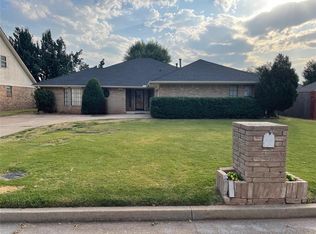
    Beautiful Home in Westbury South Ready for Move-In! Discover your perfect oasis at 9912 Birkenhead Court, nestled in the charming Westbury community in the Mustang Public School District. This large 3-bedroom, 2-bathroom home offers a blend of comfort and elegance with its spacious 2,475 square feet of living space. Delight in the design that offers two living areas, a breakfast nook, and a formal dining room, perfect for entertaining or family gathering. Unwind in your master suite with private patio access, a luxurious bathroom featuring a separate soaking tub and shower designed to provide a spa-like experience, and an expansive walk-in closet that can contain even the largest of wardrobes. Step outside to a private backyard, ready for summer barbecues or peaceful morning coffees. With its prime location, you'll enjoy easy access to the Kilpatrick Turnpike, Interstate 40, local amenities, parks, schools, and shopping making everyday living a breeze. The welcoming neighborhood atmosphere enhances the sense of belonging and community here. Embrace a lifestyle of convenience and tranquility in this exceptional rental property. Come and explore every corner of this inviting home and make it your own personal haven.
    11 days
    |
    --
    |
    --
    |

    Zillow last checked:

    Listing updated:

    Travel times

    Let’s turn your rent into credit progress

    Build credit history with every on-time payment and get credit for the payment you’re already making.

    Facts & features

    Interior

    Bedrooms & bathrooms
    • Bedrooms: 3
    • Bathrooms: 2
    • Full bathrooms: 2
    Rooms
    • Room types: Breakfast Nook, Dining Room, Family Room, Laundry Room, Master Bath, Walk In Closet
    Heating
    • Forced Air
    Cooling
    • Central Air, Ceiling Fan
    Appliances
    • Included: Dishwasher, Disposal, Microwave, Range Oven
    Features
    • Ceiling Fan(s), Large Closets, Vaulted Ceilings, Walk In Closet, Walk-In Closet(s)
    • Flooring: Carpet, Laminate, Tile
    • Windows: Skylight(s), Window Coverings
    Interior area
    • Total interior livable area: 2,475 sqft

    Property

    Parking
    • Total spaces: 4
    • Parking features: Attached
    • Has attached garage: Yes
    • Details: Contact manager
    Features
    • Patio & porch: Patio
    • Exterior features: Cable included in rent, DoublePaneWindows, Electricity included in rent, Flooring: Laminate, Garbage included in rent, Gas included in rent, Heating system: Forced Air, Internet included in rent, Lawn, Sewage included in rent, Smoke Free, Vaulted Ceilings, Walk In Closet, Water included in rent
    • Fencing: Fenced Yard
    Details
    • Parcel number: 060660044006000000

    Construction

    Type & style
    • Home type: SingleFamily
    • Property subtype: Single Family Residence
    Condition
    • Year built: 1988

    Utilities & green energy

    • Utilities for property: Cable, Electricity, Garbage, Gas, Internet, Sewage, Water

    Community & HOA

    Community
    • Features: Smoke Free
    • Security: Security System
    Location
    • Region: Yukon

    Financial & listing details

    • Lease term: Lease: WESTBURY BLKS 42-46 LT 6 BLK 44 Deposit: 2200.00

    Price history

    DateEventPrice
    7/6/2026Listed for rent$2,200+7.3%$1/sqft
    Source: Zillow Rentals Report a problem
    11/23/2023Listing removed--
    Source: Zillow Rentals Report a problem
    11/13/2023Listed for rent$2,050$1/sqft
    Source: Zillow Rentals Report a problem
    12/31/2013Sold$200,000$81/sqft
    Source: MLSOK/OKCMAR as distributed by MLS GRID #535847 Report a problem
    12/8/2013Price change$200,000+2.6%$81/sqft
    Source: Kevo Properties #535847 Report a problem
    11/19/2013Price change$195,000-4.8%$79/sqft
    Source: Kevo Properties #535847 Report a problem
    10/26/2013Listed for sale$204,900+2.7%$83/sqft
    Source: Kevo Properties #535847 Report a problem
    6/21/2012Listing removed$199,500$81/sqft
    Source: Prudential Alliance Realty #490020 Report a problem
    5/26/2012Listed for sale$199,500$81/sqft
    Source: Prudential Alliance Realty #490020 Report a problem

    Neighborhood: 73099

    Nearby schools

    GreatSchools rating