BRING YOUR BUILDER, Property is for sale in Existing Condition roughly 50% complete.
ABSOLUTELY BEAUTIFUL VIEWS! Nestled on a scenic 1.76-acre lot in Forney, TX, this new build offers a rare opportunity to customize your dream home from the ground up.The Polo Ridge Community is an 800-acre master-planned community just south of I-20 near the Trinity River. Upon completion, it will feature over 1,000 spacious homes, with the 1st phase of 200+ homes surrounding 2 scenic lakes off FM 2757. Residents will enjoy hiking and biking trails, easy access to shopping and dining, and top-tier education in the Forney ISD.
Designed as a 4,522 sq. ft. single-story residence, the home features four spacious bedrooms, each with its own full bath, plus two half baths. The primary suite boasts a spa-inspired bathroom and a generous walk-in closet. Thoughtfully designed for modern living, the floor plan includes two offices, a media room, and a versatile flex space.
Enjoy breathtaking lake views from the covered patio and the peaceful setting of this premier community known for its excellent schools. The home also includes a 745 sq. ft. three-car garage and is designed with energy efficiency in mind.
Since the build is currently incomplete, you have the unique advantage of selecting your own finishes and adding personal touches throughout. While originally designed by Wyatt James Custom, the home will not be completed by them. We can connect you with a trusted builder we’ve worked with, or you can bring in your own builder to finish the project to your specifications. Don’t miss this opportunity to personalize a luxury home with stunning lake views in one of Forney’s most sought-after communities.
Sold
Price Unknown
9912 Buckingham Dr, Forney, TX 75126
4beds
4,522sqft
Single Family Residence
Built in 2024
1.75 Acres Lot
$1,122,400 Zestimate®
$--/sqft
$5,313 Estimated rent
Home value
$1,122,400
$999,000 - $1.28M
$5,313/mo
Zestimate® history
Owner options
List your home for rent
$5,313/mo
Rent Zestimate®
Find your next renter with Zillow Rental Manager. Plus, with online applications, you can quickly screen prospective tenants – for free.
$5,313/mo
Rent Zestimate®
Refinance and save
$900/mo
Est. payment
Refinancing to a lower rate could help reduce your monthly payments and save thousands over the life of the loan.
$900/mo
Est. payment
Explore your selling options
Work with a Zillow partner agent
Leverage their expertise and Zillow's premium Showcase listings to get your home seen by more buyers.
Get startedList with your own agent
Get your home in front of millions of buyers by listing it on Zillow.
Learn how to do itSell it yourself
Take full control of how buyers see your home on Zillow by listing For Sale by Owner (FSBO).
List your homeWhat's special
Zillow last checked:
Listing updated:
Listed by:
Johnathan Rockwell 0743405 469-970-0031,
EXP REALTY 888-519-7431
Bought with:
Cristina Guerrero
LPT Realty, LLC
Source: NTREIS,MLS#: 21147755
Facts & features
Interior
Bedrooms & bathrooms
- Bedrooms: 4
- Bathrooms: 6
- Full bathrooms: 4
- 1/2 bathrooms: 2
Primary bedroom
- Features: Dual Sinks, Garden Tub/Roman Tub, Linen Closet, Separate Shower, Walk-In Closet(s)
- Level: First
- Dimensions: 0 x 0
Bedroom
- Features: Walk-In Closet(s)
- Level: First
- Dimensions: 0 x 0
Bedroom
- Features: Walk-In Closet(s)
- Level: First
- Dimensions: 0 x 0
Bedroom
- Features: Walk-In Closet(s)
- Level: First
- Dimensions: 0 x 0
Dining room
- Level: First
- Dimensions: 0 x 0
Other
- Level: First
- Dimensions: 0 x 0
Other
- Level: First
- Dimensions: 0 x 0
Other
- Level: First
- Dimensions: 0 x 0
Other
- Level: First
- Dimensions: 0 x 0
Half bath
- Level: First
- Dimensions: 0 x 0
Kitchen
- Features: Breakfast Bar, Built-in Features, Butler's Pantry, Eat-in Kitchen, Kitchen Island, Pantry, Stone Counters
- Level: First
- Dimensions: 0 x 0
Living room
- Level: First
- Dimensions: 0 x 0
Heating
- Central
Cooling
- Central Air
Appliances
- Included: Convection Oven, Dishwasher, Gas Cooktop, Disposal, Microwave
Features
- Decorative/Designer Lighting Fixtures, Wired for Sound
- Flooring: Carpet, Wood
- Has basement: No
- Number of fireplaces: 1
- Fireplace features: Gas Starter
Interior area
- Total interior livable area: 4,522 sqft
Property
Parking
- Total spaces: 3
- Parking features: Door-Multi, Garage, Garage Faces Side
- Attached garage spaces: 3
Features
- Levels: One
- Stories: 1
- Patio & porch: Covered
- Exterior features: Lighting, Private Yard, Rain Gutters
- Pool features: None
- Has view: Yes
- View description: Water
- Has water view: Yes
- Water view: Water
- Waterfront features: Waterfront
Lot
- Size: 1.75 Acres
- Features: Acreage, Cul-De-Sac, Pond on Lot, Subdivision, Waterfront
Details
- Parcel number: 226061
Construction
Type & style
- Home type: SingleFamily
- Architectural style: Detached
- Property subtype: Single Family Residence
- Attached to another structure: Yes
Materials
- Foundation: Slab
- Roof: Composition
Condition
- New construction: Yes
- Year built: 2024
Utilities & green energy
- Sewer: Septic Tank
- Utilities for property: Septic Available
Community & HOA
Community
- Features: Curbs, Lake, Sidewalks
- Subdivision: Polo Rdg Ph I
HOA
- Has HOA: Yes
- Services included: All Facilities, Association Management
- HOA fee: $900 annually
- HOA name: Polo Ridge
- HOA phone: 972-428-2030
Location
- Region: Forney
Financial & listing details
- Annual tax amount: $11,802
- Date on market: 1/8/2026
- Cumulative days on market: 575 days
- Listing terms: Cash,Conventional,VA Loan
Price history
| Date | Event | Price |
|---|---|---|
| 4/2/2026 | Sold | -- |
Source: NTREIS #21147755 Report a problem | ||
| 4/2/2026 | Pending sale | $485,000$107/sqft |
Source: NTREIS #21147755 Report a problem | ||
| 3/25/2026 | Contingent | $485,000$107/sqft |
Source: NTREIS #21147755 Report a problem | ||
| 1/8/2026 | Listed for sale | $485,000-0.8%$107/sqft |
Source: NTREIS #21147755 Report a problem | ||
| 1/5/2026 | Listing removed | $489,000$108/sqft |
Source: NTREIS #20870329 Report a problem | ||
| 11/12/2025 | Price change | $489,000-6.8%$108/sqft |
Source: NTREIS #20870329 Report a problem | ||
| 8/20/2025 | Price change | $524,500-0.1%$116/sqft |
Source: NTREIS #20870329 Report a problem | ||
| 6/16/2025 | Price change | $525,000-3.7%$116/sqft |
Source: NTREIS #20870329 Report a problem | ||
| 6/9/2025 | Listed for sale | $545,000$121/sqft |
Source: NTREIS #20870329 Report a problem | ||
| 5/31/2025 | Pending sale | $545,000$121/sqft |
Source: NTREIS #20870329 Report a problem | ||
| 5/23/2025 | Contingent | $545,000$121/sqft |
Source: NTREIS #20870329 Report a problem | ||
| 4/26/2025 | Price change | $545,000-26.8%$121/sqft |
Source: NTREIS #20870329 Report a problem | ||
| 3/14/2025 | Listed for sale | $745,000-46.8%$165/sqft |
Source: NTREIS #20870329 Report a problem | ||
| 3/1/2025 | Listing removed | $1,399,990$310/sqft |
Source: NTREIS #20676131 Report a problem | ||
| 7/16/2024 | Listed for sale | $1,399,990$310/sqft |
Source: NTREIS #20676131 Report a problem | ||
Public tax history
Tax history is unavailable.
Neighborhood: 75126
Nearby homes
- $465,600-- bd-- ba4.5k sqft9912 Buckingham Ct, Forney, TX 75126Off Market
- $699,9504 bd4 ba3.2k sqft9908 Buckingham Ct, Forney, TX 75126New Construction

- $701,700-- bd-- ba3.8k sqft9916 Buckingham Ct, Forney, TX 75126Off Market
- $--6 bd4 ba4k sqft9920 Buckingham Ct, Forney, TX 75126Sold
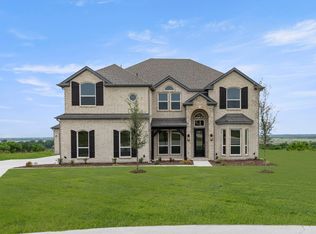
- $722,100-- bd-- ba4k sqft9909 Buckingham Ct, Forney, TX 75126Off Market
- $206,250-- bd-- ba-- sqft9905 Buckingham Ct, Forney, TX 75126Off Market
- $543,100-- bd-- ba3.4k sqft9904 Buckingham Ct, Forney, TX 75126Off Market
- $--4 bd5 ba3.8k sqft9904 Buckingham Ct, Forney, TX 75126Sold
Nearby schools
GreatSchools rating
- 10/10Johnson Elementary SchoolGrades: K-4Distance: 2 mi
- 8/10Warren Middle SchoolGrades: 7-8Distance: 3.3 mi
- 5/10Forney High SchoolGrades: 9-12Distance: 3.4 mi
Schools provided by the listing agent
- Elementary: Johnson
- Middle: Warren
- High: Forney
- District: Forney ISD
Source: NTREIS. This data may not be complete. We recommend contacting the local school district to confirm school assignments for this home.
Get a cash offer in 3 minutes
Find out how much your home could sell for in as little as 3 minutes with a no-obligation cash offer.
Estimated market value
$1,122,400
Get a cash offer in 3 minutes
Find out how much your home could sell for in as little as 3 minutes with a no-obligation cash offer.
Estimated market value
$1,122,400
- Texas
- Kaufman County
- Forney
- 75126
- 9912 Buckingham Dr
