One or more photo(s) has been virtually staged. Video Tour- https://iframe.videodelivery.net/2c30542a628e710aadd3edc65f8205a7 Welcome to this stunning John Cannon luxury custom-built home, where timeless craftsmanship meets sleek European modern design. As you arrive, you’ll be drawn in by the impressive curb appeal—an oversized brick paver driveway, lush tropical landscaping with foxtail palms, landscape lighting, and a modern 3-car garage with contemporary fixtures and a tile roof. The Solid Mahogany double entry doors open into a 14-foot grand foyer, anchored by a designer chandelier that sets a warm and sophisticated tone. Inside, you'll be captivated by 12-foot ceilings with crown molding throughout the main living areas and primary suite.Straight ahead, the view is framed by dramatic 10-foot pocket sliding glass doors—a true architectural statement—that instantly draw you toward the space where indoor transitions to outdoor. The pocket sliders disappear into the walls, connecting you to a panoramic view, screened-in lanai with a heated, saltwater pool, outdoor kitchen, fully fenced yard, and serene preserve views—your own private retreat for enjoying the peaceful Florida setting. A whole-home speaker system carries your favorite music throughout, inside and out. Head back inside to the open floorplan, ideal for everyday comfort and upscale entertaining. The living/dining area features a striking custom gas fireplace that creates a cozy yet sophisticated focal point, while designer lighting enhances the ambiance. Enter the gourmet kitchen, a chef’s dream, outfitted with Cambria quartz countertops, contemporary solid wood cabinetry, abundant storage including drawers and under-island cabinets, and top-of-the-line appliances including Wolf, Miele, and Asko. A Wolf Sub-Zero refrigerator and a built-in, plumbed Miele coffee system elevate the experience for daily living and entertaining alike. The primary suite is a luxurious retreat with soaring ceilings, dual walk-in closets, and an en-suite spa bathroom with frameless glass shower, spa-style jets, dual sinks, quartz counters, and built-in storage. The split floorplan provides privacy for all. The office near the front of the home offers a bright space for work. The second bedroom is located near the rear of the home, just off the game room and shares a full bathroom with the main hallway. The game room is perfect for entertaining, with pocket sliders that open up to the lanai, continuing the home's seamless indoor-outdoor living concept.The third Bedroom is tucked off the kitchen, and features its own private bath, ideal for guests. Also in this wing: a large laundry room with counter space and cabinetry, and access to the oversized 3-car garage. Additional upgrades throughout include: Hunter Douglas plantation shutters and shades including motorized UV shades over all sliders, wood-look tile flooring, crown molding, CAT 5 impact-rated windows and doors, and ISO foam insulation for maximum energy efficiency. This home is nestled in The Links, an exclusive section of Rosedale Golf & Country Club which combines elegance, function, and resort-style living with no CDD fees. Located under 2 miles from parks, trails, and sports complexes, and just minutes to shopping, restaurants, medical facilities, and the pristine Gulf Coast beaches. Rosedale offers guard gated security and a vibrant social lifestyle with an 18-hole championship golf course, Har-Tru tennis courts, Olympic-size pool, fitness center, clubhouse with dining and events.
Sold for $1,165,000
$1,165,000
9912 CARNOUSTIE PLACE, BRADENTON, FL 34211
3beds
2,821sqft
Single Family Residence
Built in 2017
0.27 Acres Lot
$1,165,400 Zestimate®
$413/sqft
$4,818 Estimated rent
Home value
$1,165,400
$1.07M - $1.27M
$4,818/mo
Zestimate® history
Owner options
List your home for rent
$4,818/mo
Rent Zestimate®
Find your next renter with Zillow Rental Manager. Plus, with online applications, you can quickly screen prospective tenants – for free.
$4,818/mo
Rent Zestimate®
Refinance and save
$8,120/mo
Est. payment
Refinancing to a lower rate could help reduce your monthly payments and save thousands over the life of the loan.
$8,120/mo
Est. payment
Explore your selling options
Work with a Zillow partner agent
Leverage their expertise and Zillow's premium Showcase listings to get your home seen by more buyers.
Get startedList with your own agent
Get your home in front of millions of buyers by listing it on Zillow.
Learn how to do itSell it yourself
Take full control of how buyers see your home on Zillow by listing For Sale by Owner (FSBO).
List your homeWhat's special
Fully fenced yardCustom gas fireplaceScreened-in lanaiHeated saltwater poolOutdoor kitchenQuartz countersCambria quartz countertops
Zillow last checked:
Listing updated:
Listed by:
Esmeralda Rico 941-600-8001,
LPT REALTY, LLC 877-366-2213
Bought with:
Monica Verinder, 3291916
COLDWELL BANKER REALTY
Source: Stellar MLS,MLS#: A4659364 Originating MLS: Orlando Regional
Originating MLS: Orlando Regional
Facts & features
Interior
Bedrooms & bathrooms
- Bedrooms: 3
- Bathrooms: 3
- Full bathrooms: 3
Rooms
- Room types: Bonus Room, Den/Library/Office
Primary bedroom
- Features: Dual Closets
- Level: First
- Area: 300 Square Feet
- Dimensions: 15x20
Bedroom 2
- Features: Walk-In Closet(s)
- Level: First
- Area: 144 Square Feet
- Dimensions: 12x12
Bedroom 3
- Features: En Suite Bathroom, Built-in Closet
- Level: First
- Area: 168 Square Feet
- Dimensions: 14x12
Primary bathroom
- Features: Built-In Shelving, Dual Sinks, Multiple Shower Heads, Steam Shower, Water Closet/Priv Toilet
- Level: First
- Area: 156 Square Feet
- Dimensions: 12x13
Game room
- Level: First
- Area: 304 Square Feet
- Dimensions: 19x16
Kitchen
- Features: Pantry, Kitchen Island, Stone Counters
- Level: First
- Area: 289 Square Feet
- Dimensions: 17x17
Living room
- Level: First
- Area: 442 Square Feet
- Dimensions: 17x26
Office
- Level: First
- Area: 120 Square Feet
- Dimensions: 10x12
Heating
- Electric
Cooling
- Central Air
Appliances
- Included: Oven, Convection Oven, Cooktop, Dishwasher, Disposal, Dryer, Freezer, Gas Water Heater, Microwave, Range Hood, Refrigerator, Washer
- Laundry: Laundry Room
Features
- Ceiling Fan(s), Crown Molding, Eating Space In Kitchen, High Ceilings, Kitchen/Family Room Combo, Living Room/Dining Room Combo, Open Floorplan, Primary Bedroom Main Floor, Solid Wood Cabinets, Split Bedroom, Stone Counters, Walk-In Closet(s)
- Flooring: Tile
- Doors: Outdoor Grill, Outdoor Kitchen, Sliding Doors
- Windows: Storm Window(s), Window Treatments
- Has fireplace: Yes
- Fireplace features: Family Room, Gas
Interior area
- Total structure area: 3,755
- Total interior livable area: 2,821 sqft
Property
Parking
- Total spaces: 3
- Parking features: Garage - Attached
- Attached garage spaces: 3
- Details: Garage Dimensions: 20x28
Features
- Levels: One
- Stories: 1
- Patio & porch: Covered, Enclosed
- Exterior features: Irrigation System, Lighting, Outdoor Grill, Outdoor Kitchen
- Has private pool: Yes
- Pool features: Heated, In Ground, Lighting, Screen Enclosure
- Fencing: Fenced
- Has view: Yes
- View description: Trees/Woods
Lot
- Size: 0.27 Acres
- Features: Conservation Area, Landscaped
Details
- Parcel number: 579449659
- Zoning: A
- Special conditions: None
Construction
Type & style
- Home type: SingleFamily
- Property subtype: Single Family Residence
Materials
- Block
- Foundation: Slab
- Roof: Tile
Condition
- New construction: No
- Year built: 2017
Details
- Builder name: John Cannon
Utilities & green energy
- Sewer: Public Sewer
- Water: Public
- Utilities for property: Cable Connected, Electricity Connected, Natural Gas Connected, Public, Sewer Connected, Sprinkler Recycled, Water Connected
Community & HOA
Community
- Security: Gated Community, Security Lights, Security System, Smoke Detector(s)
- Pet fee: $0 monthly
- Subdivision: ROSEDALE ADD PH II
HOA
- Has HOA: Yes
- HOA fee: $471 monthly
- HOA name: Rosedale Resource Mgmt/ Christina Stewart
- HOA phone: 941-348-2912
Location
- Region: Bradenton
Financial & listing details
- Price per square foot: $413/sqft
- Tax assessed value: $717,877
- Annual tax amount: $6,741
- Date on market: 7/24/2025
- Cumulative days on market: 74 days
- Listing terms: Cash,Conventional,VA Loan
- Ownership: Fee Simple
- Total actual rent: 0
- Electric utility on property: Yes
- Road surface type: Paved
Price history
| Date | Event | Price |
|---|---|---|
| 11/24/2025 | Sold | $1,165,000-2.8%$413/sqft |
Source:  Stellar MLS #A4659364 Report a problem Stellar MLS #A4659364 Report a problem | ||
| 10/13/2025 | Pending sale | $1,199,000$425/sqft |
Source: Stellar MLS #A4659364 Report a problem | ||
| 7/24/2025 | Listed for sale | $1,199,000+585.1%$425/sqft |
Source: Stellar MLS #A4659364 Report a problem | ||
| 12/20/2016 | Sold | $175,000$62/sqft |
Source: Public Record Report a problem | ||
Public tax history
| Year | Property taxes | Tax assessment |
|---|---|---|
| 2025 | $6,928 +2.8% | $508,285 +2.9% |
| 2024 | $6,741 +1% | $493,960 +3% |
| 2023 | $6,673 +2.6% | $479,573 +3% |
| 2022 | $6,503 -0.4% | $465,605 +3% |
| 2021 | $6,527 +0.7% | $452,044 +1.4% |
| 2020 | $6,482 -4.8% | $445,803 -3.5% |
| 2019 | $6,808 | $462,105 +7.4% |
| 2018 | $6,808 -2.8% | $430,253 +218.7% |
| 2017 | $7,001 +299.5% | $135,000 +19.4% |
| 2016 | $1,752 | $113,050 +13.1% |
| 2015 | $1,752 | $100,000 -9.7% |
| 2014 | -- | $110,775 |
Find assessor info on the county website
Neighborhood: Rosedale
Nearby homes
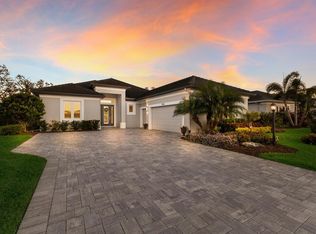
- $875,0003 bd3 ba2.5k sqft9908 Carnoustie Pl, Bradenton, FL 34211Sold
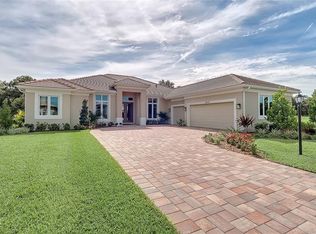
- $989,2003 bd3 ba2.9k sqft9916 Carnoustie Pl, Bradenton, FL 34211Off Market
- $760,7004 bd2 ba2.2k sqft9920 Carnoustie Pl, Bradenton, FL 34211Off Market
- $1,010,0003 bd3 ba2.8k sqft9904 Carnoustie Pl, Bradenton, FL 34211Off Market
- $767,5003 bd3 ba2.4k sqft9913 Carnoustie Pl, Bradenton, FL 34211Off Market
- $970,5004 bd3 ba2.9k sqft9917 Carnoustie Pl, Bradenton, FL 34211Off Market
- $587,3004 bd2 ba2.2k sqft9909 Carnoustie Pl, Bradenton, FL 34211Off Market
- $1,095,0003 bd3 ba2.5k sqft9921 Carnoustie Pl, Bradenton, FL 34211Sold
Nearby schools
GreatSchools rating
- 7/10Braden River Elementary SchoolGrades: PK-5Distance: 1.6 mi
- 8/10Dr Mona Jain Middle SchoolGrades: 6-8Distance: 1.5 mi
- 6/10Lakewood Ranch High SchoolGrades: PK,9-12Distance: 0.7 mi
Get a cash offer in 3 minutes
Find out how much your home could sell for in as little as 3 minutes with a no-obligation cash offer.
Estimated market value
$1,165,400
Get a cash offer in 3 minutes
Find out how much your home could sell for in as little as 3 minutes with a no-obligation cash offer.
Estimated market value
$1,165,400
- Florida
- Manatee County
- Bradenton
- 34211
- Rosedale
- 9912 CARNOUSTIE PLACE
Nearby cities
Nearby neighborhoods
Nearby zip codes
Other Bradenton Topics
