Skip main navigation
Sold for $565,000
  • $565,000

    9912 Cathay St, Commerce City, CO 80022

    4beds
    2,548sqft
    Single Family Residence
    Built in 2025
    -- sqft lot
    $541,900 Zestimate®
    $222/sqft
    $3,596 Estimated rent

    Home value

    $541,900

    $504,000 - $580,000

    $3,596/mo

    Zestimate® history
    Loading
    Loading...

    Owner options

    List your home for rent

    $3,596/mo

    Rent Zestimate®

    Find your next renter with Zillow Rental Manager. Plus, with online applications, you can quickly screen prospective tenants – for free.

    Learn more

    $3,596/mo

    Rent Zestimate®

    Refinance and save

    $3,317/mo

    Est. payment

    Refinancing to a lower rate could help reduce your monthly payments and save thousands over the life of the loan.

    See today's rates

    $3,317/mo

    Est. payment

    Explore your selling options

    Work with a Zillow partner agent

    Leverage their expertise and Zillow's premium Showcase listings to get your home seen by more buyers.

    Get started

    List with your own agent

    Get your home in front of millions of buyers by listing it on Zillow.

    Learn how to do it

    Sell it yourself

    Take full control of how buyers see your home on Zillow by listing For Sale by Owner (FSBO).

    List your home

    What's special

    Great roomExpansive eat-in islandDining roomWalk-in pantryViews of the backyardExpansive loftStainless steel appliances
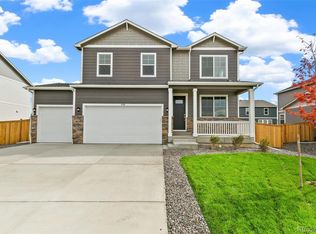
    Step into the Bridgeport floor plan at Settlers Crossing, a new home that provides space and functionality in Commerce City, Colorado. Inside this inviting 4-bedroom, 2.5-bathroom home, you'll find 2,548 sq.ft. of living space. As you enter the home the foyer guides you to the study, coat closet and guest bathroom. Entertaining is a breeze, at this popular single-family home with the living room, dining room and kitchen all at the heart of the home. The spacious kitchen is designed with functionality in mind, including granite or quartz countertops, stainless steel appliances, a walk-in pantry and an expansive eat-in island that is perfect for meal prepping, dining or entertaining. The dining nook flows into the great room that has abundant natural light, thanks to three large windows that provide great views of the backyard. With ample room for seating, the great room is the ideal spot for relaxation and gathering. As you move to the upstairs living space you will be impressed by the expansive loft that can be used for work, play or to relax. In every bedroom you'll have carpeted floors and a walk-in closet in each room. Whether these rooms are used for bedrooms, office space, or bonus rooms, there is sure to be comfort. Three secondary bedrooms all share one well-appointed bathroom that includes double vanity sinks, and a separate space for the toilet and tub. The laundry room and linen closet are conveniently located between all bedrooms, making chores a breeze. Th

    Zillow last checked:

    Listing updated:

    Source: DR HortonMLS Logo

    Facts & features

    Interior

    Bedrooms & bathrooms
    • Bedrooms: 4
    • Bathrooms: 3
    • Full bathrooms: 2
    • 1/2 bathrooms: 1
    Interior area
    • Total interior livable area: 2,548 sqft

    Property

    Parking
    • Total spaces: 2
    • Parking features: Garage
    • Garage spaces: 2
    Features
    • Levels: 2.0
    • Stories: 2
    Details
    • Parcel number: 0172315317005

    Construction

    Type & style
    • Home type: SingleFamily
    • Property subtype: Single Family Residence
    Condition
    • New Construction
    • New construction: Yes
    • Year built: 2025
    Details
    • Builder name: D.R. Horton

    Community & HOA

    Community
    • Subdivision: Settlers Crossing
    Location
    • Region: Commerce City

    Financial & listing details

    • Price per square foot: $222/sqft
    • Tax assessed value: $329,000
    • Annual tax amount: $3,494
    • Date on market: 5/5/2025

    Price history

    DateEventPrice
    6/3/2025Sold$565,000$222/sqft
    Source: Public Record Report a problem
    5/5/2025Listed for sale$565,000-0.9%$222/sqft
    Source: DR Horton Report a problem
    4/8/2025Listing removed$570,000$224/sqft
    Source: DR Horton Report a problem
    3/11/2025Price change$570,000+3.6%$224/sqft
    Source: DR Horton Report a problem
    3/8/2025Listed for sale$550,000$216/sqft
    Source: DR Horton Report a problem
    11/25/2024Listing removed$550,000$216/sqft
    Source: DR Horton Report a problem
    10/30/2024Listed for sale$550,000+9.9%$216/sqft
    Source: DR Horton Report a problem
    5/13/2021Sold$500,525+217.9%$196/sqft
    Source: Public Record Report a problem
    6/2/1998Sold$157,465$62/sqft
    Source: Public Record Report a problem

    Public tax history

    YearProperty taxesTax assessment
    2025$3,494 +3.6%$20,560 +16%
    2024$3,372 +73.4%$17,720 +8.6%
    2023$1,945 +175.9%$16,310 +70.6%
    2022$705 $9,560
    Find assessor info on the county website

    Neighborhood: 80022

    Nearby schools

    GreatSchools rating
    Schools provided by the MLS
    • Elementary: Front Range Early Learning Center
    • Middle: Stuart Middle School
    • High: Prairie View High School
    • District: 27J Schools

    Source: DR Horton. This data may not be complete. We recommend contacting the local school district to confirm school assignments for this home.

    Get a cash offer in 3 minutes
    Find out how much your home could sell for in as little as 3 minutes with a no-obligation cash offer.
    Estimated market value
    $541,900
    Get a cash offer in 3 minutes
    Find out how much your home could sell for in as little as 3 minutes with a no-obligation cash offer.
    Estimated market value
    $541,900