Ask us about our lease terms and rent special if the lease is signed in February!
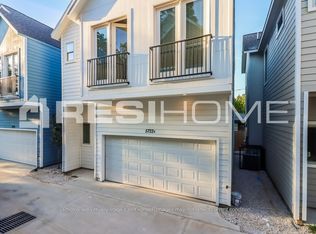
Discover modern elegance and everyday comfort in this brand-new luxury home located in the desirable Clark Meadows community. This beautifully designed residence offers the perfect blend of style, space, and convenience with easy access to major freeways, shopping, dining, and all that Houston has to offer.
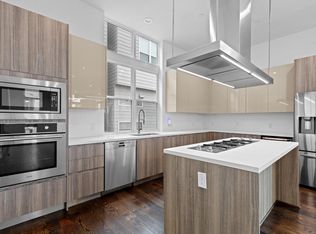
This home features three bedrooms, two and a half bathrooms, and a two-car attached garage, along with a gated entrance that provides added privacy and security. Inside, high ceilings and an open-concept layout create a bright, airy living space filled with natural light, making it ideal for entertaining or relaxing at home. The chef-style kitchen is thoughtfully designed with a large island, a walk-in pantry, and premium finishes that elevate everyday living.
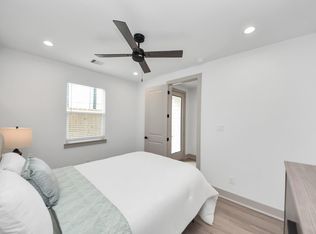
The primary suite serves as a true retreat, complete with a spa-inspired bathroom featuring a glass-enclosed shower and a deep soaking tub, as well as a spacious walk-in closet. Outside, the fenced backyard offers the perfect setting for outdoor relaxation or weekend BBQs. Luxury finishes and attention to detail can be found throughout the home.
Located in the Greater Independence Heights / Clark Meadows area of North Houston, which puts it very close to Downtown Houston about a 9-minute drive and provides easy access to the inner 610 Loop and major freeways like I-45 and I-69, making commutes into the city or across the region much more convenient. Walking distance to the community park and around the corner from Burbank Elementary School
Experience the perfect combination of luxury, comfort, and location in this stunning new construction home at Clark Meadows. Schedule your tour today.
House for rent
$2,675/moFees may apply
9912 Clark Canyon Ln, Houston, TX 77076
3beds
1,716sqft
Price may not include required fees and charges. Learn more|
Single family residence
Available now
Cats, dogs OK
Attached garage parking
Natural gas, wood
What's special
Two-car attached garagePremium finishesHigh ceilingsThree bedroomsSpacious walk-in closetDeep soaking tubChef-style kitchen
- 215 days |
- -- |
- -- |
Zillow last checked:
Listing updated:
Travel times

Let’s turn your rent into credit progress
Build credit history with every on-time payment and get credit for the payment you’re already making.
Facts & features
Interior
Bedrooms & bathrooms
- Bedrooms: 3
- Bathrooms: 2
- Full bathrooms: 2
Heating
- Natural Gas, Wood
Appliances
- Included: Dishwasher, Garbage Disposal, Refrigerator
Features
- Walk In Closet
- Windows: Blinds, Window Coverings
Interior area
- Total interior livable area: 1,716 sqft
Property
Parking
- Parking features: Attached, Garage
- Has attached garage: Yes
- Details: Contact manager
Features
- Exterior features: Garden, LVT, Mircrowave, Walk In Closet, Water
Lot
- Features: Garden
Details
- Additional structures: Garage(s)
Construction
Type & style
- Home type: SingleFamily
- Property subtype: Single Family Residence
Community & HOA
Location
- Region: Houston
Financial & listing details
- Lease term: Contact For Details
Nearby apartments for rent


Price history
| Date | Event | Price |
|---|---|---|
| 1/29/2026 | Listed for rent | $2,675+21.6%$2/sqft |
Source: Zillow Rentals Report a problem | ||
| 12/23/2025 | Listing removed | $2,200$1/sqft |
Source:  HAR #38114064 Report a problem HAR #38114064 Report a problem | ||
| 12/19/2025 | Listed for rent | $2,200$1/sqft |
Source: HAR #38114064 Report a problem | ||
Neighborhood: Northside-Northline
Nearby schools
GreatSchools rating
- 5/10De Chaumes Elementary SchoolGrades: PK-5Distance: 0.3 mi
- 6/10Fonville Middle SchoolGrades: 6-8Distance: 0.9 mi
- 4/10Houston Math Science And Technology CenterGrades: 9-12Distance: 1.4 mi