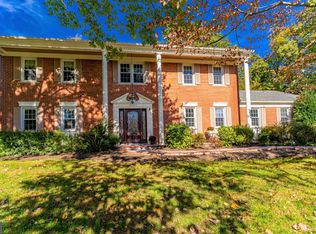
Experience Timeless Elegance in the Heart of Potomac Village! Welcome to this stunning, newly renovated 4-bedroom, 4.5-bath luxury home tucked into a quiet, highly coveted neighborhood of Potomac Village just minutes from the shops and dining of Potomac Village Shopping Center and a short drive to the scenic trails of Great Falls National Park & the C&O Canal. With an abundance of natural light streaming through every level, this home is a masterpiece of comfort, design, and refined living.
At the heart of the main level is a beautifully appointed kitchen designed to delight both everyday cooks and seasoned hosts. Outfitted with brand new stainless steel appliances, quartz countertops, a generous center island, crisp white wooden cabinetry, a walk-in pantry, and a deep stainless steel sink with a sleek motion-activated faucet, it’s a space where form and function meet in harmony.
The main floor features a grand sunken living room beneath dramatic two-story ceilings, a formal dining room, a bright home office, and a quaint breakfast area. The family room invites cozy evenings by the gas fireplace, while the sunroom, finished with engineered hardwood flooring, provides a serene space to soak in the daylight year-round. A main-level laundry room adds practicality and features a large walk-in closet for added storage and ease, while the spacious two-car garage keeps your cars in great condition and makes it easy to bring groceries home.
Upstairs, the Master Suite is a light-filled sanctuary with an expansive two-person walk-in closet. The ensuite bath offers spa-level luxury with a soaking tub, rainwater shower, and elegant tile finishes. Three additional large bedrooms, each with ample closet space, are served by two beautifully finished full bathrooms featuring walk-in showers, designer tile, and water-saving toilets. The fully finished basement level expands the home’s possibilities, offering engineered hardwood floors, a custom wet bar with abundant storage, and a charming wood-burning fireplace. A bonus room with a walk-in closet can serve as a game room, gym, or guest retreat. This level also includes a full bath with a walk-in shower, a stunning large cedar closet, and exceptional storage with a crawl space and under-stair access. With ingress and egress, a dedicated utility room, new HVAC system, new water heater, leak sensors, and a modern sump system, the home offers comfort and peace of mind for years to come. Outside, enjoy the beauty of front and rear patio spaces perfect for morning coffee, al fresco dining, or entertaining under the stars. Throughout the home, you’ll find thoughtful upgrades such as a Vivent security system, Ring doorbell, ceiling fans in multiple rooms, engineered hardwood flooring in the basement and sunroom, and brand new interior door hardware that adds a refined finishing touch. Hardwood floors grace the main and upper levels, enhancing the warm, welcoming feel that carries through every room. With its combination of timeless charm, modern luxury, and unbeatable location, this home offers a rare opportunity to enjoy luxury home living in one of Potomac’s most desirable neighborhoods.
Sold for $1,525,000
Street View
$1,525,000
9912 Conestoga Way, Potomac, MD 20854
4beds
5,028sqft
Single Family Residence
Built in 1971
0.38 Acres Lot
$1,530,900 Zestimate®
$303/sqft
$6,401 Estimated rent
Home value
$1,530,900
$1.39M - $1.67M
$6,401/mo
Zestimate® history
Owner options
List your home for rent
$6,401/mo
Rent Zestimate®
Find your next renter with Zillow Rental Manager. Plus, with online applications, you can quickly screen prospective tenants – for free.
$6,401/mo
Rent Zestimate®
Refinance and save
$10,077/mo
Est. payment
Refinancing to a lower rate could help reduce your monthly payments and save thousands over the life of the loan.
$10,077/mo
Est. payment
Explore your selling options
Work with a Zillow partner agent
Leverage their expertise and Zillow's premium Showcase listings to get your home seen by more buyers.
Get startedList with your own agent
Get your home in front of millions of buyers by listing it on Zillow.
Learn how to do itSell it yourself
Take full control of how buyers see your home on Zillow by listing For Sale by Owner (FSBO).
List your homeWhat's special
Charming wood-burning fireplaceLight-filled sanctuarySleek motion-activated faucetLarge walk-in closetMain-level laundry roomStunning large cedar closetExpansive two-person walk-in closet
Zillow last checked:
Listing updated:
Listed by:
Devi Adea 202-844-2888,
EXP Realty, LLC,
Co-Listing Agent: Neil W Bacchus 301-674-8090,
EXP Realty, LLC
Bought with:
Nader Bagheri, 651107
Weichert, REALTORS
Source: Bright MLS,MLS#: MDMC2174080
Facts & features
Interior
Bedrooms & bathrooms
- Bedrooms: 4
- Bathrooms: 5
- Full bathrooms: 4
- 1/2 bathrooms: 1
- Main level bathrooms: 1
Rooms
- Room types: Living Room, Dining Room, Primary Bedroom, Bedroom 2, Bedroom 3, Bedroom 4, Kitchen, Family Room, Foyer, Breakfast Room, Sun/Florida Room, Laundry, Other, Office, Recreation Room, Bathroom 1, Bathroom 2, Bathroom 3, Bonus Room, Primary Bathroom
Primary bedroom
- Features: Flooring - HardWood, Ceiling Fan(s), Walk-In Closet(s), Attached Bathroom
- Level: Upper
- Area: 374 Square Feet
- Dimensions: 17 x 22
Bedroom 2
- Features: Flooring - HardWood, Ceiling Fan(s)
- Level: Upper
- Area: 168 Square Feet
- Dimensions: 14 x 12
Bedroom 3
- Features: Flooring - HardWood, Ceiling Fan(s)
- Level: Upper
- Area: 168 Square Feet
- Dimensions: 14 x 12
Bedroom 4
- Features: Flooring - HardWood
- Level: Upper
- Area: 156 Square Feet
- Dimensions: 13 x 12
Primary bathroom
- Features: Bathroom - Tub Shower
- Level: Upper
- Area: 143 Square Feet
- Dimensions: 13 x 11
Bathroom 1
- Level: Main
- Area: 30 Square Feet
- Dimensions: 5 x 6
Bathroom 1
- Features: Bathroom - Walk-In Shower
- Level: Lower
- Area: 44 Square Feet
- Dimensions: 11 x 4
Bathroom 2
- Features: Bathroom - Walk-In Shower
- Level: Upper
- Area: 54 Square Feet
- Dimensions: 6 x 9
Bathroom 3
- Features: Bathroom - Walk-In Shower
- Level: Upper
- Area: 60 Square Feet
- Dimensions: 10 x 6
Bonus room
- Features: Flooring - Engineered Wood, Walk-In Closet(s)
- Level: Lower
- Area: 135 Square Feet
- Dimensions: 9 x 15
Breakfast room
- Features: Flooring - HardWood
- Level: Main
- Area: 120 Square Feet
- Dimensions: 10 x 12
Dining room
- Features: Recessed Lighting, Flooring - HardWood
- Level: Main
- Area: 180 Square Feet
- Dimensions: 15 x 12
Family room
- Features: Fireplace - Gas, Recessed Lighting, Flooring - HardWood
- Level: Main
- Area: 374 Square Feet
- Dimensions: 17 x 22
Foyer
- Features: Flooring - Ceramic Tile
- Level: Main
- Area: 210 Square Feet
- Dimensions: 10 x 21
Kitchen
- Features: Flooring - HardWood, Pantry, Recessed Lighting, Kitchen Island, Countertop(s) - Quartz
- Level: Main
- Area: 168 Square Feet
- Dimensions: 14 x 12
Laundry
- Features: Walk-In Closet(s)
- Level: Main
- Area: 85 Square Feet
- Dimensions: 5 x 17
Living room
- Features: Flooring - HardWood, Recessed Lighting
- Level: Main
- Area: 315 Square Feet
- Dimensions: 15 x 21
Office
- Features: Flooring - HardWood
- Level: Main
- Area: 196 Square Feet
- Dimensions: 14 x 14
Other
- Features: Cedar Closet(s)
- Level: Lower
- Area: 36 Square Feet
- Dimensions: 9 x 4
Recreation room
- Features: Wet Bar, Fireplace - Wood Burning, Flooring - Engineered Wood
- Level: Lower
- Area: 594 Square Feet
- Dimensions: 18 x 33
Other
- Features: Ceiling Fan(s), Flooring - Engineered Wood, Skylight(s)
- Level: Main
- Area: 420 Square Feet
- Dimensions: 28 x 15
Heating
- Central, Forced Air, Natural Gas
Cooling
- Central Air, Ceiling Fan(s), Humidity Control, Electric
Appliances
- Included: Microwave, Dishwasher, Disposal, Dryer, Exhaust Fan, Range Hood, Refrigerator, Oven/Range - Electric, Ice Maker, Stainless Steel Appliance(s), Cooktop, Water Heater, Washer, Gas Water Heater
- Laundry: Main Level, Laundry Room
Features
- Bathroom - Walk-In Shower, Built-in Features, Ceiling Fan(s), Dining Area, Open Floorplan, Kitchen - Gourmet, Primary Bath(s), Store/Office, Walk-In Closet(s), High Ceilings
- Flooring: Hardwood, Engineered Wood, Wood
- Basement: Finished,Interior Entry,Rear Entrance,Walk-Out Access,Sump Pump,Improved,Heated,Partial
- Number of fireplaces: 2
- Fireplace features: Gas/Propane, Wood Burning
Interior area
- Total structure area: 5,048
- Total interior livable area: 5,028 sqft
- Finished area above ground: 3,668
- Finished area below ground: 1,360
Property
Parking
- Total spaces: 6
- Parking features: Garage Faces Front, Attached, Driveway
- Attached garage spaces: 2
- Uncovered spaces: 4
- Details: Garage Sqft: 572
Accessibility
- Accessibility features: None
Features
- Levels: Three
- Stories: 3
- Exterior features: Bump-outs
- Pool features: None
Lot
- Size: 0.38 Acres
Details
- Additional structures: Above Grade, Below Grade
- Parcel number: 161000905673
- Zoning: R200
- Special conditions: Standard
Construction
Type & style
- Home type: SingleFamily
- Architectural style: Contemporary
- Property subtype: Single Family Residence
Materials
- Brick
- Foundation: Slab
- Roof: Composition
Condition
- Very Good,Excellent
- New construction: No
- Year built: 1971
- Major remodel year: 2024
Utilities & green energy
- Sewer: Public Sewer
- Water: Public
Community & HOA
Community
- Subdivision: Potomac Village
HOA
- Has HOA: No
Location
- Region: Potomac
Financial & listing details
- Price per square foot: $303/sqft
- Tax assessed value: $1,304,700
- Annual tax amount: $14,461
- Date on market: 4/24/2025
- Listing agreement: Exclusive Agency
- Listing terms: Conventional,Cash
- Ownership: Fee Simple
Price history
| Date | Event | Price |
|---|---|---|
| 10/24/2025 | Sold | $1,525,000-7.3%$303/sqft |
Source:  Bright MLS #MDMC2174080 Report a problem Bright MLS #MDMC2174080 Report a problem | ||
| 9/24/2025 | Contingent | $1,645,000$327/sqft |
Source: Bright MLS #MDMC2174080 Report a problem | ||
| 9/3/2025 | Price change | $1,645,000-8.4%$327/sqft |
Source: Bright MLS #MDMC2174080 Report a problem | ||
| 6/18/2025 | Price change | $1,795,000-7.9%$357/sqft |
Source: Bright MLS #MDMC2174080 Report a problem | ||
| 4/24/2025 | Listed for sale | $1,950,000$388/sqft |
Source: Bright MLS #MDMC2174080 Report a problem | ||
Public tax history
| Year | Property taxes | Tax assessment |
|---|---|---|
| 2026 | $16,913 +12.7% | $1,405,233 +7.7% |
| 2025 | $15,009 +8.2% | $1,304,700 +8.2% |
| 2024 | $13,877 +8.9% | $1,205,467 +9% |
| 2023 | $12,746 +14.7% | $1,106,233 +9.9% |
| 2022 | $11,112 +0.3% | $1,007,000 +0.2% |
| 2021 | $11,078 +0.2% | $1,004,800 +0.2% |
| 2020 | $11,061 +2.4% | $1,002,600 +0.2% |
| 2019 | $10,806 -0.2% | $1,000,400 +2.1% |
| 2018 | $10,826 -0.3% | $980,000 +2.1% |
| 2017 | $10,855 +9.1% | $959,600 +2.2% |
| 2016 | $9,947 | $939,200 |
| 2015 | $9,947 | $939,200 |
| 2014 | $9,947 | $939,200 -2.9% |
| 2013 | -- | $966,800 |
| 2012 | -- | $966,800 |
| 2011 | -- | $966,800 -6.1% |
| 2010 | -- | $1,030,080 +1.9% |
| 2009 | -- | $1,010,750 +1.9% |
| 2008 | -- | $991,420 +2% |
| 2007 | -- | $972,090 +13.4% |
| 2006 | -- | $857,416 +15.4% |
| 2005 | -- | $742,743 +18.3% |
| 2004 | -- | $628,070 |
| 2003 | -- | $628,070 +19.2% |
| 2002 | -- | $526,850 +10.6% |
| 2001 | -- | $476,240 |
Find assessor info on the county website
Neighborhood: 20854
Nearby homes
- $1,124,100-- bd3 ba2.6k sqft9916 Conestoga Way, Potomac, MD 20854Off Market
- $1,391,800-- bd3 ba4k sqft9908 Conestoga Way, Rockville, MD 20854Off Market
- $1,422,2005 bd5 ba4.1k sqft9805 Clydesdale St, Rockville, MD 20854Off Market

- $1,394,7004 bd4 ba4.3k sqft9809 Clydesdale St, Potomac, MD 20854Off Market
- $1,613,7005 bd5 ba5.7k sqft9801 Clydesdale St, Rockville, MD 20854Off Market
- $1,930,300-- bd5 ba5.5k sqft9920 Conestoga Way, Potomac, MD 20854Off Market
- $1,980,5004 bd5 ba4.5k sqft9904 Conestoga Way, Rockville, MD 20854Off Market
- $1,775,0005 bd6 ba4.1k sqft9917 Conestoga Way, POTOMAC, MD 20854Sold
Nearby schools
GreatSchools rating
- 8/10Potomac Elementary SchoolGrades: K-5Distance: 0.7 mi
- 10/10Herbert Hoover Middle SchoolGrades: 6-8Distance: 2.1 mi
- 10/10Winston Churchill High SchoolGrades: 9-12Distance: 2.2 mi
Schools provided by the listing agent
- District: Montgomery County Public Schools
Source: Bright MLS. This data may not be complete. We recommend contacting the local school district to confirm school assignments for this home.
Get a cash offer in 3 minutes
Find out how much your home could sell for in as little as 3 minutes with a no-obligation cash offer.
Estimated market value
$1,530,900
Get a cash offer in 3 minutes
Find out how much your home could sell for in as little as 3 minutes with a no-obligation cash offer.
Estimated market value
$1,530,900
- Maryland
- Montgomery County
- Potomac
- 20854
- 9912 Conestoga Way
