Skip main navigation
Off market
  • $2,227,500

    9912 E Bexhill Dr, Kensington, MD 20895

    5beds
    7,529sqft
    SingleFamily
    Built in 2019
    10,454 Square Feet Lot
    $2,227,500 Zestimate®
    $296/sqft
    $7,988 Estimated rent

    Home value

    $2,227,500

    $2.07M - $2.41M

    $7,988/mo

    Zestimate® history
    Loading
    Loading...

    Owner options

    List your home for rent

    $7,988/mo

    Rent Zestimate®

    Find your next renter with Zillow Rental Manager. Plus, with online applications, you can quickly screen prospective tenants – for free.

    Learn more

    $7,988/mo

    Rent Zestimate®

    Refinance and save

    $13,501/mo

    Est. payment

    Refinancing to a lower rate could help reduce your monthly payments and save thousands over the life of the loan.

    See today's rates

    $13,501/mo

    Est. payment

    Explore your selling options

    Work with a Zillow partner agent

    Leverage their expertise and Zillow's premium Showcase listings to get your home seen by more buyers.

    Get started

    List with your own agent

    Get your home in front of millions of buyers by listing it on Zillow.

    Learn how to do it

    Sell it yourself

    Take full control of how buyers see your home on Zillow by listing For Sale by Owner (FSBO).

    List your home

    What's special

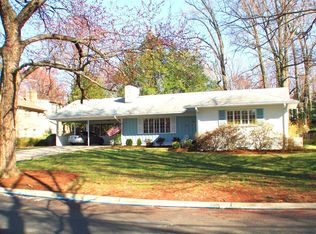
    Rare opportunity to own this beautiful, NEW home in Rock Creek Hills. This home, perfect for entertaining, features a stunning 2 tone gourmet kitchen with luxury appliances including a double oven, 6 burner WOLF range top , SUBZERO refrigerator, oversized island with farmhouse sink with dishwasher, microwave, seating for many, plus pantry. Breakfast area leads to SCREENED PORCH complete with GAS FIREPLACE, vaulted ceiling with ceiling fan. Butlers pantry off kitchen with 2ND DISHWASHER, beverage refrigerator, stainless sink, wine storage, ample cabinets and drawers. MUDROOM off 2 car garage with built-ins. Spacious family room with gas fireplace, coffered ceiling, outside entrance to deck. Also on first floor is the dining room, living room, den and powder room. 2nd floor offers 4 bedrooms, including the owners suite, each with walk-in closets and separate baths. A spacious loft area perfect to transform into a TV area, homework room or 2nd office area. Laundry room with sink, cabinets and storage close. The walk out lower level has a large recreation room with gas fireplace, wet bar with beverage fridge and microwave. 5th bedroom with walk-in closet, full bath. Game room perfect for pool table, plus optional media room and exercise rooms ready to transform into the space of your dreams. This welcoming home, complete with covered porch with metal roof, stone and shake siding, is conveniently located in charming Kensington, with easy access to 495, MARC train, NIH, parks, schools, places of worship and downtown Bethesda. For more information contact the listing agent. All taxes TBD, current taxes shown based on old home on property. Contact agent for more information.

    This property is not currently displayed as for sale or rent on Zillow. This may be different from what's on other websites or public sources.
    Facts & features

    Interior

    Bedrooms & bathrooms
    • Bedrooms: 5
    • Bathrooms: 6
    • Full bathrooms: 5
    • 1/2 bathrooms: 1
    Heating
    • Forced air, Gas
    Cooling
    • Central
    Appliances
    • Included: Dishwasher, Microwave, Refrigerator
    Features
    • Wet/Dry Bar, Family Room Off Kitchen, Kitchen - Island, Butlers Pantry
    • Flooring: Tile, Carpet, Hardwood
    • Basement: Finished
    • Has fireplace: Yes
    Interior area
    • Total interior livable area: 7,529 sqft

    Property

    Parking
    • Parking features: Garage - Attached
    Accessibility
    • Accessibility features: Other
    Features
    • Exterior features: Stone
    Lot
    • Size: 10,454 Square Feet
    Details
    • Parcel number: 1301151137

    Construction

    Type & style
    • Home type: SingleFamily
    • Architectural style: Conventional
    Materials
    • Frame
    • Roof: Other
    Condition
    • Year built: 2019

    Community & HOA

    Location
    • Region: Kensington

    Financial & listing details

    • Price per square foot: $296/sqft
    • Tax assessed value: $1,630,467
    • Annual tax amount: $19,351

    Price history

    DateEventPrice
    11/12/2019Sold$1,613,355-4.8%$214/sqft
    Source: Public Record Report a problem
    6/26/2019Listing removed$1,695,000$225/sqft
    Source: Long & Foster Real Estate, Inc. #MDMC621322 Report a problem
    3/15/2019Listed for sale$1,695,000+177.9%$225/sqft
    Source: Long & Foster Real Estate, Inc. #MDMC621322 Report a problem
    1/4/2019Sold$610,000-11.5%$81/sqft
    Source: Public Record Report a problem
    8/19/2018Pending sale$689,000$92/sqft
    Source: Long & Foster Real Estate, Inc. #1002225148 Report a problem
    8/13/2018Listed for sale$689,000$92/sqft
    Source: Long & Foster Real Estate, Inc. #1002225148 Report a problem

    Public tax history

    YearProperty taxesTax assessment
    2025$19,351 +12.9%$1,630,467 +9.5%
    2024$17,136 +1.9%$1,488,500 +2%
    2023$16,819 +6.5%$1,459,767 +2%
    2022$15,791 +2.1%$1,431,033 +2%
    2021$15,460 +4.8%$1,402,300 +4.9%
    2020$14,750 +86.2%$1,337,033 +86.2%
    2019$7,920 -0.2%$718,200
    2018$7,934 -0.1%$718,200 +2.5%
    2017$7,938 +22.2%$700,367 +2.6%
    2016$6,498 $682,533 +2.7%
    2015$6,498 $664,700 +1.8%
    2014$6,498 $653,133 +1.8%
    2013-- $641,567 +1.8%
    2012-- $630,000
    2011-- $630,000
    2010-- $630,000 -17.7%
    2009-- $765,920 +9.3%
    2008-- $700,580 +10.3%
    2007-- $635,240 +11.5%
    2006-- $569,900 +12%
    2005-- $508,960 +13.6%
    2004-- $448,020 +15.7%
    2003-- $387,080 +6.3%
    2002-- $364,142
    2001-- $364,142
    Find assessor info on the county website

    Neighborhood: South Kensington

    Nearby schools

    GreatSchools rating
    Schools provided by the listing agent
    • Elementary: ROSEMARY HILLS
    • Middle: SILVER CREEK
    • High: BETHESDA-CHEVY CHASE
    • District: MONTGOMERY COUNTY PUBLIC SCHOOLS

    Source: The MLS. This data may not be complete. We recommend contacting the local school district to confirm school assignments for this home.

    Get a cash offer in 3 minutes
    Find out how much your home could sell for in as little as 3 minutes with a no-obligation cash offer.
    Estimated market value
    $2,227,500
    Get a cash offer in 3 minutes
    Find out how much your home could sell for in as little as 3 minutes with a no-obligation cash offer.
    Estimated market value
    $2,227,500