Welcome to this stunning brick estate home, sitting on almost an acre lot in the neighborhood's cul-de-sac with a brand new roof! Recently updated, this home has new exterior and interior paint throughout, newly remodeled master bathroom, refinished hardwood floors on the first level, and new carpet upstairs along with a new gas hot water heater. You'll love the floorplan, starting with the living room with vaulted two story ceilings with a view out to the newly lined pool and resurfaced pool deck. Master suite is on the main level with access to the pool area. Three additional bedrooms upstairs two that share a jack and jill bath, and one with an ensuite bath; all with walk-in closets. Also upstairs is an open flex space, perfect for a kid's art room or quiet reading nook. Behind the home is a large pool deck and covered gazebo that overlooks the pool just in time for summer! And though you feel like you are far removed from town on this tranquil street, you're only 10 minutes to Hamilton Place, and down the street from highly rated schools, Westview Elementary and East Hamilton Middle and High School. A few additional benefits of this home include an irrigation system & central vacuum system. You will love everything about this house, so come and tour 9912 Frost Creek Drive before it's gone! *Showings to start 3/28. Agent related to seller
Sold for $815,000
$815,000
9912 Frost Creek Dr, Ooltewah, TN 37363
4beds
3,897sqft
Single Family Residence
Built in 2003
0.89 Acres Lot
$845,900 Zestimate®
$209/sqft
$3,173 Estimated rent
Home value
$845,900
$804,000 - $888,000
$3,173/mo
Zestimate® history
Owner options
List your home for rent
$3,173/mo
Rent Zestimate®
Find your next renter with Zillow Rental Manager. Plus, with online applications, you can quickly screen prospective tenants – for free.
$3,173/mo
Rent Zestimate®
Refinance and save
$4,806/mo
Est. payment
Refinancing to a lower rate could help reduce your monthly payments and save thousands over the life of the loan.
$4,806/mo
Est. payment
Explore your selling options
Work with a Zillow partner agent
Leverage their expertise and Zillow's premium Showcase listings to get your home seen by more buyers.
Get startedList with your own agent
Get your home in front of millions of buyers by listing it on Zillow.
Learn how to do itSell it yourself
Take full control of how buyers see your home on Zillow by listing For Sale by Owner (FSBO).
List your homeWhat's special
Zillow last checked:
Listing updated:
Listed by:
Chris Neel 615-943-7114,
EXP Realty LLC
Bought with:
Theresa Craig, 349355
Keller Williams Realty
Source: Greater Chattanooga Realtors,MLS#: 1388831
Facts & features
Interior
Bedrooms & bathrooms
- Bedrooms: 4
- Bathrooms: 4
- Full bathrooms: 3
- 1/2 bathrooms: 1
Primary bedroom
- Level: First
Bathroom
- Level: Second
Bathroom
- Level: Second
Bathroom
- Level: Second
Bathroom
- Description: Full Bathroom
- Level: Second
Bathroom
- Description: Bathroom Half
- Level: First
Bonus room
- Level: Second
Family room
- Level: First
Office
- Level: First
Other
- Description: Breakfast Room: Level: First
Other
- Description: Foyer: Level: First
Heating
- Central, Natural Gas
Cooling
- Central Air, Electric, Multi Units
Appliances
- Included: Disposal, Double Oven, Dishwasher, Gas Range, Gas Water Heater, Microwave, Wall Oven
- Laundry: Electric Dryer Hookup, Gas Dryer Hookup, Laundry Room, Washer Hookup
Features
- Cathedral Ceiling(s), Central Vacuum, Double Vanity, Entrance Foyer, Eat-in Kitchen, Granite Counters, High Ceilings, Pantry, Primary Downstairs, Soaking Tub, Walk-In Closet(s), Separate Shower, En Suite, Breakfast Room, Separate Dining Room, Connected Shared Bathroom
- Flooring: Carpet, Hardwood, Tile
- Windows: Insulated Windows, Vinyl Frames
- Basement: Crawl Space
- Number of fireplaces: 1
- Fireplace features: Gas Log, Great Room
Interior area
- Total structure area: 3,897
- Total interior livable area: 3,897 sqft
Property
Parking
- Total spaces: 2
- Parking features: Garage Door Opener, Garage Faces Side
- Attached garage spaces: 2
- Has carport: Yes
Features
- Levels: Two
- Patio & porch: Deck, Patio
- Exterior features: Lighting
- Pool features: In Ground
- Fencing: Fenced
Lot
- Size: 0.89 Acres
- Dimensions: 150 x 201.78
- Features: Cul-De-Sac, Level, Sprinklers In Front, Sprinklers In Rear
Details
- Additional structures: Gazebo
- Parcel number: 172c D 002
- Special conditions: Investor,Personal Interest
Construction
Type & style
- Home type: SingleFamily
- Architectural style: Contemporary
- Property subtype: Single Family Residence
Materials
- Brick, Vinyl Siding
- Foundation: Block
- Roof: Shingle,Shake,Wood
Condition
- New construction: No
- Year built: 2003
Utilities & green energy
- Sewer: Septic Tank
- Water: Public
- Utilities for property: Cable Available, Electricity Available, Phone Available, Underground Utilities
Community & HOA
Community
- Security: Smoke Detector(s), Security System
- Subdivision: Frost Creek Farms
HOA
- Has HOA: No
Location
- Region: Ooltewah
Financial & listing details
- Price per square foot: $209/sqft
- Tax assessed value: $724,000
- Annual tax amount: $2,589
- Date on market: 5/24/2024
- Listing terms: Cash,Conventional,Owner May Carry
Price history
| Date | Event | Price |
|---|---|---|
| 6/21/2024 | Sold | $815,000-2.9%$209/sqft |
Source: Greater Chattanooga Realtors #1388831 Report a problem | ||
| 5/26/2024 | Contingent | $839,000$215/sqft |
Source: Greater Chattanooga Realtors #1388831 Report a problem | ||
| 5/16/2024 | Listed for sale | $839,000$215/sqft |
Source: Greater Chattanooga Realtors #1388831 Report a problem | ||
| 5/8/2024 | Contingent | $839,000$215/sqft |
Source: Greater Chattanooga Realtors #1388831 Report a problem | ||
| 5/2/2024 | Price change | $839,000-1.2%$215/sqft |
Source: Greater Chattanooga Realtors #1388831 Report a problem | ||
| 4/4/2024 | Price change | $849,000-0.1%$218/sqft |
Source: Greater Chattanooga Realtors #1388831 Report a problem | ||
| 3/28/2024 | Listed for sale | $849,900+36%$218/sqft |
Source:  RealTracs MLS as distributed by MLS GRID #2635150 Report a problem RealTracs MLS as distributed by MLS GRID #2635150 Report a problem | ||
| 9/19/2023 | Sold | $625,000+26.5%$160/sqft |
Source: Public Record Report a problem | ||
| 3/24/2021 | Listing removed | -- |
Source: Owner Report a problem | ||
| 3/14/2014 | Listing removed | $494,000$127/sqft |
Source: Owner Report a problem | ||
| 11/8/2013 | Listed for sale | $494,000+38%$127/sqft |
Source: Owner Report a problem | ||
| 12/16/2008 | Sold | $357,910+25.7%$92/sqft |
Source: Public Record Report a problem | ||
| 7/15/2008 | Sold | $284,700+586%$73/sqft |
Source: Public Record Report a problem | ||
| 9/27/2002 | Sold | $41,500+23.9%$11/sqft |
Source: Public Record Report a problem | ||
| 6/28/2001 | Sold | $33,500$9/sqft |
Source: Public Record Report a problem | ||
Public tax history
| Year | Property taxes | Tax assessment |
|---|---|---|
| 2025 | $2,752 +6.3% | $181,000 +56.9% |
| 2024 | $2,589 | $115,325 |
| 2023 | $2,589 | $115,325 |
| 2022 | $2,589 +0.3% | $115,325 |
| 2021 | $2,580 -9.8% | $115,325 +11.5% |
| 2020 | $2,860 | $103,425 |
| 2019 | $2,860 | $103,425 |
| 2018 | $2,860 -0.3% | $103,425 |
| 2017 | $2,869 +5.6% | $103,425 |
| 2016 | $2,717 | -- |
| 2015 | $2,717 | $97,925 |
| 2014 | $2,717 | -- |
| 2013 | -- | $97,925 -4.7% |
| 2012 | -- | $102,800 |
| 2011 | -- | $102,800 |
| 2010 | -- | $102,800 |
| 2009 | -- | $102,800 +15.9% |
| 2008 | -- | $88,675 |
| 2007 | -- | $88,675 |
| 2006 | -- | $88,675 |
| 2005 | -- | $88,675 +16.9% |
| 2004 | -- | $75,825 +110.9% |
| 2003 | -- | $35,950 |
Find assessor info on the county website
Neighborhood: 37363
Nearby homes
- $839,5005 bd5 ba5.5k sqft9900 Frost Creek Dr, Ooltewah, TN 37363Off Market
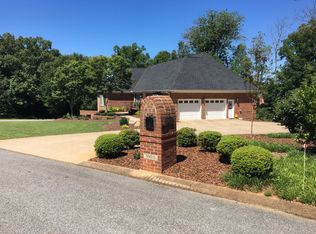
- $963,3005 bd4 ba4.8k sqft9916 Frost Creek Dr, Ooltewah, TN 37363Off Market
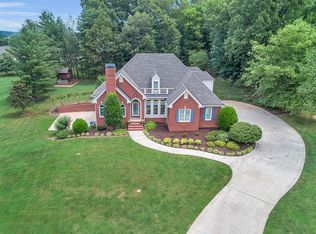
- $701,400-- bd3 ba3.6k sqft9818 Frost Creek Dr, Ooltewah, TN 37363Off Market
- $591,300-- bd3 ba2.6k sqft9826 Frost Creek Dr, Ooltewah, TN 37363Off Market
- $716,200-- bd2 ba4k sqft9913 Frost Creek Dr, Ooltewah, TN 37363Off Market
- $586,500-- bd3 ba2.8k sqft9814 Frost Creek Dr, Ooltewah, TN 37363Off Market
- $852,3004 bd5 ba4.9k sqft9917 Frost Creek Dr, Ooltewah, TN 37363Off Market
- $728,5005 bd4 ba3.9k sqft9831 Frost Creek Drive, Ooltewah, TN 37363Off Market
Nearby schools
GreatSchools rating
- 8/10Westview Elementary SchoolGrades: PK-5Distance: 0.6 mi
- 7/10East Hamilton Middle SchoolGrades: 6-8Distance: 1.6 mi
- 9/10East Hamilton SchoolGrades: 9-12Distance: 0.7 mi
Schools provided by the listing agent
- Elementary: Westview Elementary
- Middle: East Hamilton
- High: East Hamilton
Source: Greater Chattanooga Realtors. This data may not be complete. We recommend contacting the local school district to confirm school assignments for this home.
Get a cash offer in 3 minutes
Find out how much your home could sell for in as little as 3 minutes with a no-obligation cash offer.
Estimated market value
$845,900
Get a cash offer in 3 minutes
Find out how much your home could sell for in as little as 3 minutes with a no-obligation cash offer.
Estimated market value
$845,900
- Tennessee
- Hamilton County
- Ooltewah
- 37363
- 9912 Frost Creek Dr
Nearby cities
Nearby zip codes
Other Ooltewah Topics
