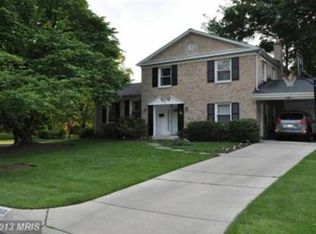
Gorgeous 3-Level Detached Home in Sought-After Bethesda Welcome to this gorgeous three-level detached single-family home, privately nestled on a beautifully landscaped 0.23-acre lot, open on two sides and surrounded by mature trees and lush shrubs. Ideally located in one of Bethesda's most sought-after areas, the home offers exceptional convenience with easy access to I-270 and I-495, while being just minutes from, Montgomery Mall, Wildwood Shopping Center, Giant grocery store, adjacent to a park. No HOA! Step inside through an elegant marble-floored foyer that flows into a warm and inviting living room featuring a dramatic see-through two-sided marble fireplace and a convenient half bath. Sliding glass doors open directly to the professionally manicured backyard, creating a seamless connection between indoor and outdoor living. The home's spacious layout offers six bedrooms, including a remarkable main-level primary suite with a romantic two-sided marble fireplace overlooking the living room, built-in bookshelf, and separate oversized His-and-Hers walk-in closets. The luxurious primary bath completes this private retreat. Walk up, into a newly remodeled gourmet kitchen equipped with modern appliances, beautifully designed and freshly painted cabinetry, a charming bump-out window that fills the space with natural light, an skylight. The kitchen flows effortlessly into the dining and family rooms, creating an ideal setting for everyday living and entertaining. French doors open to a TREX deck, which steps down into the spectacular private backyard. The fully finished basement provides even more living space, featuring an au pair suite with a private bath, laundry room, and ample storage. Outside, enjoy the tranquility of the professionally landscaped grounds, mature greenery, and multiple outdoor spaces perfect for relaxing, entertaining, or enjoying your own private oasis. Minutes away from German, and French schools, Downtown Bethesda. OWNER FINANCING MAY BE AVAILABLE.
For sale
Price cut: $51K (9/22)
$1,599,000
9912 Harrogate Rd, Bethesda, MD 20817
6beds
2,784sqft
Single Family Residence
Built in 1962
10,019 Square Feet Lot
$-- Zestimate®
$574/sqft
$-- HOA
What's special
Built-in bookshelfOpen on two sidesSpectacular private backyardElegant marble-floored foyerPrivate oasisAmple storageProfessionally manicured backyard
- 41 days
- 339
- 19
Zillow last checked:
Listing updated:
Listed by:
Mark Tehrani 240-460-6100,
Berkshire Hathaway HomeServices PenFed Realty 301-961-6000
Source: Bright MLS,MLS#: MDMC2251970
Facts & features
Interior
Bedrooms & bathrooms
- Bedrooms: 6
- Bathrooms: 5
- Full bathrooms: 4
- 1/2 bathrooms: 1
- Main level bathrooms: 5
- Main level bedrooms: 6
Basement
- Area: 0
Heating
- Forced Air, Central, Electric
Cooling
- Other, Zoned, Electric
Appliances
- Included: Microwave, Built-In Range, Gas Water Heater
- Laundry: In Basement
Features
- Bathroom - Walk-In Shower, Butlers Pantry, Ceiling Fan(s), Cedar Closet(s), Combination Dining/Living, Combination Kitchen/Dining, Dining Area, Entry Level Bedroom, Family Room Off Kitchen, Open Floorplan, Kitchen - Gourmet, Kitchen Island, Upgraded Countertops, Walk-In Closet(s)
- Flooring: Concrete
- Doors: ENERGY STAR Qualified Doors
- Windows: Skylight(s), Screens, Sliding
- Basement: English,Full,Finished,Heated,Improved,Interior Entry
- Number of fireplaces: 2
- Fireplace features: Double Sided, Glass Doors, Mantel(s), Marble
Interior area
- Total structure area: 2,784
- Total interior livable area: 2,784 sqft
- Finished area above ground: 2,784
- Finished area below ground: 0
Video & virtual tour
Property
Parking
- Parking features: Driveway
- Has uncovered spaces: Yes
Accessibility
- Accessibility features: Accessible Hallway(s)
Features
- Levels: Three
- Stories: 3
- Pool features: None
Lot
- Size: 10,019 Square Feet
- Features: Corner Lot, Landscaped, Adjoins National Park
Details
- Additional structures: Above Grade, Below Grade
- Parcel number: 160700669465
- Zoning: R90
- Special conditions: Standard
Construction
Type & style
- Home type: SingleFamily
- Architectural style: Other
- Property subtype: Single Family Residence
Materials
- Brick
- Foundation: Concrete Perimeter
- Roof: Asphalt
Condition
- Excellent
- New construction: No
- Year built: 1962
- Major remodel year: 2023
Utilities & green energy
- Sewer: Public Sewer
- Water: Public
- Utilities for property: Other
Community & HOA
Community
- Subdivision: Bethesda Outside
HOA
- Has HOA: No
- Services included: None
Location
- Region: Bethesda
Financial & listing details
- Price per square foot: $574/sqft
- Tax assessed value: $962,833
- Annual tax amount: $10,964
- Date on market: 8/19/2026
- Listing agreement: Exclusive Right To Sell
- Listing terms: Conventional
- Ownership: Fee Simple
Estimated market value
Not available
Estimated sales range
Not available
$6,318/mo
Price history
| Date | Event | Price |
|---|---|---|
| 9/22/2026 | Price change | $1,599,000-3.1%$574/sqft |
Source: | ||
| 9/9/2026 | Price change | $1,650,000-5.7%$593/sqft |
Source: | ||
| 8/21/2026 | Listed for sale | $1,750,000+130.3%$629/sqft |
Source: | ||
| 9/17/2015 | Listing removed | $760,000$273/sqft |
Source: Berkshire Hathaway HomeServices PenFed Realty #MC8116548 Report a problem | ||
| 4/24/2015 | Listed for sale | $760,000$273/sqft |
Source: Berkshire Hathaway HomeServices PenFed Realty #MC8116548 Report a problem | ||
| 2/6/2015 | Pending sale | $760,000$273/sqft |
Source: Berkshire Hathaway HomeServices PenFed Realty #MC8116548 Report a problem | ||
| 12/11/2014 | Price change | $760,000+5.6%$273/sqft |
Source: Berkshire Hathaway HomeServices PenFed Realty #MC8116548 Report a problem | ||
| 11/15/2014 | Price change | $720,000-5.3%$259/sqft |
Source: Prudential PenFed Realty #MC8116548 Report a problem | ||
| 10/9/2014 | Price change | $760,000+1.3%$273/sqft |
Source: Prudential PenFed Realty #MC8116548 Report a problem | ||
| 7/23/2014 | Price change | $750,000-7.1%$269/sqft |
Source: Prudential PenFed Realty #MC8116548 Report a problem | ||
| 6/26/2014 | Price change | $807,000+2.4%$290/sqft |
Source: Prudential PenFed Realty #MC8116548 Report a problem | ||
| 10/29/2013 | Pending sale | $788,000$283/sqft |
Source: Prudential PenFed Realty #MC8116548 Report a problem | ||
| 8/7/2013 | Price change | $788,000-1.3%$283/sqft |
Source: Prudential PenFed Realty #MC8116548 Report a problem | ||
| 6/24/2013 | Listed for sale | $798,000+3%$287/sqft |
Source: Prudential PenFed Realty #MC8116548 Report a problem | ||
| 9/24/2011 | Listing removed | $3,800$1/sqft |
Source: Exit Realty Enterprises Report a problem | ||
| 5/21/2011 | Listing removed | $775,000$278/sqft |
Source: Coldwell Banker Residential Brokerage - Potomac #MC7532097 Report a problem | ||
| 5/21/2011 | Listed for rent | $3,800$1/sqft |
Source: Coldwell Banker Residential Brokerage - Potomac #MC7532097 Report a problem | ||
| 2/18/2011 | Listed for sale | $775,000-10.9%$278/sqft |
Source: NRT MidAtlantic #MC7532097 Report a problem | ||
| 7/14/2010 | Listing removed | $870,000$313/sqft |
Source: NRT MidAtlantic #MC7296973 Report a problem | ||
| 5/9/2010 | Price change | $870,000-1.7%$313/sqft |
Source: NRT MidAtlantic #MC7296973 Report a problem | ||
| 4/3/2010 | Listed for sale | $885,000+17.2%$318/sqft |
Source: NRT MidAtlantic #MC7296973 Report a problem | ||
| 4/28/2005 | Sold | $755,000$271/sqft |
Source: Public Record Report a problem | ||
Public tax history
| Year | Property taxes | Tax assessment |
|---|---|---|
| 2025 | $10,964 +19.1% | $881,267 +10.2% |
| 2024 | $9,206 +0.9% | $799,700 +1% |
| 2023 | $9,126 +5.4% | $792,067 +1% |
| 2022 | $8,656 +1.1% | $784,433 +1% |
| 2021 | $8,564 +2.4% | $776,800 +2.5% |
| 2020 | $8,363 +5.2% | $758,067 +5.2% |
| 2019 | $7,946 -0.2% | $720,600 |
| 2018 | $7,960 +2.4% | $720,600 +5.1% |
| 2017 | $7,773 +25.3% | $685,700 +5.4% |
| 2016 | $6,206 | $650,800 +5.7% |
| 2015 | $6,206 | $615,900 +0.7% |
| 2014 | $6,206 | $611,500 +0.7% |
| 2013 | -- | $607,100 +0.7% |
| 2012 | -- | $602,700 |
| 2011 | -- | $602,700 |
| 2010 | -- | $602,700 -13.4% |
| 2009 | -- | $695,640 +9.5% |
| 2008 | -- | $635,480 +10.5% |
| 2007 | -- | $575,320 +11.7% |
| 2006 | -- | $515,160 +10.3% |
| 2005 | -- | $467,000 +11.5% |
| 2004 | -- | $418,840 +13% |
| 2003 | -- | $370,680 +6% |
| 2002 | -- | $349,780 |
| 2001 | -- | $349,780 |
Find assessor info on the county website
Monthly payment
Est. payment
Payment breakdown
Explore the cost of this home by adjusting the details. Changes won't be saved.Climate risks
Neighborhood: 20817
Nearby schools
Schools provided by the listing agent
- District: Montgomery County Public Schools
Source: Bright MLS. This data may not be complete. We recommend contacting the local school district to confirm school assignments for this home.