This tenderly loved and maintained 3 bedroom BRICK RANCH in South Redford exudes the retro charm you love with a thoughtful, flexible floor plan you've been waiting for!! You will definitely appreciate its' "great bones"....from the classy curb appeal, to the ample living room with quaint dining alcove; to the updated kitchen, the RETRO ceramic bath, to the THREE good sized bedrooms (one of which was used previously as a FORMAL dining room)...and, HEY! wait til you see the ADDITION.... it can be a PERFECT home office/music/tv/or family room and it also includes the OPTION of a first floor laundry area! The entire basement is squeaky-clean (partially finished) with VCT tiling, sparkling and clean for a terrific REC ROOM area and/or ANOTHER LAUNDRY ROOM OPTION!! Don't miss the huge storage options in basement with lots of built in shelving for your Costco/Sams Club runs or Holiday storage bins. The backyard is super-nice and fenced. There is a 1 1/2 car Garage with an attached carport (or you can use it as a covered patio) PLUS don't miss the attached shed for all the outdoor machines/maintenance stuff plus considerable PATIO outdoor entertaining options! Best of all, the previous owner has already updated the windows (WALLSIDE), the roof, the furnace, air and electric panel. You have an opportunity to have a coveted BRICK RANCH that has been dearly loved and maintained, with a cozy, efficient, flexible floorplan in a pretty neighborhood. BATVAIDAM
Pending
$199,000
9912 Kinloch Ave, Redford, MI 48239
3beds
1,836sqft
:
Get pre-qualified$1,550/mo
Single Family Residence
Built in 1949
6,098 Square Feet Lot
$198,000 Zestimate®
$108/sqft
$-- HOA
What's special
- 31 days |
- 36 |
- 0 |
Likely to sell faster than
Zillow last checked:
Listing updated:
Listed by:
Mark Depowski 313-475-2600,
Century 21 Curran & Oberski 313-274-7200,
Davidia B Depowski 313-478-7291,
Century 21 Curran & Oberski
Source: Realcomp II,MLS#: 20261039578
Facts & features
Interior
Bedrooms & bathrooms
- Bedrooms: 3
- Bathrooms: 1
- Full bathrooms: 1
Primary bedroom
- Level: Entry
- Area: 110
- Dimensions: 11 X 10
Bedroom
- Level: Entry
- Area: 110
- Dimensions: 11 X 10
Bedroom
- Level: Entry
- Area: 108
- Dimensions: 12 X 9
Other
- Level: Entry
- Area: 54
- Dimensions: 9 X 6
Dining room
- Level: Entry
- Area: 64
- Dimensions: 8 X 8
Family room
- Level: Entry
- Area: 128
- Dimensions: 16 X 8
Game room
- Level: Basement
- Area: 575
- Dimensions: 25 X 23
Kitchen
- Level: Entry
- Area: 80
- Dimensions: 10 X 8
Laundry
- Level: Entry
- Area: 63
- Dimensions: 9 X 7
Living room
- Level: Entry
- Area: 180
- Dimensions: 15 X 12
Heating
- Forced Air, Natural Gas
Appliances
- Included: Dryer, Free Standing Electric Oven, Humidifier
- Laundry: Electric Dryer Hookup, Washer Hookup
Features
- Basement: Partially Finished
- Has fireplace: Yes
- Fireplace features: Electric, Family Room
Interior area
- Total interior livable area: 1,836 sqft
- Finished area above ground: 1,036
- Finished area below ground: 800
Property
Parking
- Total spaces: 1
- Parking features: One Car Garage, Detached, Garage Door Opener, Carport
- Garage spaces: 1
- Has carport: Yes
Features
- Levels: One
- Stories: 1
- Entry location: GroundLevelwSteps
- Patio & porch: Covered, Patio
- Exterior features: Awnings
- Pool features: None
- Fencing: Back Yard
Lot
- Size: 6,098 Square Feet
- Dimensions: 50 x 125.20
Details
- Additional structures: Sheds
- Parcel number: 79035010269002
- Special conditions: Short Sale No,Standard
Construction
Type & style
- Home type: SingleFamily
- Architectural style: Ranch
- Property subtype: Single Family Residence
Materials
- Brick, Vinyl Siding
- Foundation: Basement, Block
- Roof: Asphalt
Condition
- New construction: No
- Year built: 1949
- Major remodel year: 2000
Utilities & green energy
- Electric: Circuit Breakers
- Sewer: Public Sewer
- Water: Public
- Utilities for property: Above Ground Utilities
Community & HOA
Community
- Subdivision: FRISCHKORNS GRAND DALE GARDEN SUB NO 1
HOA
- Has HOA: No
Location
- Region: Redford
Financial & listing details
- Price per square foot: $108/sqft
- Tax assessed value: $34,843
- Annual tax amount: $2,343
- Date on market: 6/1/2026
- Cumulative days on market: 31 days
- Listing agreement: Exclusive Right To Sell
- Listing terms: Cash,Conventional,FHA,Va Loan
Estimated market value
$198,000
$188,000 - $208,000
$1,660/mo
Price history
| Date | Event | Price |
|---|---|---|
| 6/13/2026 | Pending sale | $199,000$108/sqft |
Source:  Realcomp II #20261039578 Report a problem Realcomp II #20261039578 Report a problem | ||
| 6/1/2026 | Listed for sale | $199,000$108/sqft |
Source: Realcomp II #20261039578 Report a problem | ||
Public tax history
| Year | Property taxes | Tax assessment |
|---|---|---|
| 2025 | -- | $75,900 +11.1% |
| 2024 | -- | $68,300 +17.8% |
| 2023 | -- | $58,000 +5.6% |
| 2022 | -- | $54,900 +11.4% |
| 2021 | -- | $49,300 |
| 2020 | $2,029 +12% | $49,300 +10% |
| 2019 | $1,811 | $44,800 +20.1% |
| 2018 | $1,811 | $37,300 +7.5% |
| 2017 | -- | $34,700 +8.1% |
| 2016 | $1,678 | $32,100 +8.1% |
| 2015 | $1,678 -36.2% | $29,700 +10.4% |
| 2013 | $2,630 +56.7% | $26,900 -9.1% |
| 2012 | $1,678 | $29,600 -14% |
| 2011 | -- | $34,400 -29.8% |
| 2009 | -- | $49,000 -16.7% |
| 2008 | -- | $58,800 -11% |
| 2007 | -- | $66,100 +5.4% |
| 2005 | $692 | $62,700 -4.7% |
| 2003 | -- | $65,800 +57.8% |
| 2001 | $1,635 +20.8% | $41,692 +16.3% |
| 2000 | $1,353 | $35,858 |
Find assessor info on the county website
Monthly payment
Est. payment
Payment breakdown
Explore the cost of this home by adjusting the details. Changes won't be saved.Climate risks
Neighborhood: Grand Dale
Nearby schools
GreatSchools rating
- 5/10Thomas Jefferson Elementary SchoolGrades: PK-5Distance: 0.4 mi
- 5/10John D. Pierce Middle SchoolGrades: 6-8Distance: 0.4 mi
- 7/10Lee M. Thurston High SchoolGrades: 9-12Distance: 1.2 mi
- $156,7003 bd1 ba1k sqft9902 Kinloch, Redford, MI 48239Off Market
- $196,0003 bd1 ba1.2k sqft9960 Kinloch, Redford, MI 48239Off Market

- $164,0003 bd2 ba977 sqft9920 Kinloch Ave, Redford, MI 48239Sold
- $179,0003 bd1 ba1k sqft9936 Kinloch, Redford, MI 48239Off Market
- $162,800-- bd1 ba931 sqft9919 Kinloch, Redford, MI 48239Off Market
- $179,9003 bd1 ba1.6k sqft9911 Kinloch, Redford, MI 48239Sold
- $178,5003 bd1 ba931 sqft9901 Kinloch, Redford, MI 48239Sold
- $180,4002 bd2 ba875 sqft9931 Kinloch, Redford, MI 48239Off Market
A local agent can set up tours, give advice and negotiate with sellers.
Similar homes
- $230,0003 bd2 ba1.2k sqft9984 Hemingway, Redford, MI 48239For Sale
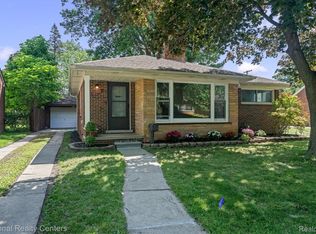
 MLS ID #20261050816, Rebecca Gulyas, National Realty Centers, Inc. Realcomp II
 - $185,0003 bd1 ba1.2k sqft13592 Berwyn, Redford, MI 48239For Sale
 MLS ID #20261045308, Douglas Worsley, Keller Williams Advantage. Realcomp II
 - $199,9003 bd2 ba1.8k sqft1620 Pingree Ave, Lincoln Park, MI 48146For Sale
 MLS ID #20261053599, Ali I Khalil, RE/MAX Team 2000. Realcomp II
 - $217,9003 bd1 ba1.1k sqft6475 N Highland St, Dearborn Heights, MI 48127For Sale
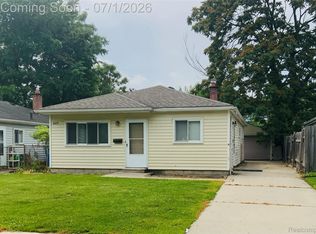 MLS ID #20261049420, Abir El Cheikh Ali, ARG Realty. Realcomp II
 - $199,9004 bd1 ba1k sqft30221 Maplewood St, Garden City, MI 48135For SaleMLS ID #20261021062, Dominic Triveline, Real Broker, LLC. Realcomp II
- $220,0003 bd2 ba1.6k sqft28629 James St, Garden City, MI 48135For SaleMLS ID #20261026616, Oraibe E Breadiy, HomeCraft Real Estate. Realcomp II
- $174,9003 bd2 ba1.2k sqft34337 Harroun St, Wayne, MI 48184For SaleMLS ID #20261056286, Tanya Klaffer, Real Estate One-Southgate. Realcomp II
- $189,9003 bd2 ba1.8k sqft30866 Middlebury St, Westland, MI 48186For SaleMLS ID #20261049295, John Toye, Real Estate One. Realcomp II
- $204,9003 bd2 ba1k sqft1385 Berkshire St, Westland, MI 48186New ConstructionMLS ID #20261019728, Richard Childs, Coldwell Banker Professionals-Northville. Realcomp II
- $139,9003 bd1 ba1.7k sqft7296 Memorial St, Detroit, MI 48228For SaleMLS ID #20261056870, Ahmad Moussa, Hometown Group Real Estate. Realcomp II
- $159,9003 bd1 ba1k sqft17125 Lennane St, Redford, MI 48240For SaleMLS ID #20261039523, Craig Hickey, Power House Group Realty. Realcomp II
- $134,9003 bd2 ba1k sqft7507 W Parkway St, Redford, MI 48239For SaleMLS ID #20261038349, Zeina Slim, Empire Realty Group. Realcomp II
- $270,0003 bd2 ba2k sqft410 Nightingale St, Dearborn, MI 48128For SaleMLS ID #20261056606, Stephanie Kwalton, Real Estate One-Southgate. Realcomp II
- $199,9993 bd1 ba1k sqft22020 Jerome Ave, Oak Park, MI 48237For SaleMLS ID #20261045653, Amir Dzebic, ICON Realty Experts, LLC. Realcomp II
- $215,0003 bd2 ba1.4k sqft21032 Carlysle St, Dearborn, MI 48124For SaleMLS ID #20261051441, Leah G Sohlden, Century 21 Curran & Oberski. Realcomp II
- $199,0003 bd3 ba2.2k sqft20500 Braile St, Detroit, MI 48219For SaleMLS ID #20251031241, Patrick Czech, Century 21 Curran & Oberski. Realcomp II
- $254,9003 bd2 ba1.7k sqft9919 Merriman Rd, Livonia, MI 48150For SaleMLS ID #20261043634, Estera Candrianu, New Michigan Realty, LLC. Realcomp II
- $175,0003 bd1 ba936 sqft15538 Woodmont St, Romulus, MI 48174For SaleMLS ID #20261055987, Therese Antonelli, Moving The Mitten RE Group Inc. Realcomp II
- $185,0003 bd2 ba948 sqft37110 Gilchrist St, Westland, MI 48186For SaleMLS ID #20261042155, Audrey M Kowalewski, Preferred, Realtors® Ltd. Realcomp II
- $149,9003 bd1 ba1.6k sqft28688 Emerson St, Inkster, MI 48141For SaleMLS ID #20261036908, Vicki Reault, Century 21 Professionals Livonia. Realcomp II
