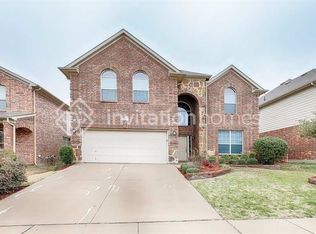
Ideally situated on a premium cul-de-sac lot near a tranquil pond, greenbelt, and walking trails, this beautifully refreshed 4 bedroom, 2 bath home with separate office in front offers a perfect blend of comfort, style, and location. The entire residence has been freshly painted inside and out and showcases recently upgraded premium vinyl plank flooring and updated carpet, delivering a polished, move-in-ready experience. A well-appointed office space near the front of the home is bathed in natural light and enjoys serene views —ideal for working from home or creating a refined retreat. The home’s open-concept living, kitchen, and breakfast areas are thoughtfully designed for entertaining, featuring expansive windows. The kitchen is both stylish and functional, offering stainless steel appliances and seamless flow into the spacious living area, anchored by an elegant fireplace. Secondary bedrooms are separated from the primary suite, creating a well-designed layout for everyday living. The large primary suite is a true sanctuary, featuring dual vanities, a separate soaking tub and walk-in shower, and his-and-hers closets. Step outside to the extended patio, an inviting space for outdoor dining, entertaining, or simply enjoying the peaceful views.
Sold
Price Unknown
9912 Lamberton Ter, Fort Worth, TX 76244
4beds
2,151sqft
Single Family Residence
Built in 2003
5,658 Square Feet Lot
$369,700 Zestimate®
$--/sqft
$2,529 Estimated rent
Home value
$369,700
$344,000 - $399,000
$2,529/mo
Zestimate® history
Owner options
List your home for rent
$2,529/mo
Rent Zestimate®
Find your next renter with Zillow Rental Manager. Plus, with online applications, you can quickly screen prospective tenants – for free.
$2,529/mo
Rent Zestimate®
Refinance and save
$187/mo
Est. payment
Refinancing to a lower rate could help reduce your monthly payments and save thousands over the life of the loan.
$187/mo
Est. payment
Explore your selling options
Work with a Zillow partner agent
Leverage their expertise and Zillow's premium Showcase listings to get your home seen by more buyers.
Get startedList with your own agent
Get your home in front of millions of buyers by listing it on Zillow.
Learn how to do itSell it yourself
Take full control of how buyers see your home on Zillow by listing For Sale by Owner (FSBO).
List your homeWhat's special
Zillow last checked:
Listing updated:
Listed by:
Christopher Fry 0485791 817-939-3910,
Get Listed DFW 817-939-3910
Bought with:
Shenouda Ghali
Dalton Wade, Inc.
Source: NTREIS,MLS#: 21172516
Facts & features
Interior
Bedrooms & bathrooms
- Bedrooms: 4
- Bathrooms: 2
- Full bathrooms: 2
Primary bedroom
- Level: First
- Dimensions: 16 x 13
Bedroom
- Level: First
- Dimensions: 12 x 10
Bedroom
- Level: First
- Dimensions: 12 x 10
Bedroom
- Level: First
- Dimensions: 12 x 10
Dining room
- Level: First
- Dimensions: 13 x 10
Family room
- Level: First
- Dimensions: 20 x 16
Kitchen
- Level: First
- Dimensions: 14 x 12
Living room
- Level: First
- Dimensions: 13 x 12
Office
- Level: First
- Dimensions: 13 x 10
Heating
- Central
Cooling
- Central Air
Appliances
- Included: Dishwasher, Electric Oven, Disposal, Gas Range, Gas Water Heater, Microwave
- Laundry: Washer Hookup, Electric Dryer Hookup
Features
- High Speed Internet, Open Floorplan
- Flooring: Carpet, Ceramic Tile, Luxury Vinyl Plank
- Has basement: No
- Number of fireplaces: 1
- Fireplace features: Gas
Interior area
- Total interior livable area: 2,151 sqft
Property
Parking
- Total spaces: 2
- Parking features: Concrete, Door-Single, Driveway, Garage Faces Front, Garage, Garage Door Opener
- Attached garage spaces: 2
- Has uncovered spaces: Yes
Features
- Levels: One
- Stories: 1
- Patio & porch: Front Porch, Patio
- Pool features: None
- Fencing: Wood
Lot
- Size: 5,658 Square Feet
Details
- Additional structures: Shed(s)
- Parcel number: 40085244
Construction
Type & style
- Home type: SingleFamily
- Architectural style: Traditional,Detached
- Property subtype: Single Family Residence
Materials
- Brick
- Foundation: Slab
- Roof: Composition
Condition
- Year built: 2003
Utilities & green energy
- Sewer: Public Sewer
- Water: Public
- Utilities for property: Cable Available, Natural Gas Available, Sewer Available, Separate Meters, Underground Utilities, Water Available
Community & HOA
Community
- Features: Fishing, Playground, Park, Trails/Paths, Curbs, Sidewalks
- Security: Smoke Detector(s)
- Subdivision: Sunset Hills
HOA
- Has HOA: Yes
- Services included: Association Management
- HOA fee: $187 semi-annually
- HOA name: FSResidential.com
- HOA phone: 877-378-2388
Location
- Region: Fort Worth
Financial & listing details
- Tax assessed value: $247,000
- Annual tax amount: $3,451
- Date on market: 2/8/2026
- Cumulative days on market: 33 days
- Listing terms: Cash,Conventional,FHA,VA Loan
- Exclusions: Front flower bed decorations
Price history
| Date | Event | Price |
|---|---|---|
| 9/29/2026 | Listing removed | $3,000$1/sqft |
Source: Zillow Rentals Report a problem | ||
| 9/1/2026 | Listed for rent | $3,000$1/sqft |
Source: Zillow Rentals Report a problem | ||
| 6/4/2026 | Listing removed | $3,000$1/sqft |
Source: Zillow Rentals Report a problem | ||
| 5/26/2026 | Listed for rent | $3,000+7.1%$1/sqft |
Source: Zillow Rentals Report a problem | ||
| 5/26/2026 | Listing removed | $2,800$1/sqft |
Source: Zillow Rentals Report a problem | ||
| 5/11/2026 | Listed for rent | $2,800$1/sqft |
Source: Zillow Rentals Report a problem | ||
| 4/22/2026 | Sold | -- |
Source: NTREIS #21172516 Report a problem | ||
| 3/21/2026 | Pending sale | $399,000$185/sqft |
Source: NTREIS #21172516 Report a problem | ||
| 3/14/2026 | Contingent | $399,000$185/sqft |
Source: NTREIS #21172516 Report a problem | ||
| 2/8/2026 | Listed for sale | $399,000$185/sqft |
Source: NTREIS #21172516 Report a problem | ||
Public tax history
| Year | Property taxes | Tax assessment |
|---|---|---|
| 2025 | $3,451 -20.4% | $247,000 -7.5% |
| 2024 | $4,336 -7% | $267,138 -5.8% |
| 2023 | $4,664 -16.1% | $283,474 +6.1% |
| 2022 | $5,561 +3.1% | $267,132 +12% |
| 2021 | $5,392 +7.9% | $238,442 +15.1% |
| 2020 | $4,999 +7.3% | $207,170 |
| 2019 | $4,657 +5.4% | $207,170 +18% |
| 2018 | $4,418 -1.5% | $175,500 |
| 2017 | $4,486 +4.8% | $175,500 -0.3% |
| 2016 | $4,279 +16% | $176,046 +3.2% |
| 2015 | $3,689 | $170,658 +24.8% |
| 2014 | $3,689 | $136,800 +7.2% |
| 2013 | -- | $127,600 -0.9% |
| 2012 | -- | $128,800 +4.6% |
| 2011 | -- | $123,100 -1.9% |
| 2010 | -- | $125,500 -11.1% |
| 2009 | -- | $141,200 +7.1% |
| 2008 | -- | $131,800 |
| 2007 | -- | $131,800 +6.7% |
| 2006 | -- | $123,500 -5.6% |
| 2005 | -- | $130,800 +3.7% |
| 2004 | -- | $126,100 +476.6% |
| 2003 | -- | $21,870 |
Find assessor info on the county website
Neighborhood: Sunset Hills
Nearby homes
- $377,0005 bd3 ba2.8k sqft9917 Lamberton Ter, Fort Worth, TX 76244Off Market
- $404,3004 bd3 ba3.3k sqft9916 Lamberton Ter, Fort Worth, TX 76244Off Market
- $420,7004 bd2 ba3.5k sqft9908 Lamberton Ter, Fort Worth, TX 76244Off Market
- $305,0004 bd2 ba3.5k sqft9920 Lamberton Ter, Fort Worth, TX 76244Off Market
- $345,7003 bd2 ba2.3k sqft9904 Lamberton Ter, Fort Worth, TX 76244Off Market
- $317,3003 bd2 ba1.8k sqft3836 Drexmore Rd, Fort Worth, TX 76244Off Market
- $454,7005 bd4 ba3.6k sqft3832 Drexmore Rd, Fort Worth, TX 76244Off Market
- $--4 bd2 ba2.1k sqft3840 Drexmore Rd, Fort Worth, TX 76244Sold
Nearby schools
GreatSchools rating
- 7/10Timberview Middle SchoolGrades: 5-8Distance: 0.4 mi
- 6/10Timber Creek High SchoolGrades: 9-12Distance: 2.3 mi
- 9/10Bette Perot Elementary SchoolGrades: PK-4Distance: 0.8 mi
Schools provided by the listing agent
- Elementary: Perot
- Middle: Timberview
- High: Timber Creek
- District: Keller ISD
Source: NTREIS. This data may not be complete. We recommend contacting the local school district to confirm school assignments for this home.
Get a cash offer in 3 minutes
Find out how much your home could sell for in as little as 3 minutes with a no-obligation cash offer.
Estimated market value
$369,700
Get a cash offer in 3 minutes
Find out how much your home could sell for in as little as 3 minutes with a no-obligation cash offer.
Estimated market value
$369,700
- Texas
- Tarrant County
- Fort Worth
- 76244
- Sunset Hills
- 9912 Lamberton Ter
