Skip main navigation
Closed
  • $315,000

    9912 Lynn Dr, North Royalton, OH 44133

    3beds
    1,896sqft
    Single Family Residence
    Built in 1957
    0.39 Acres Lot
    $321,700 Zestimate®
    $166/sqft
    $2,555 Estimated rent

    Home value

    $321,700

    $296,000 - $351,000

    $2,555/mo

    Zestimate® history
    Loading
    Loading...

    Owner options

    List your home for rent

    $2,555/mo

    Rent Zestimate®

    Find your next renter with Zillow Rental Manager. Plus, with online applications, you can quickly screen prospective tenants – for free.

    Learn more

    $2,555/mo

    Rent Zestimate®

    Refinance and save

    $2,232/mo

    Est. payment

    Refinancing to a lower rate could help reduce your monthly payments and save thousands over the life of the loan.

    See today's rates

    $2,232/mo

    Est. payment

    Explore your selling options

    Work with a Zillow partner agent

    Leverage their expertise and Zillow's premium Showcase listings to get your home seen by more buyers.

    Get started

    List with your own agent

    Get your home in front of millions of buyers by listing it on Zillow.

    Learn how to do it

    Sell it yourself

    Take full control of how buyers see your home on Zillow by listing For Sale by Owner (FSBO).

    List your home

    What's special

    Gorgeous gazeboNew garage coach lightsFull-height upper cabsBig fire pitUnder-cab lightingNew paintDouble sinks
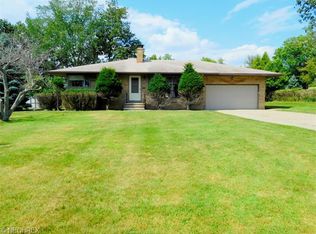
    Welcome to your new home! I’m so excited for you to discover all the thoughtful upgrades waiting for you and your family. Interior Touches: Kitchen: updated <10 years ago with full-height upper cabs, under-cab lighting, and fresh flooring. Main Bath: Renovated with double sinks, a new bathtub with glass doors, and earthy tile that feels both modern and inviting. Half Bath: Fully remodeled in 2025 for a crisp, new look. Paint: The whole house—including most trim—was freshly painted in 2025. Finishes: Stylish black oiled bronze doorknobs accent the freshly painted white doors. Basement: Huge (13’ x 42’) with a three-stool wet bar, new paint, flooring, and 3 bold black light fixtures, all updated in 2025. Systems: Electric panel: Recently upgraded with proper GFI placement throughout. Hot water tank: 1-year. Roof: Approx. 12 years young. Windows: Many replacements, including bedrooms, bathrooms, and kitchen. Lighting & Fans: Many new fixtures and a ceiling fan in every first-floor room—cool in summer, cozy in winter! Wood-burning stove: <5 years ago, perfect for warmth and even cooking on snowy days or during outages. Storage & Outdoor Living: You’ll never run out of storage—garage, basement, attic, backyard, and even an outbuilding! The backyard is private, boasting a gorgeous gazebo and paver patios/paths (2024). There’s a big fire pit for fun evenings, and the outbuilding means you can easily set up corn-hole or volleyball. Exterior Updates: Cement driveway with turnaround, <5 years. Downspout system <5 years completely redone with clean-outs and pop-up relief valve. Freshly painted trim and railings; new garage coach lights. Landscaping spruced, pruned, and mulched, plus two tall showcase flowerpots at the front door to welcome guests. Your new home is ready for family memories and entertaining—so, would someone grab more wood, and what time should I come over?

    Zillow last checked:

    Listing updated:

    Listed by:

    Christine Jarrell 440-413-0945 chris@AARCLE.com,

    All Access Realty

    Bought with:

    Alexander Shahidian, 2020000636

    RE/MAX Traditions

    Source: MLS Now,MLS#: 5160202MLS LogoOriginating MLS: Lake Geauga Area Association of REALTORS

    Facts & features

    Interior

    Bedrooms & bathrooms
    • Bedrooms: 3
    • Bathrooms: 2
    • Full bathrooms: 1
    • 1/2 bathrooms: 1
    • Main level bathrooms: 2
    • Main level bedrooms: 3
    Bedroom
    • Level: First
    • Dimensions: 13 x 12
    Bedroom
    • Level: First
    • Dimensions: 11 x 10
    Bedroom
    • Level: First
    • Dimensions: 12 x 11
    Basement
    • Description: Basement entry with cabs and vintage oven
    • Level: Lower
    • Dimensions: 13.5 x 10
    Basement
    • Level: Lower
    • Dimensions: 42 x 13
    Dining room
    • Level: First
    • Dimensions: 13.5 x 10
    Kitchen
    • Level: First
    • Dimensions: 13.5 x 10
    Living room
    • Level: First
    • Dimensions: 20 x 12
    Other
    • Description: 3-season, enclosed porch
    • Level: First
    • Dimensions: 15 x 10
    Heating
    • Forced Air, Fireplace(s), Gas
    Cooling
    • Central Air, Ceiling Fan(s)
    Appliances
    • Included: Dryer, Dishwasher, Microwave, Range, Refrigerator, Washer
    • Laundry: In Basement
    Features
    • Wet Bar, Built-in Features, Ceiling Fan(s), Crown Molding, Double Vanity, His and Hers Closets, Multiple Closets, Open Floorplan, Recessed Lighting, See Remarks, Storage, Bar
    • Basement: Full,Partially Finished,Storage Space
    • Number of fireplaces: 1
    • Fireplace features: Free Standing, Living Room, Metal, Raised Hearth, Wood Burning Stove, Wood Burning
    Interior area
    • Total structure area: 1,896
    • Total interior livable area: 1,896 sqft
    • Finished area above ground: 1,269
    • Finished area below ground: 627

    Property

    Parking
    • Total spaces: 2
    • Parking features: Attached, Direct Access, Driveway, Garage Faces Front, Garage, Garage Door Opener, Oversized, Secured
    • Attached garage spaces: 2
    Features
    • Levels: Two,One
    • Stories: 1
    • Patio & porch: Enclosed, Patio, Porch
    • Exterior features: Fire Pit, Other, Private Yard, Storage
    Lot
    • Size: 0.39 Acres
    Details
    • Additional structures: Outbuilding
    • Parcel number: 48116032
    • Special conditions: Standard

    Construction

    Type & style
    • Home type: SingleFamily
    • Architectural style: Ranch
    • Property subtype: Single Family Residence
    Materials
    • Brick
    • Foundation: Block
    • Roof: Asphalt
    Condition
    • Updated/Remodeled
    • Year built: 1957

    Utilities & green energy

    • Sewer: Public Sewer
    • Water: Public

    Community & HOA

    Community
    • Subdivision: Delia Realty 01
    HOA
    • Has HOA: No
    Location
    • Region: North Royalton

    Financial & listing details

    • Price per square foot: $166/sqft
    • Tax assessed value: $250,400
    • Annual tax amount: $5,091
    • Date on market: 9/26/2025
    • Cumulative days on market: 4 days

    Price history

    DateEventPrice
    10/27/2025Sold$315,000$166/sqft
    Source: MLS Now #5160202 Report a problem
    9/28/2025Pending sale$315,000$166/sqft
    Source: MLS Now #5160202 Report a problem
    9/26/2025Listed for sale$315,000+112.8%$166/sqft
    Source: MLS Now #5160202 Report a problem
    10/21/2002Sold$148,000$78/sqft
    Source: Public Record Report a problem

    Public tax history

    YearProperty taxesTax assessment
    2025$4,789 -5.9%$87,640
    2024$5,091 +30.1%$87,640 +41.9%
    2023$3,913 +0.7%$61,780
    2022$3,886 -1%$61,780
    2021$3,927 +7.4%$61,780 +13%
    2020$3,657 -32.6%$54,670
    2019$5,425 +51.2%$54,670
    2018$3,587 +4.7%$54,670 +9.6%
    2017$3,427 +1.6%$49,880
    2016$3,371 +5%$49,880
    2015$3,211 -0.8%$49,880
    2014$3,237 +1.4%$49,880
    2013$3,191 +3.5%$49,880
    2012$3,085 -2.5%$49,880 -3.6%
    2011$3,165 -0.2%$51,740
    2010$3,170 +1.1%$51,740
    2009$3,135 +9.3%$51,740 -4%
    2008$2,867 +1.1%$53,900
    2007$2,835 -0.3%$53,900
    2006$2,844 +10.2%$53,900 +13.4%
    2005$2,580 +0.1%$47,530
    2004$2,578 +1.8%$47,530
    2003$2,533 +28%$47,530 +5%
    2002$1,979 -49.2%$45,260
    2001$3,892 -0.6%$45,260
    2000$3,915 $45,260
    Find assessor info on the county website

    Neighborhood: 44133

    Nearby schools

    GreatSchools rating
    Schools provided by the listing agent
    • District: North Royalton CSD - 1821

    Source: MLS Now. This data may not be complete. We recommend contacting the local school district to confirm school assignments for this home.

    Get a cash offer in 3 minutes
    Find out how much your home could sell for in as little as 3 minutes with a no-obligation cash offer.
    Estimated market value
    $321,700
    Get a cash offer in 3 minutes
    Find out how much your home could sell for in as little as 3 minutes with a no-obligation cash offer.
    Estimated market value
    $321,700