Former Taylor Morrison model home loaded with premium upgrades and designer finishes throughout! This exceptional 4-bedroom, 3-bath home showcases upgraded lighting, flooring, cabinetry, quartz countertops, high-end appliances, and custom tile work. A charming front porch welcomes you into a bright, open-concept great room designed for comfortable living and entertaining. The chef-inspired kitchen features a large island, custom hood over the cooktop, oversized oven, convection microwave, and beautiful tile backsplash. Upstairs, the spacious primary suite offers Front Range views, a walk-in closet, and a private en-suite bath. Three additional bedrooms, a secondary bath with dual sinks and a private shower area, and conveniently located upstairs laundry complete the upper level. A rare standout feature is the home's TWO side yards, providing extra outdoor space not commonly found in the community. The unfinished basement offers incredible potential, already equipped with a toilet, vanity, and rough plumbing for a future shower or tub. Whether you envision a guest suite, home gym, media room, or additional living space, the basement provides an excellent opportunity to build equity while customizing the home to fit your needs. Additional upgrades include custom cordless blinds, a whole-home water filtration and softener system, radon mitigation, EV charging hookup in the garage, and smart home monitoring for HVAC and water usage. Enjoy a location that truly embraces Colorado living, with mountain views, nearby trails and walking paths, and easy access to community parks featuring a playground, amphitheater, and seasonal events. Just minutes from Chatfield Reservoir, Waterton Canyon, and Roxborough State Park, plus shopping, dining, and everyday conveniences. This move-in-ready home combines luxury, functionality, and future potential in one exceptional package.
Sold for $590,000
$590,000
9912 Monte Vista Avenue, Littleton, CO 80125
4beds
2,608sqft
Single Family Residence
Built in 2024
2,570 Square Feet Lot
$584,000 Zestimate®
$226/sqft
$3,682 Estimated rent
Home value
$584,000
$555,000 - $613,000
$3,682/mo
Zestimate® history
Owner options
List your home for rent
$3,682/mo
Rent Zestimate®
Find your next renter with Zillow Rental Manager. Plus, with online applications, you can quickly screen prospective tenants – for free.
$3,682/mo
Rent Zestimate®
Refinance and save
$3,704/mo
Est. payment
Refinancing to a lower rate could help reduce your monthly payments and save thousands over the life of the loan.
$3,704/mo
Est. payment
Explore your selling options
Work with a Zillow partner agent
Leverage their expertise and Zillow's premium Showcase listings to get your home seen by more buyers.
Get startedList with your own agent
Get your home in front of millions of buyers by listing it on Zillow.
Learn how to do itSell it yourself
Take full control of how buyers see your home on Zillow by listing For Sale by Owner (FSBO).
List your homeWhat's special
Zillow last checked:
Listing updated:
Listed by:
Eden McNally 720-498-7864 eden@exitrealtydtc.com,
EXIT Realty DTC, Cherry Creek, Pikes Peak.
Bought with:
Beckett Brennan, 100069333
LIV Sotheby's International Realty
Source: REcolorado as distributed by MLS GRID,MLS#: 2035738
Facts & features
Interior
Bedrooms & bathrooms
- Bedrooms: 4
- Bathrooms: 3
- Full bathrooms: 1
- 3/4 bathrooms: 1
- 1/2 bathrooms: 1
- Main level bathrooms: 1
Bedroom
- Description: Large Walk-In Closet
- Level: Upper
- Area: 182 Square Feet
- Dimensions: 14 x 13
Bedroom
- Description: Bed 2: Walk-In Closet
- Level: Upper
- Area: 90 Square Feet
- Dimensions: 10 x 9
Bedroom
- Description: Bed 3: Walk-In Closet
- Level: Upper
- Area: 100 Square Feet
- Dimensions: 10 x 10
Bedroom
- Description: Bed 4
- Level: Upper
- Area: 100 Square Feet
- Dimensions: 10 x 10
Bathroom
- Level: Main
Bathroom
- Description: Dual Vanity, Walk-In Shower W/ Seat, And Private Water Closet
- Features: Primary Suite
- Level: Upper
Bathroom
- Description: Bath 2: Dual Sink
- Level: Upper
Dining room
- Description: Casual Dining
- Level: Main
- Area: 182 Square Feet
- Dimensions: 13 x 14
Great room
- Level: Main
- Area: 182 Square Feet
- Dimensions: 13 x 14
Kitchen
- Description: Open To Casual Dining And Great Room, Built-In Appliance Package, And Pantry.
- Level: Main
Laundry
- Level: Upper
Heating
- Electric
Cooling
- Central Air
Features
- Basement: Unfinished
Interior area
- Total structure area: 2,608
- Total interior livable area: 2,608 sqft
- Finished area above ground: 1,868
- Finished area below ground: 0
Property
Parking
- Total spaces: 2
- Parking features: Garage - Attached
- Attached garage spaces: 2
Features
- Levels: Two
- Stories: 2
Lot
- Size: 2,570 Square Feet
Details
- Parcel number: R0608236
- Special conditions: Standard
Construction
Type & style
- Home type: SingleFamily
- Property subtype: Single Family Residence
Materials
- Cement Siding, Stone
Condition
- Year built: 2024
Utilities & green energy
- Sewer: Public Sewer
Community & HOA
Community
- Subdivision: Sterling Ranch
HOA
- Has HOA: Yes
- HOA fee: $197 monthly
- HOA name: CAB
- HOA phone: 720-661-9694
Location
- Region: Littleton
Financial & listing details
- Price per square foot: $226/sqft
- Tax assessed value: $575,866
- Annual tax amount: $6,763
- Date on market: 5/20/2026
- Listing terms: Cash,Conventional,FHA,VA Loan
- Exclusions: Seller's Personal Property
- Ownership: Individual
Price history
| Date | Event | Price |
|---|---|---|
| 7/31/2026 | Sold | $590,000$226/sqft |
Source:  REcolorado as distributed by MLS GRID #2035738 Report a problem REcolorado as distributed by MLS GRID #2035738 Report a problem | ||
| 6/29/2026 | Pending sale | $590,000$226/sqft |
Source: REcolorado as distributed by MLS GRID #2035738 Report a problem | ||
| 6/23/2026 | Price change | $590,000-1.7%$226/sqft |
Source: REcolorado as distributed by MLS GRID #2035738 Report a problem | ||
| 5/20/2026 | Listed for sale | $600,000-0.5%$230/sqft |
Source: REcolorado as distributed by MLS GRID #2035738 Report a problem | ||
| 4/23/2024 | Sold | $602,990-3.5%$231/sqft |
Source: Public Record Report a problem | ||
| 3/28/2024 | Pending sale | $624,990$240/sqft |
Source: REcolorado as distributed by MLS GRID #4975876 Report a problem | ||
| 3/1/2024 | Price change | $624,990-3.8%$240/sqft |
Source: REcolorado as distributed by MLS GRID #4975876 Report a problem | ||
| 10/20/2023 | Price change | $649,990-4%$249/sqft |
Source: REcolorado as distributed by MLS GRID #4975876 Report a problem | ||
| 9/25/2023 | Listed for sale | $677,240$260/sqft |
Source: REcolorado as distributed by MLS GRID #4975876 Report a problem | ||
Public tax history
| Year | Property taxes | Tax assessment |
|---|---|---|
| 2025 | $6,361 -0.5% | $35,990 -8.4% |
| 2024 | $6,390 +583.5% | $39,300 -1% |
| 2023 | $935 -47.4% | $39,690 +628.3% |
| 2022 | $1,777 | $5,450 -47.8% |
| 2021 | -- | $10,440 +68.7% |
| 2020 | $1,056 | $6,190 |
Find assessor info on the county website
Neighborhood: 80125
Nearby homes
- $1,228,8005 bd5 ba3.7k sqft9326 Mount Jackson St, Littleton, CO 80125Off Market
- $27,344-- bd-- ba-- sqft9326 S Johnson Ln, Littleton, CO 80127Off Market
- $25,970-- bd-- ba-- sqft9340 S Johnson Ln, Littleton, CO 80127Off Market
- $889,8003 bd3 ba4.8k sqft9340 Mount Jackson St, Littleton, CO 80125Off Market
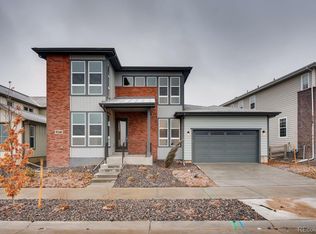
- $868,0003 bd3 ba2.8k sqft9314 Mount Jackson St, Littleton, CO 80125Off Market
- $27,344-- bd-- ba-- sqft9314 S Johnson Ln, Littleton, CO 80127Off Market
- $28,676-- bd-- ba-- sqft9311 Middle Fork St, Littleton, CO 80125Off Market
- $1,105,0004 bd4 ba2.9k sqft9311 Middle Fork St, Littleton, CO 80125Off Market
Nearby schools
GreatSchools rating
- NARoxborough Elementary SchoolGrades: PK-2Distance: 2.2 mi
- 7/10Ranch View Middle SchoolGrades: 7-8Distance: 3.1 mi
- 9/10Thunderridge High SchoolGrades: 9-12Distance: 3.3 mi
Schools provided by the listing agent
- Elementary: Roxborough
- Middle: Ranch View
- High: Thunderridge
- District: Douglas RE-1
Source: REcolorado as distributed by MLS GRID. This data may not be complete. We recommend contacting the local school district to confirm school assignments for this home.
Get a cash offer in 3 minutes
Find out how much your home could sell for in as little as 3 minutes with a no-obligation cash offer.
Estimated market value
$584,000
Get a cash offer in 3 minutes
Find out how much your home could sell for in as little as 3 minutes with a no-obligation cash offer.
Estimated market value
$584,000
- Colorado
- Douglas County
- Littleton
- 80125
- 9912 Monte Vista Avenue
Nearby cities
Nearby neighborhoods
Nearby zip codes
Other Littleton Topics
