***CLOSING HELP OFFERED!!!SELLER MOTIVATED (PRICE REDUCED!!) - ALL OFFERS SUBMITTED WILL BE REVIEWED!!*** Stunning 4 Bedroom 4 Bathroom Colonial Style Home with Basement in a Quiet Neighborhood close to HWY 301, Downtown Upper Marlboro, between Bowie shopping center and Brandywine shopping center. This spacious and well-maintained home offers a comfortable and luxurious living experience Featuring: - A fully finished basement, providing additional space for various purposes such as a recreation room, home office, or media room. - The kitchen boasts granite countertops and stainless steel appliances combining both functionality and elegance. - Hardwood floors extend gracefully throughout the main living areas, displaying a touch of sophistication. - Plush carpeting in the bedrooms ensures comfort and warmth. - Ample storage space allows for easy organization and convenience. - For laundry needs, a washer and dryer are included. - A large rear deck awaits outdoor enthusiasts, complete with an outdoor TV case, perfect for hosting gatherings or enjoying outdoor entertainment. - Additionally, a spacious covered front porch provides a welcoming entrance to the home. - The master bedroom offers a peaceful retreat, ideal for relaxation after a long day. - With a bathroom on each level, convenience and privacy are ensured for all residents. - Situated near HWY 301, Pennsylvania Ave, and I95, this home provides excellent accessibility to Washington D.C., northern Virginia, and various parts of Maryland. - Residents will enjoy the convenience of being minutes away from shopping centers such as Bowie and Brandywine. - The neighborhood offers a serene atmosphere, allowing for a peaceful lifestyle while still being close to urban amenities. Don't miss the opportunity to make this gorgeous home your own. Schedule a viewing today and experience the comfort and convenience this property has to offer!!!
Sold for $470,000
$470,000
9912 Muirfield Dr, Upper Marlboro, MD 20772
4beds
2,764sqft
Single Family Residence
Built in 1992
0.29 Acres Lot
$515,000 Zestimate®
$170/sqft
$3,531 Estimated rent
Home value
$515,000
$489,000 - $541,000
$3,531/mo
Zestimate® history
Owner options
List your home for rent
$3,531/mo
Rent Zestimate®
Find your next renter with Zillow Rental Manager. Plus, with online applications, you can quickly screen prospective tenants – for free.
$3,531/mo
Rent Zestimate®
Refinance and save
$2,587/mo
Est. payment
Refinancing to a lower rate could help reduce your monthly payments and save thousands over the life of the loan.
$2,587/mo
Est. payment
Explore your selling options
Work with a Zillow partner agent
Leverage their expertise and Zillow's premium Showcase listings to get your home seen by more buyers.
Get startedList with your own agent
Get your home in front of millions of buyers by listing it on Zillow.
Learn how to do itSell it yourself
Take full control of how buyers see your home on Zillow by listing For Sale by Owner (FSBO).
List your homeWhat's special
Home officeRecreation roomColonial style homeGranite countertopsPlush carpetingMaster bedroomLarge rear deck
Zillow last checked:
Listing updated:
Listed by:
Brian Marzo 202-480-9383,
Keller Williams Preferred Properties
Bought with:
Tiana Johnson, 0225256792
Keller Williams Preferred Properties
Source: Bright MLS,MLS#: MDPG2091092
Facts & features
Interior
Bedrooms & bathrooms
- Bedrooms: 4
- Bathrooms: 4
- Full bathrooms: 2
- 1/2 bathrooms: 2
- Main level bathrooms: 1
Rooms
- Room types: Living Room, Dining Room, Primary Bedroom, Bedroom 2, Bedroom 3, Bedroom 4, Kitchen, Family Room, Laundry, Recreation Room, Storage Room, Bathroom 2, Primary Bathroom, Half Bath
Basement
- Description: Percent Finished: 80.0
- Area: 1163
Heating
- Heat Pump, ENERGY STAR Qualified Equipment, Forced Air, Programmable Thermostat, Other, Natural Gas
Cooling
- Central Air, Ceiling Fan(s), ENERGY STAR Qualified Equipment, Programmable Thermostat, Other, Electric
Appliances
- Included: Dishwasher, Disposal, Dryer, Dual Flush Toilets, Energy Efficient Appliances, ENERGY STAR Qualified Washer, ENERGY STAR Qualified Dishwasher, ENERGY STAR Qualified Refrigerator, Exhaust Fan, Ice Maker, Microwave, Oven/Range - Gas, Range Hood, Refrigerator, Six Burner Stove, Stainless Steel Appliance(s), Washer, Water Dispenser, Water Heater, Electric Water Heater
- Laundry: Dryer In Unit, Has Laundry, Lower Level, Washer In Unit, Laundry Room
Features
- Attic, Breakfast Area, Built-in Features, Ceiling Fan(s), Chair Railings, Combination Kitchen/Living, Crown Molding, Dining Area, Family Room Off Kitchen, Floor Plan - Traditional, Eat-in Kitchen, Pantry, Recessed Lighting, Upgraded Countertops, Bathroom - Tub Shower, Other, Dry Wall, High Ceilings
- Flooring: Ceramic Tile, Carpet, Hardwood
- Doors: Insulated, Storm Door(s)
- Windows: Double Pane Windows, Energy Efficient
- Basement: Finished,Rear Entrance
- Number of fireplaces: 1
- Fireplace features: Brick, Equipment, Glass Doors, Mantel(s), Screen, Wood Burning
Interior area
- Total structure area: 3,164
- Total interior livable area: 2,764 sqft
- Finished area above ground: 2,001
- Finished area below ground: 763
Property
Parking
- Total spaces: 6
- Parking features: Storage, Garage Faces Front, Garage Door Opener, Built In, Concrete, Free, Lighted, Private, Secured, Attached, Driveway, Other
- Attached garage spaces: 2
- Uncovered spaces: 4
Accessibility
- Accessibility features: None
Features
- Levels: Two
- Stories: 2
- Patio & porch: Deck, Porch
- Exterior features: Flood Lights, Lighting, Sidewalks, Street Lights, Other
- Pool features: None
- Has view: Yes
- View description: Street
Lot
- Size: 0.29 Acres
- Features: Suburban, Unknown Soil Type
Details
- Additional structures: Above Grade, Below Grade
- Parcel number: 17151754043
- Zoning: RSF95
- Zoning description: Residential
- Special conditions: Standard
Construction
Type & style
- Home type: SingleFamily
- Architectural style: Colonial
- Property subtype: Single Family Residence
Materials
- Frame, Brick, Combination, Concrete, Masonry, Tile, Other
- Foundation: Concrete Perimeter
- Roof: Architectural Shingle
Condition
- Excellent,Very Good,Good
- New construction: No
- Year built: 1992
- Major remodel year: 2017
Utilities & green energy
- Electric: 200+ Amp Service
- Sewer: Public Sewer
- Water: Public
- Utilities for property: Cable Available, Electricity Available, Natural Gas Available, Phone Available, Sewer Available, Water Available, Other, Broadband, Cable, DSL, Fiber Optic, Fixed Wireless, LTE Internet Service, Satellite Internet Service, Other Internet Service
Green energy
- Energy efficient items: Appliances, HVAC, Lighting
Community & HOA
Community
- Security: Carbon Monoxide Detector(s), Smoke Detector(s)
- Subdivision: Marlton
HOA
- Has HOA: Yes
- Services included: Common Area Maintenance, Other
- HOA fee: $150 annually
- HOA name: MARLTON
Location
- Region: Upper Marlboro
Financial & listing details
- Price per square foot: $170/sqft
- Tax assessed value: $358,133
- Annual tax amount: $5,395
- Date on market: 10/6/2023
- Listing agreement: Exclusive Right To Sell
- Listing terms: FHA,VA Loan,Conventional,Cash,Negotiable
- Inclusions: All Appliances & Fixed Property.
- Ownership: Fee Simple
Price history
| Date | Event | Price |
|---|---|---|
| 12/14/2023 | Sold | $470,000-4.1%$170/sqft |
Source:  Bright MLS #MDPG2091092 Report a problem Bright MLS #MDPG2091092 Report a problem | ||
| 11/15/2023 | Pending sale | $489,900$177/sqft |
Source: Bright MLS #MDPG2091092 Report a problem | ||
| 10/20/2023 | Price change | $489,900-2%$177/sqft |
Source: Bright MLS #MDPG2091092 Report a problem | ||
| 10/6/2023 | Listed for sale | $499,900+56.2%$181/sqft |
Source: Bright MLS #MDPG2091092 Report a problem | ||
| 6/2/2017 | Sold | $320,000$116/sqft |
Source: Public Record Report a problem | ||
| 3/17/2017 | Pending sale | $320,000$116/sqft |
Source: Keller Williams - Upper Marlboro #PG9885360 Report a problem | ||
| 3/12/2017 | Listed for sale | $320,000+16.4%$116/sqft |
Source: Keller Williams - Upper Marlboro #PG9885360 Report a problem | ||
| 12/12/2003 | Sold | $275,000$99/sqft |
Source: Public Record Report a problem | ||
Public tax history
| Year | Property taxes | Tax assessment |
|---|---|---|
| 2025 | $6,370 +50.8% | $401,800 +5.7% |
| 2024 | $4,225 +6.1% | $379,967 +6.1% |
| 2023 | $3,982 +6.5% | $358,133 +6.5% |
| 2022 | $3,740 +2.3% | $336,300 +2.3% |
| 2021 | $3,656 +2.3% | $328,800 +2.3% |
| 2020 | $3,573 -18% | $321,300 +9.6% |
| 2019 | $4,355 | $293,100 |
| 2018 | $4,355 +7.6% | $293,100 +7.6% |
| 2017 | $4,048 -6.2% | $272,400 +8.2% |
| 2016 | $4,316 | $251,700 +0.3% |
| 2015 | $4,316 | $251,000 +0.3% |
| 2014 | $4,316 | $250,300 +0.3% |
| 2013 | -- | $249,600 |
| 2012 | -- | $249,600 |
| 2011 | -- | $249,600 -36.6% |
| 2010 | -- | $393,490 +10% |
| 2009 | -- | $357,596 +11.2% |
| 2008 | -- | $321,703 +12.6% |
| 2007 | -- | $285,810 +12.4% |
| 2006 | -- | $254,252 +14.2% |
| 2005 | -- | $222,696 +16.5% |
| 2004 | -- | $191,140 |
| 2003 | -- | $191,140 +4.6% |
| 2002 | -- | $182,712 +10.2% |
| 2001 | -- | $165,860 |
Find assessor info on the county website
Neighborhood: Marlton
Nearby homes
- $474,800-- bd2 ba1.9k sqft9914 Muirfield Dr, Upper Marlboro, MD 20772Off Market
- $477,2004 bd3 ba1.8k sqft9916 Muirfield Dr, Upper Marlboro, MD 20772Off Market
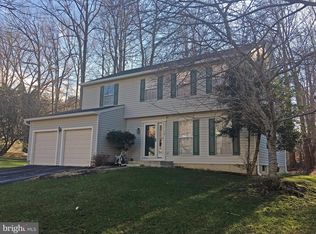
- $93,900-- bd-- ba-- sqftDuley Station Rd, Upper marlboro, MD 20772Off Market
- $480,200-- bd2 ba1.9k sqft9910 Muirfield Dr, Upper Marlboro, MD 20772Off Market
- $465,300-- bd2 ba1.8k sqft9913 Muirfield Dr, Upper Marlboro, MD 20772Off Market
- $474,000-- bd2 ba1.8k sqft9911 Muirfield Dr, Upper Marlboro, MD 20772Off Market
- $486,3004 bd3 ba1.9k sqft9918 Muirfield Dr, Upper Marlboro, MD 20772Off Market
- $492,4004 bd2 ba1.8k sqft9917 Muirfield Dr, Upper Marlboro, MD 20772Off Market
Nearby schools
GreatSchools rating
- 4/10Mattaponi Elementary SchoolGrades: K-5Distance: 0.4 mi
- 3/10Gwynn Park Middle SchoolGrades: 6-8Distance: 4.8 mi
- 5/10Frederick Douglass High SchoolGrades: 9-12Distance: 2.3 mi
Schools provided by the listing agent
- Elementary: Mattaponi
- Middle: Gwynn Park
- High: Frederick Douglass
- District: Prince George's County Public Schools
Source: Bright MLS. This data may not be complete. We recommend contacting the local school district to confirm school assignments for this home.
Get a cash offer in 3 minutes
Find out how much your home could sell for in as little as 3 minutes with a no-obligation cash offer.
Estimated market value
$515,000
Get a cash offer in 3 minutes
Find out how much your home could sell for in as little as 3 minutes with a no-obligation cash offer.
Estimated market value
$515,000
- Maryland
- Prince Georges County
- Upper Marlboro
- 20772
- Marlton
- 9912 Muirfield Dr
Nearby cities
Nearby neighborhoods
Nearby zip codes
Other Upper Marlboro Topics
