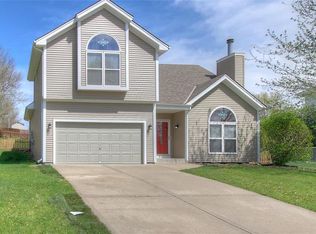
Back on the market priced SEVERAL THOUSAND $$$ UNDER APPRAISED VALUE! Once you step in the front door you will notice the modern updates and soothing color palette. The large living room features new plank flooring as well as soaring ceilings. The updated kitchen overlooks the living area with updated painted cabinetry and granite countertops. Enjoy the see-thru fireplace from the large granite island or formal dining/hearth room. The new built in pantry provides ample storage for all those kitchen gadgets. The kitchen is equipped with newer stainless appliances, including the refrigerator! Off the kitchen you will find a nice guest bathroom. The primary suite is located on the upper floor with separation from the other bedrooms, providing a nice amount of privacy. The primary bath has both a shower and separate tub. You will also find a very large walk-in closet ( with laundry chute) and vaulted ceilings in the primary suite. The lower level is home to the second and third bedrooms as well as a second full bath with a tub/shower combination. The finished sub basement, with egress window and closet, could either be a fourth bedroom or craft/exercise room. The lower level entertaining area walks out to a great private patio area to enjoy the above ground pool. The covered deck with pergola overlooking the large fenced yard provides multiple fruit trees (3 apple, 2 plum, 1 cherry, 1 peach) , a greenhouse and 2 storage sheds for your pool and lawn care equipment. The home has new flooring, paint, upgraded electrical, new siding, new drainage system and more! The 52" pool with security features has newer liner, pump, filter and hoses and will be ready for you to enjoy next summer! If you don't want to spend your savings on appliances this one has them all including a fabulous front load washer and dryer!
Sold
Street View
Price Unknown
9912 NW 86th St, Kansas City, MO 64153
4beds
1,928sqft
Single Family Residence
Built in 1991
0.35 Acres Lot
$369,300 Zestimate®
$--/sqft
$2,767 Estimated rent
Home value
$369,300
$351,000 - $388,000
$2,767/mo
Zestimate® history
Owner options
List your home for rent
$2,767/mo
Rent Zestimate®
Find your next renter with Zillow Rental Manager. Plus, with online applications, you can quickly screen prospective tenants – for free.
$2,767/mo
Rent Zestimate®
Refinance and save
Refinancing to a lower rate could help reduce your monthly payments and save thousands over the life of the loan.
Explore your selling options
Work with a Zillow partner agent
Leverage their expertise and Zillow's premium Showcase listings to get your home seen by more buyers.
Get startedList with your own agent
Get your home in front of millions of buyers by listing it on Zillow.
Learn how to do itSell it yourself
Take full control of how buyers see your home on Zillow by listing For Sale by Owner (FSBO).
List your homeWhat's special
Upgraded electricalLarge fenced yardSeparate tubLarge granite islandMultiple fruit treesUpdated kitchenModern updates
Zillow last checked:
Listing updated:
Listed by:
Kristi Ferrara 816-215-5079,
EXP Realty LLC,
Nest KC Team 816-670-4381,
EXP Realty LLC
Bought with:
Mike Cooper, 2021036558
RE/MAX Premier Properties
Source: Heartland MLS as distributed by MLS GRID,MLS#: 2462798
Facts & features
Interior
Bedrooms & bathrooms
- Bedrooms: 4
- Bathrooms: 3
- Full bathrooms: 2
- 1/2 bathrooms: 1
Primary bedroom
- Features: All Carpet, Ceiling Fan(s), Walk-In Closet(s)
- Level: Upper
- Dimensions: 15 x 14
Bedroom 2
- Features: Luxury Vinyl, Walk-In Closet(s)
- Level: Lower
- Dimensions: 11 x 11
Bedroom 3
- Features: Luxury Vinyl
- Level: Lower
- Dimensions: 11 x 11
Bedroom 4
- Level: Basement
- Dimensions: 14 x 17
Primary bathroom
- Features: Ceramic Tiles, Double Vanity, Granite Counters
- Level: Upper
- Dimensions: 9 x 8
Bathroom 2
- Features: Ceramic Tiles, Shower Over Tub
- Level: Lower
- Dimensions: 9 x 5
Dining room
- Features: Fireplace
- Level: Upper
- Dimensions: 8 x 12
Family room
- Features: Luxury Vinyl
- Level: Lower
- Dimensions: 18 x 13
Great room
- Features: Ceiling Fan(s), Luxury Vinyl
- Level: Main
- Dimensions: 21 x 15
Half bath
- Features: Granite Counters
- Level: Upper
- Dimensions: 5 x 4
Kitchen
- Features: Fireplace, Granite Counters, Kitchen Island, Wood Floor
- Level: Upper
- Dimensions: 15 x 12
Laundry
- Features: Ceramic Tiles
- Level: Lower
- Dimensions: 9 x 7
Heating
- Natural Gas
Cooling
- Electric
Appliances
- Included: Dishwasher, Disposal, Dryer, Microwave, Refrigerator, Built-In Electric Oven, Washer
- Laundry: Lower Level
Features
- Ceiling Fan(s), Kitchen Island, Pantry, Vaulted Ceiling(s), Walk-In Closet(s)
- Flooring: Ceramic Tile, Laminate, Wood
- Doors: Storm Door(s)
- Windows: Thermal Windows
- Basement: Finished,Interior Entry,Sump Pump,Walk-Out Access
- Number of fireplaces: 1
- Fireplace features: Gas, See Through
Interior area
- Total structure area: 1,928
- Total interior livable area: 1,928 sqft
- Finished area above ground: 1,180
- Finished area below ground: 748
Property
Parking
- Total spaces: 2
- Parking features: Attached, Garage Faces Front
- Attached garage spaces: 2
Features
- Patio & porch: Covered, Patio
- Has private pool: Yes
- Pool features: Above Ground
- Fencing: Wood
Lot
- Size: 0.35 Acres
- Features: City Limits, Corner Lot
Details
- Additional structures: Greenhouse, Shed(s)
- Parcel number: 201011200001053000
Construction
Type & style
- Home type: SingleFamily
- Architectural style: Traditional
- Property subtype: Single Family Residence
Materials
- Frame, Lap Siding
- Roof: Composition
Condition
- Year built: 1991
Utilities & green energy
- Sewer: Public Sewer
- Water: Public
Community & HOA
Community
- Subdivision: Wildwood
HOA
- Has HOA: No
Location
- Region: Kansas City
Financial & listing details
- Tax assessed value: $224,867
- Annual tax amount: $3,100
- Date on market: 11/11/2023
- Listing terms: Cash,Conventional,FHA,VA Loan
- Ownership: Private
- Road surface type: Paved
Price history
| Date | Event | Price |
|---|---|---|
| 12/8/2023 | Sold | -- |
Source:  Heartland MLS as distributed by MLS GRID #2462798 Report a problem Heartland MLS as distributed by MLS GRID #2462798 Report a problem | ||
| 11/20/2023 | Contingent | $320,000$166/sqft |
Source: Heartland MLS as distributed by MLS GRID #2462798 Report a problem | ||
| 11/15/2023 | Listed for sale | $320,000$166/sqft |
Source: Heartland MLS as distributed by MLS GRID #2462798 Report a problem | ||
| 11/14/2023 | Contingent | $320,000$166/sqft |
Source: Heartland MLS as distributed by MLS GRID #2462798 Report a problem | ||
| 11/11/2023 | Listed for sale | $320,000-1.5%$166/sqft |
Source: Heartland MLS as distributed by MLS GRID #2462798 Report a problem | ||
| 11/6/2023 | Listing removed | -- |
Source: Heartland MLS as distributed by MLS GRID #2455006 Report a problem | ||
| 10/8/2023 | Listed for sale | $325,000$169/sqft |
Source: Heartland MLS as distributed by MLS GRID #2455006 Report a problem | ||
| 9/30/2023 | Pending sale | $325,000$169/sqft |
Source: BHHS broker feed #2455006 Report a problem | ||
| 9/30/2023 | Listing removed | -- |
Source: BHHS broker feed Report a problem | ||
| 9/23/2023 | Pending sale | $325,000$169/sqft |
Source: Heartland MLS as distributed by MLS GRID #2455006 Report a problem | ||
| 9/21/2023 | Listed for sale | $325,000+91.3%$169/sqft |
Source: Heartland MLS as distributed by MLS GRID #2455006 Report a problem | ||
| 4/20/2016 | Sold | -- |
Source: Heartland MLS as distributed by MLS GRID #45001_1979981 Report a problem | ||
| 3/14/2016 | Pending sale | $169,900$88/sqft |
Source: Keller Williams - Kansas City - Northland #1979981 Report a problem | ||
| 3/13/2016 | Listed for sale | $169,900$88/sqft |
Source: Keller Williams - Kansas City - Northland #1979981 Report a problem | ||
| 3/13/2016 | Pending sale | $169,900$88/sqft |
Source: Keller Williams - Kansas City - Northland #1979981 Report a problem | ||
| 3/11/2016 | Listed for sale | $169,900-2.9%$88/sqft |
Source: Keller Williams KC North #1979981 Report a problem | ||
| 5/12/2009 | Sold | -- |
Source: Agent Provided Report a problem | ||
| 5/24/2008 | Listing removed | $175,000$91/sqft |
Source: Listhub #1451009 Report a problem | ||
| 1/30/2008 | Listed for sale | $175,000$91/sqft |
Source: Listhub #1451009 Report a problem | ||
| 6/13/2005 | Sold | -- |
Source: Public Record Report a problem | ||
Public tax history
| Year | Property taxes | Tax assessment |
|---|---|---|
| 2025 | $3,842 +11.6% | $42,725 |
| 2024 | $3,442 +0.1% | $42,725 |
| 2023 | $3,438 +10.9% | $42,725 +14.5% |
| 2022 | $3,100 -0.3% | $37,315 |
| 2021 | $3,109 +4.3% | $37,315 +5.8% |
| 2020 | $2,981 | $35,263 +17.4% |
| 2018 | -- | $30,040 |
| 2017 | $2,487 +14.2% | $30,040 +14.9% |
| 2016 | $2,179 -0.3% | $26,147 |
| 2015 | $2,186 +0.9% | $26,147 |
| 2013 | $2,166 | $26,147 |
| 2012 | -- | $26,147 |
| 2011 | -- | $26,147 |
| 2010 | -- | $26,147 |
| 2009 | -- | $26,147 |
Find assessor info on the county website
Neighborhood: Kansas City International
Nearby homes
- $355,4003 bd3 ba1.8k sqft8601 N Winan Ave, Kansas City, MO 64153Off Market

- $385,2003 bd3 ba1.9k sqft8605 N Winan Ave, Kansas City, MO 64153Off Market
- $382,1003 bd3 ba1.8k sqft8609 N Winan Ave, Kansas City, MO 64153Off Market
- $334,4003 bd2 ba1.5k sqft8608 N Crawford Ave, Kansas City, MO 64153Off Market
- $359,3003 bd3 ba1.5k sqft8608 NW Crawford Ave, Kansas City, MO 64153Off Market
- $343,1004 bd3 ba1.3k sqft9906 NW 86th St, Kansas City, MO 64153Off Market
- $376,1004 bd-- ba1.6k sqft8521 N Winan Ave, Kansas City, MO 64153Off Market
- $300,3003 bd2 ba1.4k sqft8607 N Crawford Ave, Kansas City, MO 64153Off Market
Nearby schools
GreatSchools rating
- 9/10Hawthorn Elementary SchoolGrades: K-5Distance: 0.8 mi
- 5/10Congress Middle SchoolGrades: 6-8Distance: 1.4 mi
- 9/10Park Hill High SchoolGrades: 9-12Distance: 1.5 mi
Schools provided by the listing agent
- Elementary: Hawthorn
- Middle: Congress
- High: Park Hill
Source: Heartland MLS as distributed by MLS GRID. This data may not be complete. We recommend contacting the local school district to confirm school assignments for this home.
Get a cash offer in 3 minutes
Find out how much your home could sell for in as little as 3 minutes with a no-obligation cash offer.
Estimated market value
$369,300
Get a cash offer in 3 minutes
Find out how much your home could sell for in as little as 3 minutes with a no-obligation cash offer.
Estimated market value
$369,300
Nearby cities
Nearby neighborhoods
Nearby zip codes
Other Kansas City Topics
