Welcome Home to Your Mid-Century Modern Ranch in a Prime Fairfax Location! Step inside to a bright and spacious main level featuring a living room with two walls of windows, a striking brick feature wall with wood-burning fireplace, and custom Crate & Barrel shelving. The dining room opens directly to the side yard, while the kitchen is equipped with granite countertops, a brand-new refrigerator, and range. A sun-drenched four-season room with soaring 10-foot ceilings offers additional access to the backyard and the perfect spot to relax. Three comfortable bedrooms and a recently renovated full bath complete this level. The fully finished lower level expands your living space with a large family room highlighted by a second wood-burning fireplace, new LVP flooring, and a built-in bar with beverage fridge. This level also includes a fourth bedroom with new carpet, full bath, office, and laundry room. Outdoors, enjoy multiple spaces to relax and entertain. The front yard features a lovely brick patio, while the fully fenced backyard includes a Trex deck, new in 2020, a shed and a separately fenced dog run with deodorized turf. Enjoy peace of mind with all the major systems updated within the last five years: Roof (2023), Boiler (2023), Water Heater (2023), fireplaces and chimneys (2021), rear fencing and dog run (2021), AC (2020), and Oil Tank (2020). All systems and chimneys are professionally cleaned and inspected annually, ensuring worry-free living for years to come. This sought-after location is just three blocks from Fairfax High School and less than one mile from Daniels Run Elementary. You are minutes from Van Dyck Park, offering hiking trails, a playground, tennis, basketball and pickleball courts. Nearby amenities include the Country Club Hills Pool, Army Navy Country Club, Fairfax Circle, and the vibrant Mosaic District.
Sold for $809,000
$809,000
9912 Pinehurst Ave, Fairfax, VA 22030
4beds
2,142sqft
Single Family Residence
Built in 1954
0.25 Acres Lot
$804,900 Zestimate®
$378/sqft
$3,399 Estimated rent
Home value
$804,900
$749,000 - $861,000
$3,399/mo
Zestimate® history
Owner options
List your home for rent
$3,399/mo
Rent Zestimate®
Find your next renter with Zillow Rental Manager. Plus, with online applications, you can quickly screen prospective tenants – for free.
$3,399/mo
Rent Zestimate®
Refinance and save
$5,010/mo
Est. payment
Refinancing to a lower rate could help reduce your monthly payments and save thousands over the life of the loan.
$5,010/mo
Est. payment
Explore your selling options
Work with a Zillow partner agent
Leverage their expertise and Zillow's premium Showcase listings to get your home seen by more buyers.
Get startedList with your own agent
Get your home in front of millions of buyers by listing it on Zillow.
Learn how to do itSell it yourself
Take full control of how buyers see your home on Zillow by listing For Sale by Owner (FSBO).
List your homeWhat's special
Fully finished lower levelNew lvp flooringLaundry room
Zillow last checked:
Listing updated:
Listed by:
Alison Sherman 703-636-7306,
Keller Williams Realty
Bought with:
Jake Barney, 5010739
Redfin Corporation
Source: Bright MLS,MLS#: VAFC2006928
Facts & features
Interior
Bedrooms & bathrooms
- Bedrooms: 4
- Bathrooms: 2
- Full bathrooms: 2
- Main level bathrooms: 1
- Main level bedrooms: 3
Rooms
- Room types: Living Room, Dining Room, Primary Bedroom, Bedroom 2, Bedroom 3, Bedroom 4, Kitchen, Family Room, Foyer, Sun/Florida Room, Laundry, Office, Bathroom 1, Bathroom 2
Primary bedroom
- Level: Main
- Area: 143 Square Feet
- Dimensions: 13 x 11
Bedroom 2
- Level: Main
- Area: 110 Square Feet
- Dimensions: 11 x 10
Bedroom 3
- Level: Main
- Area: 104 Square Feet
- Dimensions: 13 x 8
Bedroom 4
- Level: Lower
- Area: 240 Square Feet
- Dimensions: 20 x 12
Bathroom 1
- Level: Main
Bathroom 2
- Level: Lower
Dining room
- Level: Main
- Area: 112 Square Feet
- Dimensions: 14 x 8
Family room
- Level: Lower
- Area: 253 Square Feet
- Dimensions: 23 x 11
Foyer
- Level: Main
- Area: 40 Square Feet
- Dimensions: 10 x 4
Kitchen
- Level: Main
- Area: 112 Square Feet
- Dimensions: 14 x 8
Laundry
- Level: Lower
- Area: 96 Square Feet
- Dimensions: 12 x 8
Living room
- Level: Main
- Area: 286 Square Feet
- Dimensions: 22 x 13
Office
- Level: Lower
- Area: 121 Square Feet
- Dimensions: 11 x 11
Other
- Level: Main
- Area: 190 Square Feet
- Dimensions: 19 x 10
Heating
- Baseboard, Oil
Cooling
- Central Air, Electric
Appliances
- Included: Water Heater
- Laundry: Lower Level, Laundry Room
Features
- Basement: Partial,Finished,Rear Entrance,Side Entrance
- Number of fireplaces: 2
- Fireplace features: Gas/Propane
Interior area
- Total structure area: 2,142
- Total interior livable area: 2,142 sqft
- Finished area above ground: 1,492
- Finished area below ground: 650
Property
Parking
- Total spaces: 6
- Parking features: Driveway
- Uncovered spaces: 6
Accessibility
- Accessibility features: Other
Features
- Levels: Two
- Stories: 2
- Pool features: Community
- Fencing: Back Yard
Lot
- Size: 0.25 Acres
Details
- Additional structures: Above Grade, Below Grade
- Parcel number: 58 1 06 059
- Zoning: RM
- Special conditions: Standard
Construction
Type & style
- Home type: SingleFamily
- Architectural style: Raised Ranch/Rambler,Mid-Century Modern
- Property subtype: Single Family Residence
Materials
- Masonry
- Foundation: Block
Condition
- Good
- New construction: No
- Year built: 1954
Utilities & green energy
- Sewer: Public Sewer
- Water: Public
Community & HOA
Community
- Subdivision: Country Club Hills
HOA
- Has HOA: No
Location
- Region: Fairfax
Financial & listing details
- Price per square foot: $378/sqft
- Tax assessed value: $802,400
- Annual tax amount: $8,465
- Date on market: 9/5/2025
- Listing agreement: Exclusive Right To Sell
- Inclusions: Shed, Wall Mounted Tv In Lower Level Family Room
- Ownership: Fee Simple
Price history
| Date | Event | Price |
|---|---|---|
| 9/30/2025 | Sold | $809,000$378/sqft |
Source:  Bright MLS #VAFC2006928 Report a problem Bright MLS #VAFC2006928 Report a problem | ||
| 9/18/2025 | Pending sale | $809,000$378/sqft |
Source: Bright MLS #VAFC2006928 Report a problem | ||
| 9/9/2025 | Contingent | $809,000$378/sqft |
Source: Bright MLS #VAFC2006928 Report a problem | ||
| 9/5/2025 | Listed for sale | $809,000+31.5%$378/sqft |
Source: Bright MLS #VAFC2006928 Report a problem | ||
| 4/15/2020 | Sold | $615,000$287/sqft |
Source: Public Record Report a problem | ||
| 2/26/2020 | Pending sale | $615,000$287/sqft |
Source: Long & Foster Real Estate, Inc. #VAFC119206 Report a problem | ||
| 2/18/2020 | Price change | $615,000-2.4%$287/sqft |
Source: Long & Foster Real Estate, Inc. #VAFC119206 Report a problem | ||
| 1/2/2020 | Listed for sale | $629,8880%$294/sqft |
Source: Long & Foster Real Estate, Inc. #VAFC119206 Report a problem | ||
| 10/1/2019 | Listing removed | $629,900$294/sqft |
Source: Century 21 Redwood Realty #VAFC117920 Report a problem | ||
| 9/4/2019 | Price change | $629,900-1.6%$294/sqft |
Source: Century 21 Redwood Realty #VAFC117920 Report a problem | ||
| 7/6/2019 | Price change | $639,900-1.5%$299/sqft |
Source: Century 21 Redwood Realty #VAFC117920 Report a problem | ||
| 5/10/2019 | Price change | $649,9000%$303/sqft |
Source: Century 21 Redwood Realty #VAFC117920 Report a problem | ||
| 11/17/2018 | Listed for sale | $650,000+18.3%$303/sqft |
Source: RE/MAX Xecutex #VAFC100160 Report a problem | ||
| 7/5/2007 | Sold | $549,240+208.9%$256/sqft |
Source: Public Record Report a problem | ||
| 3/1/1996 | Sold | $177,804-0.4%$83/sqft |
Source: Public Record Report a problem | ||
| 3/25/1994 | Sold | $178,600$83/sqft |
Source: Public Record Report a problem | ||
Public tax history
| Year | Property taxes | Tax assessment |
|---|---|---|
| 2025 | $8,465 +12.9% | $802,400 +10.2% |
| 2024 | $7,500 +2.8% | $728,200 +2.3% |
| 2023 | $7,293 +2.1% | $711,500 +3.1% |
| 2022 | $7,139 +7.4% | $689,800 +11.5% |
| 2021 | $6,648 +8.5% | $618,400 |
| 2020 | $6,128 | -- |
| 2019 | -- | $533,800 +2.2% |
| 2018 | -- | $522,300 +1% |
| 2017 | -- | $517,000 +2.9% |
| 2016 | -- | $502,300 -0.1% |
| 2015 | -- | $502,900 +10.4% |
| 2014 | $4,736 | $455,400 +5% |
| 2013 | -- | $433,700 +3% |
| 2012 | -- | $421,100 +1% |
| 2011 | -- | $416,900 +3% |
| 2010 | -- | $404,800 -3% |
| 2009 | -- | $417,300 |
| 2008 | -- | -- |
| 2007 | -- | -- |
| 2006 | -- | -- |
| 2005 | -- | -- |
| 2004 | -- | -- |
| 2003 | -- | -- |
| 2002 | -- | $245,500 +16.2% |
| 2001 | -- | $211,200 +19% |
| 2000 | -- | $177,500 |
Find assessor info on the county website
Neighborhood: Country Club Hills
Nearby homes
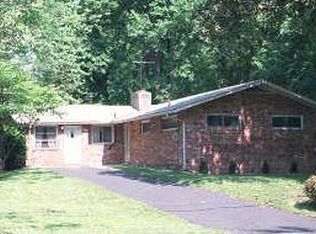
- $742,7004 bd2 ba1.4k sqft9910 Pinehurst Ave, Fairfax, VA 22030Off Market
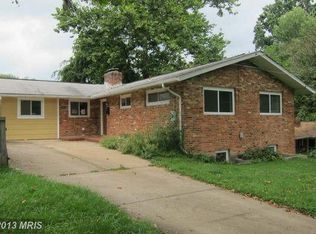
- $818,5004 bd3 ba1.4k sqft9914 Pinehurst Ave, Fairfax, VA 22030Off Market
- $902,1004 bd3 ba1.7k sqft10000 Spring Lake Ter, Fairfax, VA 22030Off Market
- $1,008,8005 bd3 ba2.8k sqft10002 Spring Lake Ter, Fairfax, VA 22030Off Market

- $765,6004 bd2 ba1.4k sqft9916 Pinehurst Ave, Fairfax, VA 22030Off Market
- $853,8004 bd2 ba2.6k sqft3400 Country Hill Dr, Fairfax, VA 22030Off Market
- $942,7005 bd3 ba2k sqft9915 Pinehurst Ave, Fairfax, VA 22030Off Market
- $808,2003 bd2 ba1.3k sqft9918 Pinehurst Ave, Fairfax, VA 22030Off Market
Nearby schools
GreatSchools rating
- 5/10Daniels Run Elementary SchoolGrades: PK-6Distance: 0.6 mi
- 6/10Johnson Middle SchoolGrades: 7-8Distance: 2 mi
- 6/10Fairfax High SchoolGrades: 9-12Distance: 0.2 mi
Schools provided by the listing agent
- Elementary: Daniels Run
- Middle: Katherine Johnson
- High: Fairfax
- District: Fairfax County Public Schools
Source: Bright MLS. This data may not be complete. We recommend contacting the local school district to confirm school assignments for this home.
Get a cash offer in 3 minutes
Find out how much your home could sell for in as little as 3 minutes with a no-obligation cash offer.
Estimated market value
$804,900
Get a cash offer in 3 minutes
Find out how much your home could sell for in as little as 3 minutes with a no-obligation cash offer.
Estimated market value
$804,900
- Virginia
- Fairfax City
- Fairfax
- 22030
- Country Club Hills
- 9912 Pinehurst Ave
Nearby cities
Nearby neighborhoods
Nearby zip codes
Other Fairfax Topics
