Come step inside this stunning home located in the coveted Porto Fino neighborhood in Wake Forest. As soon as you enter, you'll find yourself surrounded by elegance. Gleaming hardwood floors lead you through the spacious main living areas. The family room features a stone gas log fireplace and built-in bookshelves with windows overlooking a bright and airy sunroom. Additionally, you'll find a separate living area at the front of the house perfect for a home office or tv room. The dining area is separated from the main living area by architectural arches and features detailed woodworking. The meticulously renovated kitchen, includes granite counters, refinished cabinets - some with glass display doors - beveled subway tiles, and top-of-the-line appliances including a 5-burner gas stove and wall oven. There is a breakfast bar and a large breakfast nook with boundless amounts of natural light thanks to the large windows. The main floor primary suite is a luxurious retreat and boasts a lit double tray ceiling and walk-in closet. Large windows allow for plenty of natural light. The fully updated primary bath features a walk-in seamless glass shower, separate soaking tub, and dual vanities. Two well-sized guest bedrooms, each featuring their own walk-in closet, are also located on the main floor and share a Jack-and-Jill bath. The newly finished upstairs is over 1,300 square feet!!!! Complete with HUGE projection screen, as well as a cocktail bar, making this unqiue space perfect for entertaining. An additional bedroom on the second floor with an upgraded full bathroom provides plenty of space for guests or extended family members. The two-car garage has it's own HVAC heating and cooling system, with epoxy floor and New Age cabinets. Outside, the private backyard oasis is beautifully landscaped and features a built-in outdoor grill and stone patio, truly making this home your dream home come true in every way imaginable.
Sold for $775,000
$775,000
9912 Porto Fino Ave, Wake Forest, NC 27587
4beds
3,837sqft
Single Family Residence, Residential
Built in 2006
0.33 Acres Lot
$783,700 Zestimate®
$202/sqft
$3,728 Estimated rent
Home value
$783,700
$745,000 - $823,000
$3,728/mo
Zestimate® history
Owner options
List your home for rent
$3,728/mo
Rent Zestimate®
Find your next renter with Zillow Rental Manager. Plus, with online applications, you can quickly screen prospective tenants – for free.
$3,728/mo
Rent Zestimate®
Refinance and save
$5,071/mo
Est. payment
Refinancing to a lower rate could help reduce your monthly payments and save thousands over the life of the loan.
$5,071/mo
Est. payment
Explore your selling options
Work with a Zillow partner agent
Leverage their expertise and Zillow's premium Showcase listings to get your home seen by more buyers.
Get startedList with your own agent
Get your home in front of millions of buyers by listing it on Zillow.
Learn how to do itSell it yourself
Take full control of how buyers see your home on Zillow by listing For Sale by Owner (FSBO).
List your homeWhat's special
Zillow last checked:
Listing updated:
Listed by:
Mike Tefft 919-389-6807,
RE/MAX EXECUTIVE
Bought with:
Erica Jevons Sizemore, 310092
Keller Williams Realty
Source: Doorify MLS,MLS#: 10039102
Facts & features
Interior
Bedrooms & bathrooms
- Bedrooms: 4
- Bathrooms: 4
- Full bathrooms: 3
- 1/2 bathrooms: 1
Heating
- Central, Fireplace(s), Forced Air, Gas Pack, Natural Gas
Cooling
- Ceiling Fan(s), Central Air, Gas
Appliances
- Included: Bar Fridge, Cooktop, Dishwasher, Disposal, Gas Cooktop, Microwave, Refrigerator, Stainless Steel Appliance(s), Tankless Water Heater, Oven
- Laundry: Main Level
Features
- Bar, Bathtub/Shower Combination, Bookcases, Breakfast Bar, Built-in Features, Ceiling Fan(s), Chandelier, Crown Molding, Dining L, Double Vanity, Dry Bar, Eat-in Kitchen, Entrance Foyer, Granite Counters, High Ceilings, Master Downstairs, Recessed Lighting, Separate Shower, Shower Only, Smooth Ceilings, Soaking Tub, Tray Ceiling(s), Vaulted Ceiling(s), Walk-In Closet(s), Walk-In Shower
- Flooring: Carpet, Hardwood, Tile
Interior area
- Total structure area: 3,837
- Total interior livable area: 3,837 sqft
- Finished area above ground: 3,837
- Finished area below ground: 0
Property
Parking
- Total spaces: 2
- Parking features: Garage, Garage Door Opener, Garage Faces Front, Heated Garage
- Attached garage spaces: 2
Features
- Levels: Two
- Stories: 2
- Patio & porch: Glass Enclosed, Patio
- Exterior features: Fenced Yard, Outdoor Grill, Private Yard
- Fencing: Back Yard, Fenced
- Has view: Yes
Lot
- Size: 0.33 Acres
- Features: Back Yard, Corner Lot, Front Yard, Garden, Landscaped
Details
- Parcel number: 1739970622
- Special conditions: Standard
Construction
Type & style
- Home type: SingleFamily
- Architectural style: Transitional
- Property subtype: Single Family Residence, Residential
Materials
- Brick Veneer, Stucco
- Foundation: Pillar/Post/Pier
- Roof: Shingle
Condition
- New construction: No
- Year built: 2006
Utilities & green energy
- Sewer: Public Sewer
- Water: Public
- Utilities for property: Electricity Connected, Natural Gas Connected, Water Connected
Community & HOA
Community
- Subdivision: Porto Fino
HOA
- Has HOA: Yes
- Services included: Maintenance Grounds, Storm Water Maintenance
- HOA fee: $500 annually
Location
- Region: Wake Forest
Financial & listing details
- Price per square foot: $202/sqft
- Tax assessed value: $633,898
- Annual tax amount: $5,466
- Date on market: 7/5/2024
Price history
| Date | Event | Price |
|---|---|---|
| 8/29/2024 | Sold | $775,000$202/sqft |
Source:  Doorify MLS #10039102 Report a problem Doorify MLS #10039102 Report a problem | ||
| 7/26/2024 | Pending sale | $775,000$202/sqft |
Source: Doorify MLS #10039102 Report a problem | ||
| 7/5/2024 | Listed for sale | $775,000+79.8%$202/sqft |
Source: Doorify MLS #10039102 Report a problem | ||
| 7/18/2018 | Sold | $431,000-4.2%$112/sqft |
Source: Doorify MLS #2189546 Report a problem | ||
| 6/10/2018 | Pending sale | $450,000$117/sqft |
Source: CHK Realty #2189546 Report a problem | ||
| 5/4/2018 | Listed for sale | $450,000+10%$117/sqft |
Source: CHK Realty #2189546 Report a problem | ||
| 5/26/2006 | Sold | $409,000+484.3%$107/sqft |
Source: Public Record Report a problem | ||
| 8/30/2005 | Sold | $70,000$18/sqft |
Source: Public Record Report a problem | ||
Public tax history
| Year | Property taxes | Tax assessment |
|---|---|---|
| 2025 | $5,960 +0.4% | $633,898 |
| 2024 | $5,937 +8.6% | $633,898 +35.2% |
| 2023 | $5,466 +12.9% | $468,705 |
| 2022 | $4,844 +11.3% | $468,705 +18.5% |
| 2021 | $4,352 | $395,601 |
| 2020 | -- | $395,601 +10.6% |
| 2019 | -- | $357,660 -9.6% |
| 2018 | -- | $395,815 |
| 2017 | $4,513 +1.3% | $395,815 |
| 2016 | $4,455 -17.5% | $395,815 -16.5% |
| 2015 | $5,399 +3.3% | $474,112 |
| 2014 | $5,226 | $474,112 |
| 2013 | -- | $474,112 |
| 2012 | -- | $474,112 |
| 2011 | -- | $474,112 |
| 2010 | -- | $474,112 |
| 2009 | -- | $474,112 |
| 2008 | -- | -- |
| 2007 | -- | -- |
Find assessor info on the county website
Neighborhood: 27587
Nearby homes
- $711,7004 bd4 ba3.3k sqft9908 Porto Fino Ave, Wake Forest, NC 27587Off Market

- $750-- bd-- ba-- sqft9804 Ligon Mill Rd, Wake Forest, NC 27587Off Market
- $685,600-- bd3 ba3k sqft10000 Porto Fino Ave, Wake Forest, NC 27587Off Market
- $911,6004 bd4 ba3.5k sqft9904 Porto Fino Ave, Wake Forest, NC 27587Off Market
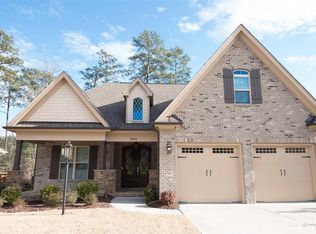
- $827,300-- bd3 ba3.8k sqft9917 Porto Fino Ave, Wake Forest, NC 27587Off Market
- $744,6005 bd4 ba3.4k sqft9913 Porto Fino Ave, Wake Forest, NC 27587Off Market
- $750,0005 bd3 ba3.4k sqft10001 Porto Fino Ave, Wake Forest, NC 27587Sold
- $796,2005 bd4 ba4k sqft9909 Porto Fino Ave, Wake Forest, NC 27587Off Market
Nearby schools
GreatSchools rating
- 3/10Forest Pines ElementaryGrades: PK-5Distance: 1.3 mi
- 4/10Wake Forest Middle SchoolGrades: 6-8Distance: 1 mi
- 7/10Heritage High SchoolGrades: 9-12Distance: 1.1 mi
Schools provided by the listing agent
- Elementary: Wake - Forest Pines
- Middle: Wake - Wake Forest
- High: Wake - Heritage
Source: Doorify MLS. This data may not be complete. We recommend contacting the local school district to confirm school assignments for this home.
Get a cash offer in 3 minutes
Find out how much your home could sell for in as little as 3 minutes with a no-obligation cash offer.
Estimated market value
$783,700
Get a cash offer in 3 minutes
Find out how much your home could sell for in as little as 3 minutes with a no-obligation cash offer.
Estimated market value
$783,700
- North Carolina
- Wake County
- Wake Forest
- 27587
- 9912 Porto Fino Ave
Nearby cities
Nearby zip codes
Other Wake Forest Topics
