Skip main navigation
Sold for $290,000
  • $290,000

    9912 S 9th Ave, Bellevue, NE 68123

    3beds
    1,720sqft
    Single Family Residence
    Built in 1992
    0.28 Acres Lot
    $297,100 Zestimate®
    $169/sqft
    $2,151 Estimated rent

    Home value

    $297,100

    $279,000 - $315,000

    $2,151/mo

    Zestimate® history
    Loading
    Loading...

    Owner options

    List your home for rent

    $2,151/mo

    Rent Zestimate®

    Find your next renter with Zillow Rental Manager. Plus, with online applications, you can quickly screen prospective tenants – for free.

    Learn more

    $2,151/mo

    Rent Zestimate®

    Refinance and save

    $1,992/mo

    Est. payment

    Refinancing to a lower rate could help reduce your monthly payments and save thousands over the life of the loan.

    See today's rates

    $1,992/mo

    Est. payment

    Explore your selling options

    Work with a Zillow partner agent

    Leverage their expertise and Zillow's premium Showcase listings to get your home seen by more buyers.

    Get started

    List with your own agent

    Get your home in front of millions of buyers by listing it on Zillow.

    Learn how to do it

    Sell it yourself

    Take full control of how buyers see your home on Zillow by listing For Sale by Owner (FSBO).

    List your home

    What's special

    Basement lrOversized fully fenced lotLots of storageWell-maintained homeVaulted ceilingsHuge walk-in closetBright and spacious kitchen
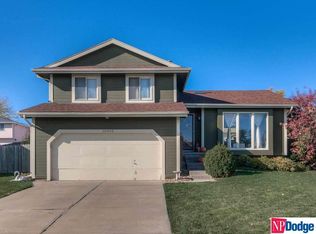
    Your search ends here: this move-in ready home has so much to offer! The oversized, fully fenced lot offers a firepit, shed, patio, and a fantastic 14x18 screened-in porch—perfect for entertaining in every season! Inside, you’ll find a well-maintained home w/ plenty of natural light and a neutral paint palette and white trim throughout. The DR boasts vaulted ceilings and opens into a bright and spacious kitchen. Upstairs, the primary BR has a HUGE walk-in closet and direct access to the full BA. The basement LR offers a woodburning FP w/ stacked stone surround, plus a 2nd BA w/ shower and lots of storage. Newer updates bring buyer peace of mind: Furnace/AC (2017), water heater (2020), exterior paint (2019), roof & gutters (2015). Car lovers and hobbyists will love the oversized garage w/insulated door and built-in HVAC unit, making it a year-round space for entertaining and projects. Convenient location close to the freeway, Offutt AFB, schools, and shopping—this one truly has it all!

    Zillow last checked:

    Listing updated:

    Listed by:

    Sarah Guy 402-915-2009,

    Nebraska Realty

    Bought with:

    Lisa Richardson, 0860971

    BHHS Ambassador Real Estate

    Source: GPRMLS,MLS#: 22528189MLS Logo

    Facts & features

    Interior

    Bedrooms & bathrooms
    • Bedrooms: 3
    • Bathrooms: 2
    • Full bathrooms: 1
    • 3/4 bathrooms: 1
    • Main level bathrooms: 1
    Primary bedroom
    • Features: Wall/Wall Carpeting, Cath./Vaulted Ceiling, Walk-In Closet(s)
    • Level: Second
    • Area: 179.55
    • Dimensions: 13.5 x 13.3
    Bedroom 2
    • Features: Bay/Bow Windows
    • Level: Second
    • Area: 95
    • Dimensions: 10 x 9.5
    Bedroom 3
    • Features: Bay/Bow Windows
    • Level: Second
    • Area: 126.9
    • Dimensions: 13.5 x 9.4
    Primary bathroom
    • Features: Full
    Family room
    • Features: Wall/Wall Carpeting, Fireplace, Walk-In Closet(s)
    • Level: Basement
    • Area: 319.2
    • Dimensions: 22.8 x 14
    Kitchen
    • Features: Cath./Vaulted Ceiling, Ceiling Fan(s), Dining Area, Sliding Glass Door
    • Level: Main
    • Area: 224
    • Dimensions: 11.2 x 20
    Living room
    • Features: Wall/Wall Carpeting, Ceiling Fan(s)
    • Level: Main
    • Area: 190.4
    • Dimensions: 13.6 x 14
    Basement
    • Area: 1166
    Heating
    • Natural Gas, Forced Air
    Cooling
    • Central Air
    Appliances
    • Included: Range, Refrigerator, Dishwasher, Microwave
    Features
    • High Ceilings
    • Flooring: Carpet
    • Doors: Sliding Doors
    • Windows: LL Daylight Windows
    • Basement: Finished
    • Number of fireplaces: 1
    • Fireplace features: Family Room
    Interior area
    • Total structure area: 1,720
    • Total interior livable area: 1,720 sqft
    • Finished area above ground: 1,216
    • Finished area below ground: 504

    Property

    Parking
    • Total spaces: 2
    • Parking features: Attached
    • Attached garage spaces: 2
    Features
    • Levels: Multi/Split
    • Patio & porch: Patio, Enclosed Porch, Covered Deck
    • Exterior features: Zero Step Entry
    • Fencing: Chain Link,Wood,Privacy
    Lot
    • Size: 0.28 Acres
    • Dimensions: 76.7 x 68.7 x 155.2 x 155.1
    • Features: Over 1/4 up to 1/2 Acre, City Lot
    Details
    • Additional structures: Shed(s)
    • Parcel number: 011130458

    Construction

    Type & style
    • Home type: SingleFamily
    • Property subtype: Single Family Residence
    Materials
    • Brick/Other
    • Foundation: Block
    • Roof: Composition
    Condition
    • Not New and NOT a Model
    • New construction: No
    • Year built: 1992

    Utilities & green energy

    • Sewer: Public Sewer
    • Water: Public
    • Utilities for property: Electricity Available, Natural Gas Available, Water Available, Sewer Available, Cable Available

    Community & HOA

    Community
    • Subdivision: Avery North
    HOA
    • Has HOA: No
    Location
    • Region: Bellevue

    Financial & listing details

    • Price per square foot: $169/sqft
    • Tax assessed value: $255,481
    • Annual tax amount: $4,136
    • Date on market: 10/2/2025
    • Listing terms: VA Loan,FHA,Conventional,Cash
    • Ownership: Fee Simple
    • Electric utility on property: Yes

    Price history

    DateEventPrice
    11/10/2025Sold$290,000-1.7%$169/sqft
    Source: GPRMLS #22528189 Report a problem
    10/16/2025Pending sale$295,000$172/sqft
    Source: GPRMLS #22528189 Report a problem
    10/2/2025Listed for sale$295,000+21.4%$172/sqft
    Source: GPRMLS #22528189 Report a problem
    12/6/2023Listing removed--
    Source: Zillow Rentals Report a problem
    12/3/2023Price change$1,765-4.3%$1/sqft
    Source: Zillow Rentals Report a problem
    10/12/2023Listed for rent$1,845+5.7%$1/sqft
    Source: Zillow Rentals Report a problem
    12/15/2021Listing removed--
    Source: Zillow Rental Manager Report a problem
    12/10/2021Listed for rent$1,745$1/sqft
    Source: Zillow Rental Manager Report a problem
    11/23/2021Sold$243,000+3.4%$141/sqft
    Source: GPRMLS #22127216 Report a problem
    11/16/2021Pending sale$235,000$137/sqft
    Source: GPRMLS #22127216 Report a problem
    11/13/2021Listed for sale$235,000+11.9%$137/sqft
    Source: GPRMLS #22127216 Report a problem
    3/24/2021Listing removed--
    Source: Owner Report a problem
    12/1/2019Listing removed$210,000$122/sqft
    Source: Owner Report a problem
    11/14/2019Price change$210,000-2.3%$122/sqft
    Source: Owner Report a problem
    11/9/2019Listed for sale$215,000$125/sqft
    Source: Owner Report a problem

    Public tax history

    YearProperty taxesTax assessment
    2025$4,399 +6.3%$255,481 +6.7%
    2024$4,137 -16.1%$239,430
    2023$4,931 +15.2%$239,430 +20.3%
    2022$4,282 +7.6%$198,954
    2021$3,978 +11.8%$198,954 +22%
    2020$3,558 +10.5%$163,041 +6.9%
    2019$3,220 $152,504
    2018$3,220 +12.3%$152,504 +13.1%
    2017$2,867 +6.8%$134,839 +4.4%
    2016$2,686 $129,097 +2.1%
    2015$2,686 +1.5%$126,403 -0.5%
    2014$2,645 $127,067 -0.5%
    2012$2,645 -9.4%$127,696 +0.4%
    2011$2,921 +2.4%$127,179 -1.2%
    2010$2,852 +0%$128,749 -2.9%
    2009$2,851 +1.8%$132,592 -1.6%
    2008$2,800 -0.7%$134,769 +2.1%
    2007$2,820 +3.7%$131,968 +3.5%
    2006$2,720 -2%$127,465 +5.2%
    2005$2,776 $121,188 +2.9%
    2004$2,776 +3.7%$117,774
    2003$2,678 +8.2%$117,774 +8.7%
    2002$2,475 +5.1%$108,312 +6.5%
    2001$2,355 +3.6%$101,743 +4.9%
    2000$2,272 $96,990
    1999-- $96,990
    Find assessor info on the county website

    Neighborhood: 68123

    Nearby schools

    GreatSchools rating
    Schools provided by the listing agent
    • Elementary: Wake Robin
    • Middle: Logan Fontenelle
    • High: Bellevue West
    • District: Bellevue

    Source: GPRMLS. This data may not be complete. We recommend contacting the local school district to confirm school assignments for this home.

    Get pre-qualified for a loan
    At Zillow Home Loans, we can pre-qualify you in as little as 5 minutes with no impact to your credit score.

    An equal housing lender. NMLS #10287.

    Sell for more on Zillow
    Get a Zillow Showcase℠ listing at no additional cost and you could sell for .
    $297,100
    2% more
    +$5,942
    With Zillow Showcase(estimated)
    $303,042