Skip main navigation
Sold for $349,000
  • $349,000

    9912 SW 106th Cir, Ocala, FL 34481

    2beds
    1,718sqft
    Single Family Residence
    Built in 2025
    10,010 Square Feet Lot
    $347,700 Zestimate®
    $203/sqft
    $2,257 Estimated rent

    Home value

    $347,700

    $313,000 - $386,000

    $2,257/mo

    Zestimate® history
    Loading
    Loading...

    Owner options

    List your home for rent

    $2,257/mo

    Rent Zestimate®

    Find your next renter with Zillow Rental Manager. Plus, with online applications, you can quickly screen prospective tenants – for free.

    Learn more

    $2,257/mo

    Rent Zestimate®

    Refinance and save

    $2,812/mo

    Est. payment

    Refinancing to a lower rate could help reduce your monthly payments and save thousands over the life of the loan.

    See today's rates

    $2,812/mo

    Est. payment

    Explore your selling options

    Work with a Zillow partner agent

    Leverage their expertise and Zillow's premium Showcase listings to get your home seen by more buyers.

    Get started

    List with your own agent

    Get your home in front of millions of buyers by listing it on Zillow.

    Learn how to do it

    Sell it yourself

    Take full control of how buyers see your home on Zillow by listing For Sale by Owner (FSBO).

    List your home

    What's special

    Screened lanaiSpacious islandQuartz countertopsGourmet kitchenSpa-like en suiteTiled flooringPremium white cabinetry
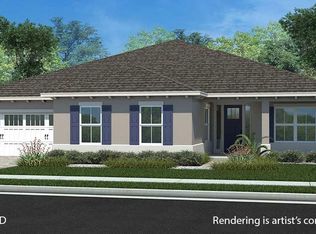
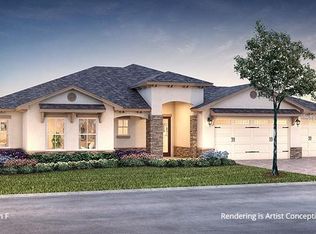
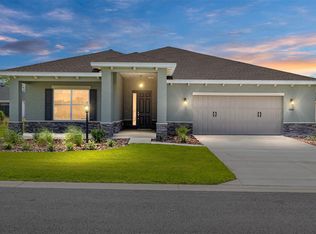
    Welcome to the Livingston Model, a beautifully crafted new construction home located in LongLeaf Ridge at On Top of the World, Ocala’s premier 55+ active adult community. This thoughtfully designed home offers 2 bedrooms, 2 bathrooms, an oversized 2-car garage with golf cart parking, and a versatile open flex space perfect for a home office or hobby area. At the heart of the home, the gourmet kitchen features stainless steel appliances, premium white cabinetry with crown molding, quartz countertops, under-cabinet lighting, an elegant backsplash, a pantry, and a spacious island—ideal for both meal prep and entertaining. The dining area, highlighted by a chandelier and backyard views, flows seamlessly into the open living space. From the living area, a 3-panel sliding door opens to the screened lanai, creating a perfect indoor-outdoor lifestyle. The primary suite is a peaceful retreat with two windows overlooking the backyard, a walk-in closet, and a spa-like en suite complete with double vanity sinks, quartz counters, tiled flooring, and a zero-entry tiled shower with built-in bench. The guest bedroom is conveniently located near the full guest bathroom, which includes a single quartz vanity and a tiled tub/shower combination. With its elegant finishes, open design, and access to world-class amenities in a gated, golf cart-friendly community, the Livingston model offers the perfect blend of comfort and style. Schedule your private showing today and discover why so many choose to call On Top of the World home!

    Zillow last checked:

    Listing updated:

    Listing Provided by:

    Jason Taflinger 352-414-0447,

    ON TOP OF THE WORLD REAL EST 866-228-5878

    Bought with:

    Coby McClellan, 3585034

    LPT REALTY, LLC

    Source: Stellar MLS,MLS#: OM709072MLS LogoOriginating MLS: Ocala - Marion

    Facts & features

    Interior

    Bedrooms & bathrooms
    • Bedrooms: 2
    • Bathrooms: 2
    • Full bathrooms: 2
    Primary bedroom
    • Features: Walk-In Closet(s)
    • Level: First
    Kitchen
    • Level: First
    Living room
    • Level: First
    Heating
    • Electric
    Cooling
    • Central Air
    Appliances
    • Included: Dishwasher, Disposal, Microwave, Range, Refrigerator
    • Laundry: Inside, Laundry Room
    Features
    • Open Floorplan, Primary Bedroom Main Floor, Split Bedroom, Stone Counters, Thermostat, Walk-In Closet(s)
    • Flooring: Luxury Vinyl, Tile
    • Doors: Sliding Doors
    • Windows: Blinds
    • Has fireplace: No
    Interior area
    • Total structure area: 2,337
    • Total interior livable area: 1,718 sqft

    Property

    Parking
    • Total spaces: 2
    • Parking features: Driveway, Golf Cart Parking
    • Attached garage spaces: 2
    • Has uncovered spaces: Yes
    Features
    • Levels: One
    • Stories: 1
    • Patio & porch: Covered, Front Porch, Rear Porch, Screened
    • Exterior features: Irrigation System, Lighting
    Lot
    • Size: 10,010 sqft
    • Features: Cleared, Landscaped
    Details
    • Parcel number: 3530068002
    • Zoning: PUD
    • Special conditions: None

    Construction

    Type & style
    • Home type: SingleFamily
    • Property subtype: Single Family Residence
    Materials
    • Block, Concrete, Stucco
    • Foundation: Slab
    • Roof: Shingle
    Condition
    • Completed
    • New construction: Yes
    • Year built: 2025
    Details
    • Builder model: Livingston

    Utilities & green energy

    • Sewer: Private Sewer
    • Water: Private
    • Utilities for property: Electricity Connected, Sewer Connected, Water Connected

    Community & neighborhood

    Security
    • Security features: Gated Community
    Community
    • Community features: Clubhouse, Dog Park, Fitness Center, Gated Community - No Guard, Golf Carts OK, Golf, Pool, Restaurant, Sidewalks, Tennis Court(s)
    Senior living
    • Senior community: Yes
    Location
    • Region: Ocala
    • Subdivision: ON TOP OF THE WORLD

    HOA & financial

    HOA
    • Has HOA: Yes
    • HOA fee: $494 monthly
    • Amenities included: Basketball Court, Clubhouse, Fence Restrictions, Fitness Center, Gated, Park, Pickleball Court(s), Pool, Recreation Facilities, Storage, Tennis Court(s)
    • Services included: Community Pool, Maintenance Grounds, Recreational Facilities
    • Association name: Lori Sands
    • Association phone: 352-854-0805
    Other fees
    • Pet fee: $0 monthly
    Other financial information
    • Total actual rent: 0

    Other

    Other facts
    • Listing terms: Cash,Conventional
    • Ownership: Leasehold
    • Road surface type: Paved, Asphalt

    Price history

    DateEventPrice
    4/27/2026Sold$349,000-2%$203/sqft
    Source: Stellar MLS #OM709072 Report a problem
    4/7/2026Pending sale$356,000$207/sqft
    Source: Stellar MLS #OM709072 Report a problem
    3/16/2026Listed for sale$356,000$207/sqft
    Source: Stellar MLS #OM709072 Report a problem
    3/11/2026Pending sale$356,000$207/sqft
    Source: Stellar MLS #OM709072 Report a problem
    10/29/2025Price change$356,000-2.5%$207/sqft
    Source: Stellar MLS #OM709072 Report a problem
    9/9/2025Listed for sale$365,000$212/sqft
    Source: Stellar MLS #OM709072 Report a problem

    Public tax history

    Tax history is unavailable.

    Neighborhood: 34481

    Nearby schools

    GreatSchools rating
    Get a cash offer in 3 minutes
    Find out how much your home could sell for in as little as 3 minutes with a no-obligation cash offer.
    Estimated market value
    $347,700
    Get a cash offer in 3 minutes
    Find out how much your home could sell for in as little as 3 minutes with a no-obligation cash offer.
    Estimated market value
    $347,700