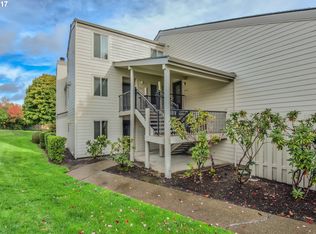
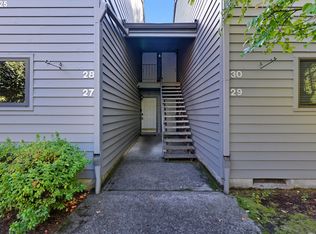
2 Bedroom, 2 Bathroom Spacious Ground Floor End Unit, one level with 1,102 sqft, with an Abundance of Natural light. Newer stainless steel appliances, New Carpet throughout, NEW Energy efficient Two-in-One Front Loading Washer-Dryer Combo Unit to save space and time. Kitchen pantry, Plenty of storage space inside the home and out. Well Managed; Well-Maintained HOA with Recent updates that include newer roofs and newer windows across all buildings; and newer siding on most/all buildings. Prime Location to Fanno Creek Trail/Greenway Park path just 1/2 block away. - Only a few blocks to Whole Foods and Conestoga Recreation & Aquatic Center. Minutes from Washington Square Mall, New Seasons, and Safeway. Close to schools, dining, shopping, parks and so much more. Covered Parking spot along with Ample guest parking making parking never an issue - And even has Gated parking as an option for RV/Boat/trailer parking. This condo includes a Platinum coverage Home Warranty. This is your perfect home, ideally situated for all your needs! FHA approved Condominium.
Active
$250,000
9912 SW Trapper Ter, Beaverton, OR 97008
2beds
1,102sqft
Residential, Condominium
Built in 1989
-- sqft lot
$-- Zestimate®
$227/sqft
$592/mo HOA
What's special
Covered parking spotNew carpet throughoutAbundance of natural lightKitchen pantryAmple guest parkingNewer stainless steel appliancesNewer roofs
- 1 day
- 114
- 16
Likely to sell faster than
Zillow last checked:
Listing updated:
Listed by:
Bryant Cahill 503-901-9401,
Premiere Property Group, LLC
Source: RMLS (OR),MLS#: 390130180
Facts & features
Interior
Bedrooms & bathrooms
- Bedrooms: 2
- Bathrooms: 2
- Full bathrooms: 2
- Main level bathrooms: 2
Rooms
- Room types: Entry, Laundry, Storage, Bedroom 2, Dining Room, Family Room, Kitchen, Living Room, Primary Bedroom
Primary bedroom
- Features: Bathroom, Closet Organizer, Bathtub With Shower, Double Closet, Shower, Wallto Wall Carpet
- Level: Main
- Area: 154
- Dimensions: 14 x 11
Bedroom 2
- Features: Closet Organizer, Closet, Wallto Wall Carpet
- Level: Main
- Area: 132
- Dimensions: 12 x 11
Dining room
- Features: Eat Bar, Eating Area, Fireplace
- Level: Main
Kitchen
- Features: Dishwasher, Eat Bar, Pantry, E N E R G Y S T A R Qualified Appliances, Free Standing Range, Free Standing Refrigerator
- Level: Main
Living room
- Features: Fireplace, Patio, Sliding Doors, Wallto Wall Carpet
- Level: Main
- Area: 165
- Dimensions: 15 x 11
Heating
- Baseboard, Fireplace(s)
Appliances
- Included: Dishwasher, Disposal, ENERGY STAR Qualified Appliances, Free-Standing Range, Free-Standing Refrigerator, Range Hood, Stainless Steel Appliance(s), Washer/Dryer, Electric Water Heater, Tank Water Heater
- Laundry: Laundry Room
Features
- Hookup Available, Updated Remodeled, Closet Organizer, Closet, Eat Bar, Eat-in Kitchen, Pantry, Bathroom, Bathtub With Shower, Double Closet, Shower
- Flooring: Vinyl, Wall to Wall Carpet
- Doors: Sliding Doors
- Windows: Double Pane Windows, Vinyl Frames
- Basement: Crawl Space
- Number of fireplaces: 1
- Fireplace features: Wood Burning
Interior area
- Total structure area: 1,102
- Total interior livable area: 1,102 sqft
Property
Parking
- Total spaces: 1
- Parking features: Carport, Deeded, RV Access/Parking, RV Boat Storage, Condo Garage (Deeded)
- Garage spaces: 1
- Has carport: Yes
Accessibility
- Accessibility features: Accessible Entrance, Bathroom Cabinets, Builtin Lighting, Ground Level, Main Floor Bedroom Bath, Minimal Steps, Natural Lighting, One Level, Parking, Utility Room On Main, Accessibility
Features
- Levels: One
- Stories: 1
- Entry location: Main Level
- Patio & porch: Covered Patio, Patio
- Exterior features: Basketball Court, Dog Run, Tennis Court(s), Yard
- Has private pool: Yes
Lot
- Features: Level, Sprinkler
Details
- Additional structures: RVParking, RVBoatStorage, HookupAvailable
- Parcel number: R2002106
Construction
Type & style
- Home type: Condo
- Property subtype: Residential, Condominium
Materials
- Cement Siding
- Foundation: Concrete Perimeter
- Roof: Composition
Condition
- Resale,Updated/Remodeled
- New construction: No
- Year built: 1989
Details
- Warranty included: Yes
Utilities & green energy
- Sewer: Public Sewer
- Water: Public
- Utilities for property: Cable Connected
Community & HOA
Community
- Security: Security Lights, Sidewalk
- Subdivision: On The Green Condos
HOA
- Has HOA: Yes
- Amenities included: All Landscaping, Athletic Court, Basketball Court, Commons, Exterior Maintenance, Front Yard Landscaping, Insurance, Lap Pool, Maintenance Grounds, Management, Meeting Room, Party Room, Pool, Recreation Facilities, Road Maintenance, Taxes, Tennis Court, Trash
- HOA fee: $592 monthly
Location
- Region: Beaverton
Financial & listing details
- Price per square foot: $227/sqft
- Tax assessed value: $296,090
- Annual tax amount: $3,228
- Date on market: 9/25/2026
- Listing terms: Cash,Conventional,FHA,VA Loan
Estimated market value
Not available
Estimated sales range
Not available
Not available
Price history
| Date | Event | Price |
|---|---|---|
| 9/25/2026 | Listed for sale | $250,000+181.5%$227/sqft |
Source:  RMLS (OR) #390130180 Report a problem RMLS (OR) #390130180 Report a problem | ||
| 10/22/2011 | Listing removed | $88,800+97.3%$81/sqft |
Source: Elite Realty Ltd #9091694 Report a problem | ||
| 5/6/2011 | Sold | $45,000-49.3%$41/sqft |
Source: Public Record Report a problem | ||
| 3/3/2011 | Price change | $88,800+64.4%$81/sqft |
Source: Elite Realty Ltd #9091694 Report a problem | ||
| 2/12/2011 | Price change | $54,000-40%$49/sqft |
Source: foreclosure.com Report a problem | ||
| 1/15/2011 | Price change | $90,000+1.4%$82/sqft |
Source: foreclosure.com Report a problem | ||
| 12/31/2010 | Price change | $88,800-1.3%$81/sqft |
Source: Elite Realty Ltd #9091694 Report a problem | ||
| 12/27/2010 | Price change | $90,000+1.4%$82/sqft |
Source: foreclosure.com Report a problem | ||
| 11/23/2010 | Price change | $88,800-1.3%$81/sqft |
Source: Elite Realty Ltd #9091694 Report a problem | ||
| 9/12/2010 | Price change | $90,000+1.4%$82/sqft |
Source: foreclosure.com Report a problem | ||
| 5/7/2010 | Listed for sale | $88,800$81/sqft |
Source: Elite Realty Ltd #9091694 Report a problem | ||
| 2/25/2010 | Listing removed | $88,800$81/sqft |
Source: foreclosure.com Report a problem | ||
| 2/14/2010 | Price change | $88,800-11.1%$81/sqft |
Source: foreclosure.com Report a problem | ||
| 1/18/2010 | Price change | $99,900-10%$91/sqft |
Source: foreclosure.com Report a problem | ||
| 12/15/2009 | Listed for sale | $111,000-19%$101/sqft |
Source: foreclosure.com Report a problem | ||
| 7/22/2009 | Sold | $137,086+39.2%$124/sqft |
Source: Public Record Report a problem | ||
| 3/1/2002 | Sold | $98,500$89/sqft |
Source: Public Record Report a problem | ||
Public tax history
| Year | Property taxes | Tax assessment |
|---|---|---|
| 2025 | $3,228 +4.1% | $146,950 +3% |
| 2024 | $3,100 +5.9% | $142,670 +3% |
| 2023 | $2,927 +4.5% | $138,520 +3% |
| 2022 | $2,802 +3.6% | $134,490 |
| 2021 | $2,704 +3.1% | -- |
| 2020 | $2,622 +3.3% | $126,780 +3% |
| 2019 | $2,539 +3.3% | $123,090 |
| 2018 | $2,458 | $123,090 +6.1% |
| 2017 | $2,458 +10.8% | $116,030 +3% |
| 2016 | $2,219 | $112,660 +3% |
| 2015 | $2,219 +9.4% | $109,380 +3% |
| 2014 | $2,029 +30.2% | $106,200 +27.7% |
| 2013 | $1,558 +10.9% | $83,140 +10.6% |
| 2012 | $1,405 -21.5% | $75,160 -21.5% |
| 2011 | $1,789 -6.3% | $95,700 -27.8% |
| 2009 | $1,909 +8.3% | $132,580 -16.7% |
| 2008 | $1,763 +1% | $159,120 +2.1% |
| 2007 | $1,746 +10.1% | $155,870 +18.9% |
| 2006 | $1,585 -4.8% | $131,120 +20.4% |
| 2005 | $1,665 +7.2% | $108,890 +6% |
| 2004 | $1,553 -0.2% | $102,750 +4% |
| 2003 | $1,557 +9.3% | $98,840 +5% |
| 2002 | $1,424 +4.8% | $94,120 -0.5% |
| 2001 | $1,359 +6.8% | $94,570 -3.5% |
| 2000 | $1,273 | $98,020 |
Find assessor info on the county website
Monthly payment
Est. payment
Payment breakdown
Explore the cost of this home by adjusting the details. Changes won't be saved.Climate risks
Neighborhood: Greenway
Nearby schools
Schools provided by the listing agent
- Elementary: Greenway
- Middle: Conestoga
- High: Southridge
Source: RMLS (OR). This data may not be complete. We recommend contacting the local school district to confirm school assignments for this home.
Similar homes
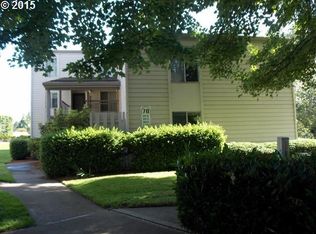
- $275,0002 bd2 ba1.1k sqft10143 SW Trapper Ter, Beaverton, OR 97008Active

 MLS ID #658763783, Whitney Parker, Redfin. RMLS (OR)
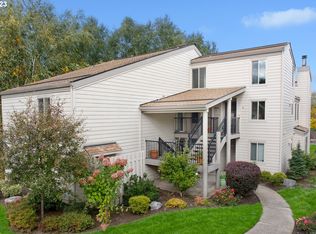
 - $266,0002 bd2 ba971 sqft9380 SW 146th Ter #M2, Beaverton, OR 97007Active
 MLS ID #775275993, Beth Hamilton, Keller Williams Realty Professionals. RMLS (OR)
 - $255,0001 bd1 ba753 sqft9455 SW 146th Ter APT D-8, Beaverton, OR 97007Active
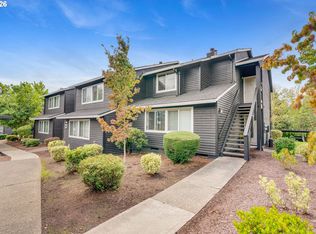 MLS ID #649758943, Alicia Selliken, Real Broker. RMLS (OR)
 - $200,0002 bd2 ba996 sqft6745 SW Scholls Ferry Rd APT 29, Beaverton, OR 97008Active
 MLS ID #409321099, Lorna Murray, RE/MAX Equity Group. RMLS (OR)
 - $285,0002 bd1 ba919 sqft14723 SW Grayling Ln, Beaverton, OR 97007ActiveMLS ID #285365795, Bethany Marsh, Keller Williams Realty Professionals. RMLS (OR)
- $259,9952 bd2 ba990 sqft5130 SW Multnomah Blvd APT L, Portland, OR 97219ActiveMLS ID #296278682, Jimmy Robinson, MORE Realty. RMLS (OR)
- $245,0001 bd1 ba753 sqft9455 SW 146th Ter APT 5, Beaverton, OR 97007ActiveMLS ID #292374283, Linette Chance, Redfin. RMLS (OR)
- $255,0002 bd1 ba884 sqft2811 SW Spring Garden St, Portland, OR 97219ActiveMLS ID #201820059, Tina Schafer, Urban Nest Realty. RMLS (OR)
- $262,0002 bd2 ba1k sqft16316 SW 130th Ter APT 67, Tigard, OR 97224ActiveMLS ID #420286770, Stacey Puppo, Windermere Realty Trust. RMLS (OR)
- $244,9002 bd2 ba1k sqft8720 SW Tualatin Rd APT 210, Tualatin, OR 97062ActiveMLS ID #218433252, Jamie Girvin, Coldwell Banker Bain. RMLS (OR)
- $260,0002 bd2 ba994 sqft12671 SW Prince Edward Ct APT A, King City, OR 97224ActiveMLS ID #525004459, Jeanie Williams, Berkshire Hathaway HomeServices NW Real Estate. RMLS (OR)
- $245,0002 bd1 ba914 sqft10820 SW Meadowbrook Dr Unit 60, Tigard, OR 97224ActiveMLS ID #721620406, Krista Britton, Real Broker. RMLS (OR)
- $265,0002 bd2 ba1.1k sqft24 Oswego Smt, Lake Oswego, OR 97035ActiveMLS ID #237635062, Kristen Anzellotti, Keller Williams Realty Portland Premiere. RMLS (OR)
- $220,0001 bd1 ba753 sqft9490 SW 146th Ter APT R8, Beaverton, OR 97007ActiveMLS ID #364686846, Richard Wold, Reger Homes, LLC. RMLS (OR)
- $255,0002 bd2 ba1k sqft28740 SW Parkway Ave APT D2, Wilsonville, OR 97070ActiveMLS ID #443792388, Kaliko Maciel, Keller Williams Realty Portland Elite. RMLS (OR)
- $269,0002 bd2 ba849 sqft86 Kingsgate Rd Unit H203, Lake Oswego, OR 97035ActiveMLS ID #127643092, Wendong Zhao, Berkshire Hathaway HomeServices NW Real Estate. RMLS (OR)
- $245,0002 bd2 ba1k sqft17585 NW Shorewood Dr, Beaverton, OR 97006ActiveMLS ID #194542598, Deb Kemp, Vetiver Street Real Estate. RMLS (OR)
- $230,0001 bd1 ba762 sqft15522 SW 114th Ct Unit 51, Tigard, OR 97224ActiveMLS ID #466685576, Ken Miller, Ken Miller & Associates. RMLS (OR)
- $233,9502 bd1 ba908 sqft44 Eagle Crest Dr APT 19, Lake Oswego, OR 97035ActiveMLS ID #565125861, Ben Andrews, MORE Realty. RMLS (OR)
- $233,9502 bd1 ba932 sqft47 Eagle Crest Dr Unit 49, Lake Oswego, OR 97035ActiveMLS ID #315408721, Danny Sommers, John L. Scott Portland Central. RMLS (OR)
