Skip main navigation
Sold for $715,000
  • $715,000

    9912 San Luis Park Ct, Colorado Springs, CO 80924

    5beds
    3,547sqft
    Single Family Residence
    Built in 2011
    5,749 Square Feet Lot
    $703,900 Zestimate®
    $202/sqft
    $3,329 Estimated rent

    Home value

    $703,900

    $669,000 - $739,000

    $3,329/mo

    Zestimate® history
    Loading
    Loading...

    Owner options

    List your home for rent

    $3,329/mo

    Rent Zestimate®

    Find your next renter with Zillow Rental Manager. Plus, with online applications, you can quickly screen prospective tenants – for free.

    Learn more

    $3,329/mo

    Rent Zestimate®

    Refinance and save

    $4,245/mo

    Est. payment

    Refinancing to a lower rate could help reduce your monthly payments and save thousands over the life of the loan.

    See today's rates

    $4,245/mo

    Est. payment

    Explore your selling options

    Work with a Zillow partner agent

    Leverage their expertise and Zillow's premium Showcase listings to get your home seen by more buyers.

    Get started

    List with your own agent

    Get your home in front of millions of buyers by listing it on Zillow.

    Learn how to do it

    Sell it yourself

    Take full control of how buyers see your home on Zillow by listing For Sale by Owner (FSBO).

    List your home

    What's special

    Gas fireplaceFenced yardShaker-style cabinetryPrivate covered balconyLevel grass areaFinished garden level basementLandscaped backyard
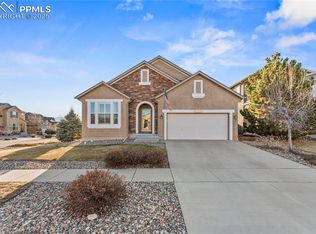
    Located in Cordera within walking distance to award-winning D-20 schools, this home blends everyday convenience w/ thoughtful design & a neighborhood rich in amenities including trails, parks, pool, & fitness center. A covered entry opens to solid oak hardwood floors that carry through the main level. Cathedral ceilings & a wall of windows w/ plantation shutters fill the great room w/ natural light, anchored by a gas fireplace w/ designer tile surround & wood mantel. The adjoining kitchen & dining spaces are designed for entertaining, featuring modern pendant lighting over an expansive quartz island w/ breakfast bar, shaker-style cabinetry, subway tile backsplash, stainless appliances, & gas range oven. A nearby flex space works equally well as a formal dining or cozy hearth room, while the main level office w/ designer textured carpet & adjacent bath offers privacy. Walk out from the great room to an elevated composite deck overlooking the landscaped backyard. The fenced yard has lower concrete patio & level grass area. Upstairs, the primary suite offers a sitting area, private covered balcony, dual walk-in closets, & a luxury 5-pc bath w/ soaking tub, custom mirror, & upgraded lighting. Three additional bedrooms share a full bath w/ double vanity, one of the bedroom enjoys Pikes Peak & mountain views. The upper-level laundry includes shelving & built-in ironing board for function. The finished garden level basement extends the living spaces w/ 9’ ceilings, a spacious family room, wet bar w/granite countertops, 5th bedroom, full bath, & large storage. Bonus items 3-car tandem garage w/storage shelves, auto sprinklers, & central A/C complete the property, making it a turnkey option in one of Colorado Springs’ most sought-after communities.

    Zillow last checked:

    Listing updated:

    Listed by:

    Edward Behr CRS GRI 719-338-7038,

    The Platinum Group,

    Brandon Behr 719-238-4912

    Bought with:

    Brandon Tomic

    Exp Realty LLC

    Source: elevateMLS,MLS#: 2034145MLS Logo

    Facts & features

    Interior

    Bedrooms & bathrooms
    • Bedrooms: 5
    • Bathrooms: 4
    • Full bathrooms: 4
    Other
    • Level: Upper
    • Area: 252 Square Feet
    • Dimensions: 14 x 18
    Heating
    • Forced Air, Natural Gas
    Cooling
    • Central Air
    Appliances
    • Included: Dishwasher, Disposal, Gas in Kitchen, Microwave, Refrigerator, Self Cleaning Oven
    • Laundry: Electric Hook-up, Upper Level
    Features
    • 5-Pc Bath, 9Ft + Ceilings, Great Room, Vaulted Ceiling(s), Other, See Prop Desc Remarks, Breakfast Bar, High Speed Internet, Pantry
    • Flooring: Carpet, Ceramic Tile, Wood
    • Windows: Window Coverings
    • Basement: Full,Partially Finished
    • Has fireplace: Yes
    • Fireplace features: Gas
    Interior area
    • Total structure area: 3,547
    • Total interior livable area: 3,547 sqft
    • Finished area above ground: 2,381
    • Finished area below ground: 1,166

    Property

    Parking
    • Total spaces: 3
    • Parking features: Tandem, Garage Door Opener, Oversized, See Remarks, Concrete Driveway
    • Garage spaces: 3
    Features
    • Levels: Two
    • Stories: 2
    • Patio & porch: Composite, Covered, Other, See Prop Desc Remarks
    • Exterior features: Auto Sprinkler System
    • Fencing: Back Yard
    • Has view: Yes
    • View description: Mountain(s)
    Lot
    • Size: 5,749 Square Feet
    • Features: Level, Meadow, Wooded, See Remarks, Hiking Trail, Near Fire Station, Near Hospital, Near Park, Near Schools, Near Shopping Center, Landscaped
    Details
    • Parcel number: 6226403038

    Construction

    Type & style
    • Home type: SingleFamily
    • Property subtype: Single Family Residence
    Materials
    • Masonite, Stucco, Frame
    • Roof: Composite Shingle
    Condition
    • Existing Home
    • New construction: No
    • Year built: 2011

    Utilities & green energy

    • Water: Municipal
    • Utilities for property: Cable Connected, Electricity Connected, Natural Gas Connected, Phone Available

    Community & HOA

    Community
    • Features: Community Center, Fitness Center, Hiking or Biking Trails, Parks or Open Space, Playground, Pool, See Prop Desc Remarks
    HOA
    • Has HOA: Yes
    • Services included: Common Utilities, Covenant Enforcement, Management, Trash Removal
    • HOA fee: $123 monthly
    Location
    • Region: Colorado Springs

    Financial & listing details

    • Price per square foot: $202/sqft
    • Tax assessed value: $743,919
    • Annual tax amount: $2,767
    • Date on market: 9/12/2025
    • Listing terms: Cash,Conventional,FHA,VA Loan
    • Electric utility on property: Yes

    Price history

    DateEventPrice
    2/3/2026Sold$715,000-2.1%$202/sqft
    Source: elevateMLS #2034145 Report a problem
    12/2/2025Contingent$730,000$206/sqft
    Source: elevateMLS #2034145 Report a problem
    10/21/2025Price change$730,000-1.4%$206/sqft
    Source: elevateMLS #2034145 Report a problem
    9/12/2025Listed for sale$740,000+58.2%$209/sqft
    Source: elevateMLS #2034145 Report a problem
    3/16/2021Listing removed--
    Source: Owner Report a problem
    6/6/2018Sold$467,900+0.2%$132/sqft
    Source: Public Record Report a problem
    6/6/2018Listed for sale$467,000$132/sqft
    Source: Owner Report a problem
    5/3/2018Pending sale$467,000$132/sqft
    Source: Owner Report a problem
    4/23/2018Listed for sale$467,000+11.5%$132/sqft
    Source: Owner Report a problem
    6/2/2014Listing removed$419,000$118/sqft
    Source: Owner Report a problem
    3/4/2014Listed for sale$419,000+5.4%$118/sqft
    Source: Owner Report a problem
    10/19/2011Sold$397,538+484.6%$112/sqft
    Source: Public Record Report a problem
    4/14/2011Sold$68,000$19/sqft
    Source: Public Record Report a problem

    Public tax history

    YearProperty taxesTax assessment
    2024$2,755 +19%$49,840
    2023$2,316 -15.3%$49,840 +42.4%
    2022$2,735 $35,000 -2.8%
    2021-- $36,010 +14.3%
    2020$2,824 +0.9%$31,510
    2019$2,799 +7.9%$31,510 +9.4%
    2018$2,594 -0.3%$28,790
    2017$2,601 +0.3%$28,790 -7.4%
    2016$2,594 -7.6%$31,090
    2015$2,807 +4.9%$31,090 +5%
    2014$2,676 $29,610
    2013-- --
    2012-- $14,620
    2011$1,475 $14,620 -10.7%
    2010-- $16,380 +6.2%
    2009-- $15,420 +2.2%
    2008-- $15,090
    2006-- $15,090
    Find assessor info on the county website

    Neighborhood: Briargate

    Nearby schools

    GreatSchools rating
    Schools provided by the listing agent
    • District: Academy-20

    Source: elevateMLS. This data may not be complete. We recommend contacting the local school district to confirm school assignments for this home.

    Get a cash offer in 3 minutes
    Find out how much your home could sell for in as little as 3 minutes with a no-obligation cash offer.
    Estimated market value
    $703,900
    Get a cash offer in 3 minutes
    Find out how much your home could sell for in as little as 3 minutes with a no-obligation cash offer.
    Estimated market value
    $703,900