Beautiful, home sitting pretty on a level lot w/ fresh, neutral paint, and new carpet throughout. Hardwood flooring in many areas with a hardwood oak staircase! Elegant, separate dining room with coffered, ceiling & crown molding & chair rail. The kitchen features Corian countertops, a new frig, an undercabinet & recessed lighting, a double wall oven, & instant hot faucet. The marble, gas fireplace in the great room features a beautiful mantle, with a mirror & Murano glass sconces, that convey,, a 12' ceiling w/ double crown molding & recessed lights, hardwood flooring, and a ceiling fan. The casual, family room w/ new doors, also on the main level, is a peaceful, private retreat, w/a deck entry., leading to a brick paver patio, overlooking a beautifully landscaped paradise. Currently, the first-floor music room would make a great office or formal living room. The first-floor primary, bumped-out bedroom features a vaulted ceiling & w/ensuite primary bath has a soaker tub & separate shower. The three generous-sized bedrooms upstairs feature 1 w/ a walk-in closet, ceiling fans, and new carpet. 3.5" custom window shutter blinds, central vac, throughout. See all of the upgrades on the Beautifys Homes & Business Info Flyer.HVAC 2019 Recent roof w/ 30 yr architectural shingles, recent downspouts & gutters w/ covers,, screen porch turned into family rm, enlarged drainage sys at bottom of ext basement steps w/ double French doors, brick herringbone patio w/ pergola & swing conveys,, deck sys, Landscaped ft & bk yd,w/ sprinkler system, split rail fence w/ wire, handrails, Cinch 1 yr Warranty, Seller requests up to 10-day rent bk, 4 business day, attorney contingency, MAR contract, Please do not remove blue taped furnishings, since this is what the seller will take with him. The rest of the furnishings will be sold.
Sold for $850,000
$850,000
9912 Snowy Hill Ter, Laurel, MD 20723
4beds
2,734sqft
Single Family Residence
Built in 2003
8,749 Square Feet Lot
$870,300 Zestimate®
$311/sqft
$3,615 Estimated rent
Home value
$870,300
$827,000 - $914,000
$3,615/mo
Zestimate® history
Owner options
List your home for rent
$3,615/mo
Rent Zestimate®
Find your next renter with Zillow Rental Manager. Plus, with online applications, you can quickly screen prospective tenants – for free.
$3,615/mo
Rent Zestimate®
Refinance and save
$5,790/mo
Est. payment
Refinancing to a lower rate could help reduce your monthly payments and save thousands over the life of the loan.
$5,790/mo
Est. payment
Explore your selling options
Work with a Zillow partner agent
Leverage their expertise and Zillow's premium Showcase listings to get your home seen by more buyers.
Get startedList with your own agent
Get your home in front of millions of buyers by listing it on Zillow.
Learn how to do itSell it yourself
Take full control of how buyers see your home on Zillow by listing For Sale by Owner (FSBO).
List your homeWhat's special
Zillow last checked:
Listing updated:
Listed by:
Melanie McKnight 301-526-3915,
RE/MAX Professionals
Bought with:
Hasan Hyder, 678930
United Real Estate
Source: Bright MLS,MLS#: MDHW2039628
Facts & features
Interior
Bedrooms & bathrooms
- Bedrooms: 4
- Bathrooms: 3
- Full bathrooms: 2
- 1/2 bathrooms: 1
- Main level bathrooms: 2
- Main level bedrooms: 1
Rooms
- Room types: Living Room, Dining Room, Primary Bedroom, Bedroom 2, Bedroom 3, Bedroom 4, Kitchen, Family Room, Den, Basement, Foyer, Breakfast Room, Great Room, Laundry, Storage Room, Bathroom 2, Primary Bathroom, Half Bath
Basement
- Area: 1156
Heating
- Forced Air, Wall Unit, Zoned, Natural Gas
Cooling
- Ceiling Fan(s), Central Air, Ductless, Electric
Appliances
- Included: Microwave, Cooktop, Dishwasher, Disposal, Dryer, Exhaust Fan, Extra Refrigerator/Freezer, Ice Maker, Oven, Refrigerator, Stainless Steel Appliance(s), Washer, Washer/Dryer Stacked, Water Heater, Gas Water Heater
- Laundry: Main Level, Laundry Room
Features
- Attic, Breakfast Area, Cedar Closet(s), Ceiling Fan(s), Entry Level Bedroom, Open Floorplan, Formal/Separate Dining Room, Kitchen - Country, Eat-in Kitchen, Kitchen - Gourmet, Kitchen Island, Kitchen - Table Space, Pantry, Primary Bath(s), Soaking Tub, Bathroom - Stall Shower, Bathroom - Tub Shower, Upgraded Countertops, Walk-In Closet(s), Built-in Features, Central Vacuum, Chair Railings, Crown Molding, Recessed Lighting, Dry Wall
- Flooring: Carpet, Hardwood, Wood
- Doors: Storm Door(s), French Doors, Six Panel
- Windows: Double Hung, Screens, Vinyl Clad, Bay/Bow, Transom, Storm Window(s), Window Treatments
- Basement: Connecting Stairway,Full,Heated,Exterior Entry,Partially Finished,Rough Bath Plumb,Space For Rooms,Sump Pump,Walk-Out Access,Windows,Interior Entry,Side Entrance
- Number of fireplaces: 1
- Fireplace features: Glass Doors, Gas/Propane, Mantel(s)
Interior area
- Total structure area: 3,652
- Total interior livable area: 2,734 sqft
- Finished area above ground: 2,496
- Finished area below ground: 238
Property
Parking
- Total spaces: 4
- Parking features: Garage Faces Front, Garage Door Opener, Inside Entrance, Concrete, Attached, Driveway, On Street
- Attached garage spaces: 2
- Uncovered spaces: 2
Accessibility
- Accessibility features: Accessible Doors, Accessible Entrance
Features
- Levels: Three
- Stories: 3
- Patio & porch: Porch, Deck, Patio
- Exterior features: Lighting, Rain Gutters, Sidewalks, Bump-outs, Extensive Hardscape, Lawn Sprinkler
- Pool features: None
- Fencing: Partial
- Has view: Yes
- View description: Garden
Lot
- Size: 8,749 Square Feet
- Features: Backs to Trees, Cul-De-Sac, Front Yard, Landscaped, Level, No Thru Street, Rear Yard, SideYard(s), Interior Lot
Details
- Additional structures: Above Grade, Below Grade
- Parcel number: 1406567088
- Zoning: RSC
- Special conditions: Standard
- Other equipment: See Remarks
Construction
Type & style
- Home type: SingleFamily
- Architectural style: Colonial,Transitional
- Property subtype: Single Family Residence
Materials
- Frame, Vinyl Siding
- Foundation: Slab
- Roof: Architectural Shingle
Condition
- Excellent
- New construction: No
- Year built: 2003
Details
- Builder name: Nu Homes
Utilities & green energy
- Sewer: Public Sewer
- Water: Public
- Utilities for property: Cable Available, Electricity Available, Natural Gas Available, Phone Available, Phone Connected, Sewer Available, Water Available, Cable
Community & HOA
Community
- Security: Carbon Monoxide Detector(s), Electric Alarm, Main Entrance Lock, Monitored, Security System, Smoke Detector(s), Fire Sprinkler System
- Subdivision: Emerson
HOA
- Has HOA: Yes
- Amenities included: Common Grounds, Pool, Tennis Court(s), Tot Lots/Playground
- Services included: Management, Pool(s), Reserve Funds, Recreation Facility, Snow Removal
- HOA fee: $94 monthly
- HOA name: EMERSON COMMUNITY ASSOCIATION
Location
- Region: Laurel
Financial & listing details
- Price per square foot: $311/sqft
- Tax assessed value: $582,233
- Annual tax amount: $8,810
- Date on market: 5/9/2024
- Listing agreement: Exclusive Right To Sell
- Listing terms: Conventional,VA Loan,FHA 203(b)
- Inclusions: Great Room Mirror, Italian Murano Sconces Above Fireplace, Primary Bedroom Mirror, Piano Room Mirror, , ceiling Fans, Outside Deck Swing
- Ownership: Fee Simple
Price history
| Date | Event | Price |
|---|---|---|
| 6/13/2024 | Sold | $850,000$311/sqft |
Source:  Bright MLS #MDHW2039628 Report a problem Bright MLS #MDHW2039628 Report a problem | ||
| 5/24/2024 | Contingent | $850,000$311/sqft |
Source: Bright MLS #MDHW2039628 Report a problem | ||
| 5/21/2024 | Listed for sale | $850,000$311/sqft |
Source: Bright MLS #MDHW2039628 Report a problem | ||
| 5/21/2024 | Contingent | $850,000$311/sqft |
Source: Bright MLS #MDHW2039628 Report a problem | ||
| 5/10/2024 | Listed for sale | $850,000+67.7%$311/sqft |
Source: Bright MLS #MDHW2039628 Report a problem | ||
| 1/10/2003 | Sold | $506,751+93.8%$185/sqft |
Source: Public Record Report a problem | ||
| 7/31/2002 | Sold | $261,458$96/sqft |
Source: Public Record Report a problem | ||
Public tax history
| Year | Property taxes | Tax assessment |
|---|---|---|
| 2025 | $10,121 +45% | $657,500 +6.1% |
| 2024 | $6,980 +6.5% | $619,867 +6.5% |
| 2023 | $6,556 +6.9% | $582,233 +6.9% |
| 2022 | $6,132 | $544,600 |
| 2021 | $6,132 | $544,600 |
| 2020 | $6,132 -9.8% | $544,600 -9.8% |
| 2019 | $6,802 -4.7% | $604,100 +2.9% |
| 2018 | $7,135 -17.6% | $586,800 -2.9% |
| 2017 | $8,664 | $604,100 +9.4% |
| 2016 | -- | $552,200 +3.7% |
| 2015 | -- | $532,267 +3.9% |
| 2014 | -- | $512,333 +4% |
| 2013 | -- | $492,400 |
| 2012 | -- | $492,400 |
| 2011 | -- | $492,400 -25.1% |
| 2010 | -- | $657,450 +7.5% |
| 2009 | -- | $611,822 +8.1% |
| 2008 | -- | $566,196 +8.8% |
| 2007 | -- | $520,570 +4.1% |
| 2006 | -- | $500,072 +4.3% |
| 2005 | -- | $479,576 +4.5% |
| 2004 | -- | $459,080 +6.8% |
| 2003 | -- | $429,792 +940.5% |
| 2002 | -- | $41,306 |
Find assessor info on the county website
Neighborhood: 20723
Nearby homes
- $793,600-- bd2 ba2.8k sqft9908 Snowy Hill Ter, Laurel, MD 20723Off Market
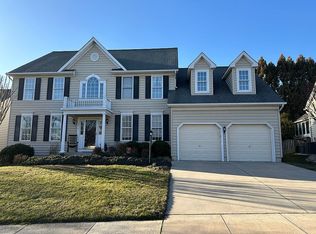
- $828,2004 bd4 ba2.7k sqft9916 Snowy Hill Ter, Laurel, MD 20723Off Market
- $905,0004 bd5 ba4.2k sqft10028 Fall Rain Dr, Laurel, MD 20723Sold
- $1,050,0007 bd4 ba3.4k sqft9909 Midsummer Snow Ln, Laurel, MD 20723Sold

- $927,700-- bd2 ba3.9k sqft10024 Fall Rain Dr, Laurel, MD 20723Off Market
- $809,200-- bd3 ba3.1k sqft9904 Snowy Hill Ter, Laurel, MD 20723Off Market
- $922,9004 bd4 ba4.7k sqft9905 Midsummer Snow Ln, Laurel, MD 20723Off Market
- $839,3004 bd4 ba3.5k sqft9905 Snowy Hill Ter, Laurel, MD 20723Off Market
Nearby schools
GreatSchools rating
- 7/10Gorman Crossing Elementary SchoolGrades: PK-5Distance: 0.2 mi
- 9/10Murray Hill Middle SchoolGrades: 6-8Distance: 0.2 mi
- 9/10Atholton High SchoolGrades: 9-12Distance: 3.4 mi
Schools provided by the listing agent
- Elementary: Gorman Crossing
- Middle: Murray Hill
- High: Atholton
- District: Howard County Public School System
Source: Bright MLS. This data may not be complete. We recommend contacting the local school district to confirm school assignments for this home.
Get a cash offer in 3 minutes
Find out how much your home could sell for in as little as 3 minutes with a no-obligation cash offer.
Estimated market value
$870,300
Get a cash offer in 3 minutes
Find out how much your home could sell for in as little as 3 minutes with a no-obligation cash offer.
Estimated market value
$870,300
- Maryland
- Howard County
- Laurel
- 20723
- 9912 Snowy Hill Ter
