Beautifully Updated 4-Level Split nestled on nearly 3 Private Wooded Acres! This warm and inviting home offers great living space with 3 Bedrooms, 3 Full Baths, desirable open main level with tasteful neutral decor throughout. Vaulted Living Room with luxury vinyl plank flooring through to Dining Room with patio access. Remodeled Kitchen with concrete countertops, tile backsplash & stainless steel appliances. Second level includes all 3 bedrooms with newer carpet & updated main bath. Master Bedroom includes private full bath & oversized shower. Step down to the spacious Family/Rec Room with bar, large laundry/mudroom & full bath with jetted tub. Great storage space in the unfinished basement. Brand new Roof & gutters installed May 2025, Sump pump 2025, HWT 2025, Septic system 2024, newer AC/heat pump. Attached 2+car garage. Enjoy entertaining on the patio this summer overlooking deep backyard and surrounded by mature trees. Easy turnpike access. Ready for a new family to make this home their own! James A Garfield School District.
Closed
$379,000
9912 State Route 700, Mantua, OH 44255
3beds
2,048sqft
Single Family Residence
Built in 1998
2.77 Acres Lot
$385,500 Zestimate®
$185/sqft
$2,715 Estimated rent
Home value
$385,500
$305,000 - $490,000
$2,715/mo
Zestimate® history
Owner options
List your home for rent
$2,715/mo
Rent Zestimate®
Find your next renter with Zillow Rental Manager. Plus, with online applications, you can quickly screen prospective tenants – for free.
$2,715/mo
Rent Zestimate®
Refinance and save
$2,427/mo
Est. payment
Refinancing to a lower rate could help reduce your monthly payments and save thousands over the life of the loan.
$2,427/mo
Est. payment
Explore your selling options
Work with a Zillow partner agent
Leverage their expertise and Zillow's premium Showcase listings to get your home seen by more buyers.
Get startedList with your own agent
Get your home in front of millions of buyers by listing it on Zillow.
Learn how to do itSell it yourself
Take full control of how buyers see your home on Zillow by listing For Sale by Owner (FSBO).
List your homeWhat's special
Zillow last checked:
Listing updated:
Listed by:
Dan McCaskey 440-773-5542 dan21mcc@gmail.com,
RE/MAX Revealty
Bought with:
Danielle J Hahn, 2024000340
McDowell Homes Real Estate Services
Courtney Hatfield, 2018003254
McDowell Homes Real Estate Services
Source: MLS Now,MLS#: 5190630 Originating MLS: Lake Geauga Area Association of REALTORS
Originating MLS: Lake Geauga Area Association of REALTORSFacts & features
Interior
Bedrooms & bathrooms
- Bedrooms: 3
- Bathrooms: 3
- Full bathrooms: 3
Primary bedroom
- Description: Flooring: Carpet
- Level: Second
- Dimensions: 18 x 12
Bedroom
- Description: Flooring: Carpet
- Level: Second
- Dimensions: 12 x 10
Bedroom
- Description: Flooring: Carpet
- Level: Second
- Dimensions: 13 x 11
Dining room
- Description: Flooring: Luxury Vinyl Tile
- Level: First
- Dimensions: 12 x 10
Family room
- Description: Flooring: Luxury Vinyl Tile
- Features: Bar
- Level: Lower
- Dimensions: 21 x 15
Kitchen
- Description: Flooring: Luxury Vinyl Tile
- Level: First
- Dimensions: 12 x 12
Laundry
- Description: Flooring: Luxury Vinyl Tile
- Level: Lower
- Dimensions: 15 x 14
Living room
- Description: Flooring: Carpet
- Level: First
- Dimensions: 22 x 12
Heating
- Electric, Forced Air, Heat Pump, Propane
Cooling
- Central Air, Heat Pump
Appliances
- Included: Dryer, Dishwasher, Microwave, Range, Refrigerator, Washer
- Laundry: Lower Level, Laundry Room
Features
- Ceiling Fan(s), Dry Bar, Kitchen Island, Open Floorplan, See Remarks
- Basement: Partial,Unfinished
- Has fireplace: No
- Fireplace features: None
Interior area
- Total structure area: 2,048
- Total interior livable area: 2,048 sqft
- Finished area above ground: 2,048
Property
Parking
- Total spaces: 2
- Parking features: Attached, Driveway, Garage, Gravel
- Attached garage spaces: 2
Accessibility
- Accessibility features: None
Features
- Levels: Three Or More,Two,Multi/Split
- Stories: 2
- Patio & porch: Patio
- Exterior features: Private Yard
- Pool features: None
- Fencing: None
- Has view: Yes
- View description: Trees/Woods
Lot
- Size: 2.77 Acres
- Dimensions: 302 x 401
- Features: Private, Wooded
Details
- Parcel number: 180410000019000
Construction
Type & style
- Home type: SingleFamily
- Architectural style: Split Level
- Property subtype: Single Family Residence
Materials
- Vinyl Siding
- Roof: Asphalt,Fiberglass
Condition
- Year built: 1998
Utilities & green energy
- Sewer: Septic Tank
- Water: Well
Community & HOA
HOA
- Has HOA: No
Location
- Region: Mantua
Financial & listing details
- Price per square foot: $185/sqft
- Annual tax amount: $3,148
- Date on market: 3/11/2026
- Cumulative days on market: 45 days
Price history
| Date | Event | Price |
|---|---|---|
| 4/28/2026 | Sold | $379,000+0.1%$185/sqft |
Source:  MLS Now #5190630 Report a problem MLS Now #5190630 Report a problem | ||
| 4/25/2026 | Pending sale | $378,500$185/sqft |
Source: MLS Now #5190630 Report a problem | ||
| 3/21/2026 | Contingent | $378,500$185/sqft |
Source: MLS Now #5190630 Report a problem | ||
| 3/11/2026 | Listed for sale | $378,500+14.7%$185/sqft |
Source: MLS Now #5190630 Report a problem | ||
| 3/11/2025 | Sold | $330,000$161/sqft |
Source: MLS Now #5094881 Report a problem | ||
| 2/14/2025 | Pending sale | $330,000$161/sqft |
Source: MLS Now #5094881 Report a problem | ||
| 1/26/2025 | Contingent | $330,000$161/sqft |
Source: MLS Now #5094881 Report a problem | ||
| 1/22/2025 | Price change | $330,000+10.5%$161/sqft |
Source: MLS Now #5094881 Report a problem | ||
| 9/15/2023 | Pending sale | $298,600$146/sqft |
Source: MLS Now #4486771 Report a problem | ||
| 9/1/2023 | Price change | $298,600+14%$146/sqft |
Source: MLS Now #4486771 Report a problem | ||
| 5/25/2021 | Pending sale | $262,000$128/sqft |
Source: MLS Now #4279587 Report a problem | ||
| 5/21/2021 | Listed for sale | $262,000$128/sqft |
Source: MLS Now #4279587 Report a problem | ||
Public tax history
Tax history is unavailable.
Neighborhood: 44255
Nearby homes
- $379,0003 bd2 ba2k sqft9912 State Route 700, Garrettsville, OH 44231Sold
- $345,0003 bd1 ba1.7k sqft9894 State Route 700, Garrettsville, OH 44231Off Market
- $349,9003 bd2 ba1.6k sqft9934 State Route 700, Mantua, OH 44255Pending
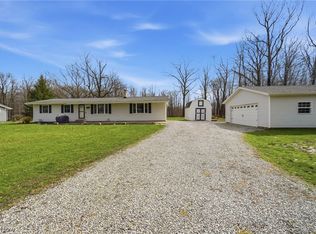
- $295,0003 bd1 ba1.6k sqft9934 State Route 700, Garrettsville, OH 44231Sold
- $217,5003 bd1 ba1k sqft9946 State Route 700, Garrettsville, OH 44231Off Market
- $285,0003 bd3 ba2.2k sqft9947 State Route 700, Mantua, OH 44255Sold
- $375,0003 bd2 ba1.4k sqft9868 State Route 700, Garrettsville, OH 44231Sold
- $14,900-- bd-- ba-- sqftState Route 700, Garrettsville, OH 44231Off Market
Nearby schools
GreatSchools rating
- 7/10James A Garfield Elementary SchoolGrades: PK-6Distance: 2.3 mi
- 8/10James A Garfield Middle SchoolGrades: 7-8Distance: 2.2 mi
- 7/10James A Garfield High SchoolGrades: 9-12Distance: 2.3 mi
Schools provided by the listing agent
- District: James A Garfield LSD - 6704
Source: MLS Now. This data may not be complete. We recommend contacting the local school district to confirm school assignments for this home.
Get a cash offer in 3 minutes
Find out how much your home could sell for in as little as 3 minutes with a no-obligation cash offer.
Estimated market value
$385,500
Get a cash offer in 3 minutes
Find out how much your home could sell for in as little as 3 minutes with a no-obligation cash offer.
Estimated market value
$385,500
- Ohio
- Portage County
- Garrettsville
- 44255
- 9912 State Route 700
Nearby cities
Nearby zip codes
Other Garrettsville Topics
