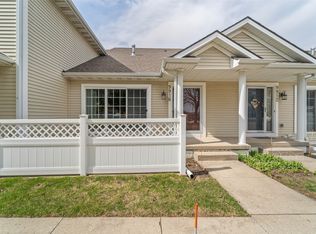
Well-maintained Johnston townhome w/ 1,694 total finished square feet featuring soaring ceilings, open-concept & finished basement! Inside you immediately notice this doesn’t seem like your average townhome. High vaulted ceilings welcome you in the living room area that has plenty of room to situate furniture while facing the gas fireplace. Connected to the living room is the dining room area & kitchen. The kitchen features maple cabinets & additional seating at the counter bar. Updated professionally installed LVP flooring flows seamlessly between the spaces. Rounding out the main level is a half bath off the back door. Then, the choice to go up the grand staircase or go downstairs? Up we go where we find the primary BR w/ an en-suite ¾ bathroom & walk-in closet. Across the hallway is an additional BR & full bath. Laundry? No need to fret, it is in the hallway too. Now down the grand staircase & then to the finished basement where you have additional large, open entertaining / multipurpose area for whatever you want! Oh, don’t forget, there is a storage room too. Outside you have a privacy fence around your front patio. 2 car garage on the backside ample parking in driveway w/ numerous guest parking spots nearby. Other updates include whole home updated blinds within last 2 years, water heater about 5 years old & some recently painted rooms. With the HOA in place no need to worry about heavy snows or lawncare. Walking distance to Horizon Elementary and Summit Middle School.
Sold for $221,500
$221,500
9912 Sunflower Pl, Johnston, IA 50131
2beds
1,166sqft
Townhouse, Condominium
Built in 2005
1,568 Square Feet Lot
$220,400 Zestimate®
$190/sqft
$1,462 Estimated rent
Home value
$220,400
$207,000 - $236,000
$1,462/mo
Zestimate® history
Owner options
List your home for rent
$1,462/mo
Rent Zestimate®
Find your next renter with Zillow Rental Manager. Plus, with online applications, you can quickly screen prospective tenants – for free.
$1,462/mo
Rent Zestimate®
Refinance and save
$1,785/mo
Est. payment
Refinancing to a lower rate could help reduce your monthly payments and save thousands over the life of the loan.
$1,785/mo
Est. payment
Explore your selling options
Work with a Zillow partner agent
Leverage their expertise and Zillow's premium Showcase listings to get your home seen by more buyers.
Get startedList with your own agent
Get your home in front of millions of buyers by listing it on Zillow.
Learn how to do itSell it yourself
Take full control of how buyers see your home on Zillow by listing For Sale by Owner (FSBO).
List your homeWhat's special
Zillow last checked:
Listing updated:
Listed by:
Michael Volquardsen (515)494-5733,
Local Realty Company
Bought with:
Rodney Hillebo
RE/MAX Concepts
Source: DMMLS,MLS#: 713366 Originating MLS: Des Moines Area Association of REALTORS
Originating MLS: Des Moines Area Association of REALTORSFacts & features
Interior
Bedrooms & bathrooms
- Bedrooms: 2
- Bathrooms: 3
- Full bathrooms: 1
- 3/4 bathrooms: 1
- 1/2 bathrooms: 1
Heating
- Forced Air, Gas, Natural Gas
Cooling
- Central Air
Appliances
- Included: Dryer, Dishwasher, Microwave, Refrigerator, Stove, Washer
- Laundry: Upper Level
Features
- Wet Bar, Dining Area, Window Treatments
- Flooring: Carpet
- Basement: Finished
- Number of fireplaces: 1
- Fireplace features: Gas, Vented
Interior area
- Total structure area: 1,166
- Total interior livable area: 1,166 sqft
- Finished area below ground: 565
Property
Parking
- Total spaces: 2
- Parking features: Attached, Garage, Two Car Garage
- Attached garage spaces: 2
Features
- Levels: Two
- Stories: 2
Lot
- Size: 1,568 Square Feet
- Dimensions: 22 x 71.3
- Features: Rectangular Lot
Details
- Parcel number: 24100372868738
- Zoning: PUD
Construction
Type & style
- Home type: Townhouse
- Architectural style: Two Story
- Property subtype: Townhouse, Condominium
Materials
- Vinyl Siding
- Foundation: Poured
- Roof: Asphalt,Shingle
Condition
- Year built: 2005
Utilities & green energy
- Sewer: Public Sewer
- Water: Public
Community & HOA
HOA
- Has HOA: Yes
- Services included: Insurance, Maintenance Grounds, See Remarks, Snow Removal
- HOA fee: $220 monthly
- HOA name: Century Trace
- Second HOA name: Conlin
- Second HOA phone: 515-246-2920
Location
- Region: Johnston
Financial & listing details
- Price per square foot: $190/sqft
- Tax assessed value: $236,100
- Annual tax amount: $3,576
- Date on market: 3/14/2025
- Cumulative days on market: 15 days
- Listing terms: Cash,Conventional,FHA,VA Loan
- Road surface type: Concrete
Price history
| Date | Event | Price |
|---|---|---|
| 4/25/2025 | Sold | $221,500-3.3%$190/sqft |
Source:  DMMLS #713366 Report a problem DMMLS #713366 Report a problem | ||
| 3/30/2025 | Pending sale | $229,000$196/sqft |
Source: DMMLS #713366 Report a problem | ||
| 3/14/2025 | Listed for sale | $229,000+76.2%$196/sqft |
Source: DMMLS #713366 Report a problem | ||
| 3/24/2021 | Listing removed | -- |
Source: Owner Report a problem | ||
| 9/5/2014 | Sold | $130,000-1.4%$111/sqft |
Source: DMMLS #441045 Report a problem | ||
| 7/13/2014 | Price change | $131,800-2.1%$113/sqft |
Source: Owner Report a problem | ||
| 6/28/2014 | Price change | $134,650-2.1%$115/sqft |
Source: Owner Report a problem | ||
| 6/24/2014 | Price change | $137,500-1.7%$118/sqft |
Source: Owner Report a problem | ||
| 6/10/2014 | Listed for sale | $139,900+2.1%$120/sqft |
Source: Owner Report a problem | ||
| 9/30/2008 | Sold | $137,000-4.5%$117/sqft |
Source: Public Record Report a problem | ||
| 9/25/2007 | Sold | $143,500$123/sqft |
Source: Public Record Report a problem | ||
Public tax history
| Year | Property taxes | Tax assessment |
|---|---|---|
| 2025 | $3,336 +1.6% | $236,100 +10.7% |
| 2024 | $3,282 -0.5% | $213,200 |
| 2023 | $3,300 -10.4% | $213,200 +17.2% |
| 2022 | $3,684 -0.5% | $181,900 |
| 2021 | $3,704 +1.8% | $181,900 +4.4% |
| 2020 | $3,638 +4.1% | $174,200 |
| 2019 | $3,494 +2.7% | $174,200 +11.8% |
| 2018 | $3,402 | $155,800 |
| 2017 | $3,402 +15.2% | $155,800 +14.1% |
| 2016 | $2,952 | $136,600 |
| 2015 | $2,952 +8.8% | $136,600 +3.2% |
| 2014 | $2,712 | $132,400 |
| 2013 | -- | $132,400 +0.7% |
| 2012 | -- | $131,500 |
| 2011 | -- | $131,500 -1.7% |
| 2010 | -- | $133,800 |
| 2009 | -- | $133,800 -5.1% |
| 2008 | -- | $141,000 |
| 2007 | -- | $141,000 +324.7% |
| 2006 | -- | $33,200 +110566.7% |
| 2005 | -- | $30 |
| 2003 | -- | $30 |
Find assessor info on the county website
Neighborhood: 50131
Nearby homes
- $210,4002 bd2 ba1.1k sqft9908 Sunflower Pl, Johnston, IA 50131Off Market
- $218,0002 bd3 ba1.1k sqft9916 Sunflower Pl, Johnston, IA 50131Sold
- $225,0002 bd3 ba1.1k sqft9904 Sunflower Pl, Johnston, IA 50131Sold

- $241,0003 bd2 ba1.4k sqft9920 Sunflower Pl, Johnston, IA 50131Off Market
- $242,6002 bd3 ba1.1k sqft9900 Sunflower Pl, Johnston, IA 50131Off Market
- $227,1002 bd2 ba1.1k sqft9924 Sunflower Pl, Johnston, IA 50131Off Market
- $233,4003 bd2 ba1.4k sqft9917 Sunflower Pl, Johnston, IA 50131Off Market
- $217,6002 bd2 ba1.3k sqft9928 Sunflower Pl, Johnston, IA 50131Off Market
Nearby schools
GreatSchools rating
- 4/10Horizon Elementary SchoolGrades: K-5Distance: 0.1 mi
- 8/10Summit Middle SchoolGrades: 6-7Distance: 0.3 mi
- 9/10Johnston Senior High SchoolGrades: 10-12Distance: 0.7 mi
Schools provided by the listing agent
- District: Johnston
Source: DMMLS. This data may not be complete. We recommend contacting the local school district to confirm school assignments for this home.


Get pre-qualified for a loan
At Zillow Home Loans, we can pre-qualify you in as little as 5 minutes with no impact to your credit score.An equal housing lender. NMLS #10287.
Sell for more on Zillow
Get a Zillow Showcase℠ listing at no additional cost and you could sell for .
$220,400
2% more
+$4,408
With Zillow Showcase(estimated)
$224,808
- Iowa
- Polk County
- Johnston
- 50131
- 9912 Sunflower Pl
Nearby cities
Nearby zip codes
Other Johnston Topics
