Skip main navigation
Sold for $225,000
  • $225,000

    9912 Vaughn St, Gibsonton, FL 33534

    3beds
    756sqft
    Single Family Residence
    Built in 1959
    0.3 Acres Lot
    $224,200 Zestimate®
    $298/sqft
    $1,592 Estimated rent

    Home value

    $224,200

    Estimated sales range

    Not available

    $1,592/mo

    Zestimate® history
    Loading
    Loading...

    Owner options

    List your home for rent

    $1,592/mo

    Rent Zestimate®

    Find your next renter with Zillow Rental Manager. Plus, with online applications, you can quickly screen prospective tenants – for free.

    Learn more

    $1,592/mo

    Rent Zestimate®

    Refinance and save

    $1,644/mo

    Est. payment

    Refinancing to a lower rate could help reduce your monthly payments and save thousands over the life of the loan.

    See today's rates

    $1,644/mo

    Est. payment

    Explore your selling options

    Work with a Zillow partner agent

    Leverage their expertise and Zillow's premium Showcase listings to get your home seen by more buyers.

    Get started

    List with your own agent

    Get your home in front of millions of buyers by listing it on Zillow.

    Learn how to do it

    Sell it yourself

    Take full control of how buyers see your home on Zillow by listing For Sale by Owner (FSBO).

    List your home

    What's special

    Stunning bathroom remodelBeautiful surroundingsCorner lot
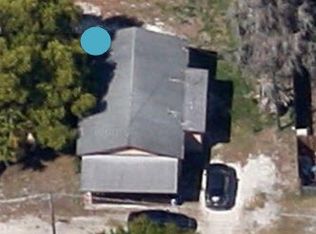
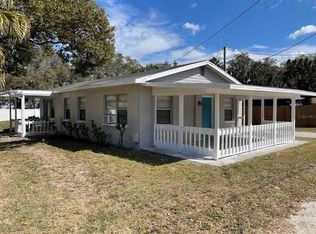
    This well-maintained property features major updates for peace of mind, including a new roof (2019), HVAC (2022), tankless water heater (2023), pool pump (2020), and a stunning bathroom remodel (2025). The thoughtful improvements blend comfort with modern convenience, making this home truly move-in ready. Ideally located with quick access to Interstate 75, you’ll enjoy an easy commute while still soaking in the relaxed river-area lifestyle. The pool makes this property the oasis you need. Corner lot, beautiful surroundings, pool, and major upgrades — this one checks all the boxes!

    Zillow last checked:

    Listing updated:

    Listing Provided by:

    Karyn Scech 813-376-0269,

    YELLOWFIN REALTY 813-347-7547

    Bought with:

    Karyn Scech, 333578

    YELLOWFIN REALTY

    Source: Stellar MLS,MLS#: TB8492535MLS LogoOriginating MLS: Suncoast Tampa

    Facts & features

    Interior

    Bedrooms & bathrooms
    • Bedrooms: 3
    • Bathrooms: 1
    • Full bathrooms: 1
    Primary bedroom
    • Features: No Closet
    • Level: First
    • Area: 170.1 Square Feet
    • Dimensions: 8.1x21
    Bedroom 2
    • Features: Built-in Closet
    • Level: First
    • Area: 110 Square Feet
    • Dimensions: 10x11
    Bedroom 3
    • Features: Built-in Closet
    • Level: First
    • Area: 99 Square Feet
    • Dimensions: 9x11
    Kitchen
    • Level: First
    • Area: 95.4 Square Feet
    • Dimensions: 10.6x9
    Living room
    • Level: First
    • Area: 128.34 Square Feet
    • Dimensions: 9.3x13.8
    Heating
    • Central
    Cooling
    • Central Air
    Appliances
    • Included: Dishwasher, Range, Refrigerator, Tankless Water Heater
    • Laundry: Outside
    Features
    • Ceiling Fan(s)
    • Flooring: Luxury Vinyl, Hardwood
    • Has fireplace: No
    Interior area
    • Total structure area: 756
    • Total interior livable area: 756 sqft

    Property

    Features
    • Levels: One
    • Stories: 1
    • Patio & porch: Covered, Side Porch
    • Exterior features: Private Mailbox
    • Has private pool: Yes
    • Pool features: Gunite, In Ground, Tile
    • Fencing: Chain Link
    Lot
    • Size: 0.30 Acres
    • Features: Corner Lot
    Details
    • Parcel number: U2430191RJ00000000020.2
    • Zoning: RSC-6
    • Special conditions: None

    Construction

    Type & style
    • Home type: SingleFamily
    • Property subtype: Single Family Residence
    Materials
    • Stucco
    • Foundation: Crawlspace
    • Roof: Shingle
    Condition
    • New construction: No
    • Year built: 1959

    Utilities & green energy

    • Sewer: Septic Tank
    • Water: Public
    • Utilities for property: Electricity Connected, Sewer Connected

    Community & neighborhood

    Location
    • Region: Gibsonton
    • Subdivision: GIBSONS ALAFIA RIVER ESTATES

    HOA & financial

    HOA
    • Has HOA: No
    Other fees
    • Pet fee: $0 monthly
    Other financial information
    • Total actual rent: 0

    Other

    Other facts
    • Listing terms: Cash,Conventional
    • Ownership: Fee Simple
    • Road surface type: Paved

    Price history

    DateEventPrice
    5/20/2026Sold$225,000-13.4%$298/sqft
    Source: Stellar MLS #TB8492535 Report a problem
    4/19/2026Pending sale$259,900$344/sqft
    Source: Stellar MLS #TB8492535 Report a problem
    4/2/2026Listed for sale$259,900+157.3%$344/sqft
    Source: Stellar MLS #TB8492535 Report a problem
    7/15/2019Sold$101,000+4.1%$134/sqft
    Source: Public Record Report a problem
    5/2/2019Listed for sale$97,000+19.8%$128/sqft
    Source: VIEWPOINT VALUE REALTY #L4907961 Report a problem
    4/26/2019Sold$81,000-26.4%$107/sqft
    Source: Public Record Report a problem
    10/30/2018Listed for sale$110,000+100%$146/sqft
    Source: MCPEAK REALTY GROUP INC #T3138472 Report a problem
    8/6/1997Sold$55,000$73/sqft
    Source: Public Record Report a problem

    Public tax history

    YearProperty taxesTax assessment
    2025$1,431 +9.8%$89,599 +2.9%
    2024$1,303 +6.7%$87,074 +3%
    2023$1,221 +11.4%$84,538 +3%
    2022$1,096 +2.2%$82,076 +3%
    2021$1,073 +6.9%$79,685 +0.9%
    2020$1,004 +41.8%$78,998 +60.6%
    2019$708 $49,186 +1.9%
    2018$708 +2.2%$48,269 -22.3%
    2017$693 +2.9%$62,125 +34.2%
    2016$673 +3.6%$46,304 +0.7%
    2015$650 +3.3%$45,982 +0.8%
    2014$629 $45,617 -7.8%
    2013$629 -17.7%$49,471 -7.2%
    2012$765 +11.7%$53,320 +12.7%
    2011$685 -9.9%$47,298 -11%
    2010$760 +0.7%$53,133 -0.2%
    2009$754 +1.5%$53,220 +0.1%
    2008$743 +1.9%$53,167 +3%
    2007$729 0%$51,618 +2.5%
    2006$730 +40.7%$50,359 +25.1%
    2005$519 $40,267 +3%
    2004-- $39,094 +1.9%
    2003-- $38,365 +2.7%
    2002-- $37,371 +1.6%
    2001-- $36,782 +1.8%
    2000$419 $36,139

    Find assessor info on the county website

    Neighborhood: 33534

    Nearby schools

    GreatSchools rating
    Schools provided by the listing agent
    • Elementary: Gibsonton-HB
    • Middle: Dowdell-HB
    • High: East Bay-HB

    Source: Stellar MLS. This data may not be complete. We recommend contacting the local school district to confirm school assignments for this home.

    Get a cash offer in 3 minutes
    Find out how much your home could sell for in as little as 3 minutes with a no-obligation cash offer.
    Estimated market value
    $224,200
    Get a cash offer in 3 minutes
    Find out how much your home could sell for in as little as 3 minutes with a no-obligation cash offer.
    Estimated market value
    $224,200