This lovely manufactured home sits on a beautiful lot just shy of an acre, offering plenty of space and character. Inside, you'll find three bedrooms and two full bathrooms, featuring a sequestered primary suite complete with a separate tub and shower. The home boasts a cozy living room and a dedicated dining area adjacent to a nice kitchen, which comes equipped with a stainless steel sink, ample cabinet space, and a great bar-height counter perfect for seating. Outside, the property includes a nice-sized storage building with windows and electricity already set up.
Under contract
$145,000
9912 W County Road 56, Midland, TX 79707
3beds
1,178sqft
Manufactured Home
Built in 2010
0.91 Acres Lot
$-- Zestimate®
$123/sqft
$-- HOA
What's special
Three bedroomsDedicated dining areaStainless steel sinkNice kitchenSeparate tub and showerSequestered primary suiteAmple cabinet space
- 36 days
- 571
- 62
Zillow last checked:
Listing updated:
Listed by:
Darla Davis 432-260-8077,
Legacy Real Estate
Source: PBBR,MLS#: 50099016
Facts & features
Interior
Bedrooms & bathrooms
- Bedrooms: 3
- Bathrooms: 2
- Full bathrooms: 2
Primary bedroom
- Features: Sequestered Master
Primary bathroom
- Features: Separate Tub
Heating
- Electric
Cooling
- Electric
Appliances
- Included: Electric Range, Free-Standing Range, Electric Water Heater
- Laundry: Inside Utility Room
Features
- Ceiling Fan(s)
- Flooring: Carpet, Vinyl
- Has fireplace: No
- Fireplace features: None
Interior area
- Total structure area: 1,178
- Total interior livable area: 1,178 sqft
Video & virtual tour
Property
Parking
- Parking features: None
Features
- Levels: One
- Stories: 1
- Pool features: None
Lot
- Size: 0.91 Acres
Details
- Additional structures: Storage Shed
- Parcel number: R000051498
Construction
Type & style
- Home type: MobileManufactured
- Property subtype: Manufactured Home
Materials
- Roof: Composition
Condition
- Pre-Owned
- Year built: 2010
Utilities & green energy
- Sewer: Septic Tank
- Water: Well
Community & HOA
Community
- Subdivision: Westview
HOA
- Has HOA: No
Location
- Region: Midland
Financial & listing details
- Price per square foot: $123/sqft
- Tax assessed value: $20,860
- Annual tax amount: $233
- Date on market: 10/14/2026
- Listing terms: Cash
- Body type: Manufactured-Single
Estimated market value
Not available
Estimated sales range
Not available
Not available
Price history
| Date | Event | Price |
|---|---|---|
| 11/16/2026 | Contingent | $145,000$123/sqft |
Source:  PBBR #50099016 Report a problem | ||
| 10/14/2026 | Listed for sale | $145,000+190%$123/sqft |
Source: PBBR #50099016 Report a problem | ||
| 4/9/2015 | Listing removed | $50,000$42/sqft |
Source: Borden Properties Inc. #100306 Report a problem | ||
| 3/17/2015 | Listed for sale | $50,000$42/sqft |
Source: Borden Properties Inc. #100306 Report a problem | ||
| 1/11/2015 | Listing removed | $50,000$42/sqft |
Source: Borden Properties Inc. #100306 Report a problem | ||
| 9/25/2014 | Price change | $50,000-16.7%$42/sqft |
Source: Borden Properties Inc. #100306 Report a problem | ||
| 8/6/2014 | Listed for sale | $60,000$51/sqft |
Source: Borden Properties Inc. #100306 Report a problem | ||
Public tax history
| Year | Property taxes | Tax assessment |
|---|---|---|
| 2025 | $233 -4.2% | $20,860 |
| 2024 | $244 +1.7% | $20,860 |
| 2023 | $239 -16.5% | $20,860 |
| 2022 | $287 +2.1% | $20,860 |
| 2021 | $281 | $20,860 |
| 2020 | -- | $20,860 |
| 2019 | $285 -76.1% | $20,860 -73.8% |
| 2018 | $1,193 | $79,570 -2.9% |
| 2017 | -- | $81,970 +293% |
| 2016 | -- | $20,860 |
| 2015 | -- | $20,860 +187.3% |
| 2014 | -- | $7,260 |
| 2013 | -- | $7,260 +59.9% |
| 2012 | -- | $4,540 |
| 2011 | -- | $4,540 |
| 2010 | -- | $4,540 |
| 2009 | -- | $4,540 |
| 2008 | -- | $4,540 |
| 2007 | -- | $4,540 |
| 2006 | $94 | $4,540 |
| 2005 | -- | $4,540 |
| 2004 | -- | $4,540 |
Find assessor info on the county website
Monthly payment
Climate risks
Neighborhood: 79707
Nearby schools
Schools provided by the listing agent
- Elementary: Fasken
- Middle: Goddard
- High: Midland
- District: Midland
Source: PBBR. This data may not be complete. We recommend contacting the local school district to confirm school assignments for this home.
Similar homes
- $130,0002 bd1 ba1k sqft(Undisclosed Address), Gardendale, TX 79758For Sale
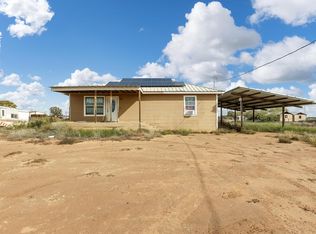 MLS ID #178928, Madelyne Roque, Home Charm Realty, LLC. Petroplex AOR
- $--3 bd2 ba1.4k sqft4408 Anetta Dr, Midland, TX 79703Auction
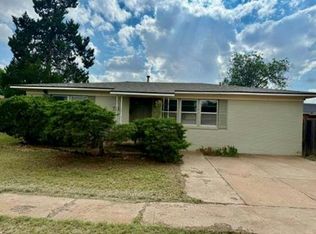 Auction.com 4
- $150,0003 bd1 ba907 sqft2005 W Washington Ave, Midland, TX 79701For Sale
 MLS ID #50099581, Eva Salcido, Berkshire Hathaway HomeServices Cooper Realty, 432-689-7700. PBBR
- $125,0003 bd2 ba1.5k sqft1418 W County Road 116, Midland, TX 79706For Sale
 MLS ID #50097943, Frances Romero, All City Real Estate, LTD. Co., 866-277-6005. PBBR
