Skip main navigation
Sold
  • Price Unknown

    9913 Bricewood Cove, San Antonio, TX 78254

    3beds
    1,607sqft
    Single Family Residence
    Built in 2020
    5,096 Square Feet Lot
    $284,900 Zestimate®
    $--/sqft
    $1,834 Estimated rent

    Home value

    $284,900

    $271,000 - $302,000

    $1,834/mo

    Zestimate® history
    Loading
    Loading...

    Owner options

    List your home for rent

    $1,834/mo

    Rent Zestimate®

    Find your next renter with Zillow Rental Manager. Plus, with online applications, you can quickly screen prospective tenants – for free.

    Learn more

    $1,834/mo

    Rent Zestimate®

    Refinance and save

    $295/mo

    Est. payment

    Refinancing to a lower rate could help reduce your monthly payments and save thousands over the life of the loan.

    See today's rates

    $295/mo

    Est. payment

    Explore your selling options

    Work with a Zillow partner agent

    Leverage their expertise and Zillow's premium Showcase listings to get your home seen by more buyers.

    Get started

    List with your own agent

    Get your home in front of millions of buyers by listing it on Zillow.

    Learn how to do it

    Sell it yourself

    Take full control of how buyers see your home on Zillow by listing For Sale by Owner (FSBO).

    List your home

    What's special

    Granite countertopsSoaking tubOversized samsung refrigeratorRain bird irrigation systemPrivate primary suiteSeparate walk-in showerGray tile finishes
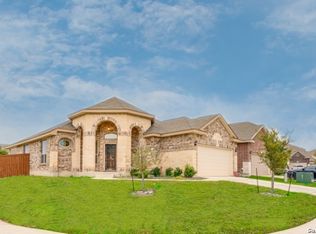
    Enjoy the perfect blend of comfort and convenience in this beautifully maintained 3-bedroom, 2-bath home on a cul-de-sac, complete with an attached 2-car garage. Built in 2020, the thoughtfully designed layout centers on an open-concept kitchen, dining, and living area that's perfect for everyday living and entertaining. Crown molding at the entryway adds a refined touch, while the living area's semi-tray ceiling with recessed lighting and a ceiling fan sets a warm, elevated tone. The kitchen impresses with granite countertops, a corner pantry with automatic sensor lighting, an oversized Samsung refrigerator, and a conveying LG washer and dryer. The private primary suite is a true retreat, with a bay window, built-in shelving on both sides, and a walk-in closet outfitted with a built-in shoe rack, dual hanging sections, and overhead shelving. Its ensuite bath continues the luxury with a double vanity and full-width mirror, a soaking tub, a separate walk-in shower, and gray tile finishes. Two additional bedrooms share a well-appointed guest bath featuring a stone vanity, Tuscan Bronze Moen fixtures, and a built-in shower niche. Luxury vinyl plank flooring runs through the bedrooms, while tile covers the main living areas, entry, laundry room, and wet areas. Storage abounds throughout the home - from overhead shelving in the laundry and mudroom to a linen closet and a garage equipped with Gladiator overhead storage racks, a tool storage rack, and a cabinet, all of which convey. Outside, a covered patio with a permanent roof structure offers year-round space for relaxing, grilling, or entertaining. This home is also smart-home ready, featuring a conveying SmartThings hub, smart thermostat, smart front door deadbolt, smart garage door opener, and smart lighting throughout the front exterior, entryway, hallway, kitchen, living, and dining areas - plus a smart washer and dryer via the LG app and a smart oven via the Whirlpool app. Additional upgrades include a tankless water heater, a Rain Bird irrigation system, and plumbing already in place for a future water softener. Move-in ready and thoughtfully upgraded, this home offers generous storage and a functional layout in an unbeatable location - just steps from the community park and basketball court, and minutes from Randall Fields Elementary, Tomlinson Elementary, and Dr. John Folks Middle School.

    Zillow last checked:

    Listing updated:

    Listed by:

    Christopher Watters TREC #567369 (512) 646-0038,

    Watters International Realty

    Source: LERA MLS,MLS#: 1999585MLS Logo

    Facts & features

    Interior

    Bedrooms & bathrooms
    • Bedrooms: 3
    • Bathrooms: 2
    • Full bathrooms: 2
    Primary bedroom
    • Features: Walk-In Closet(s), Ceiling Fan(s), Full Bath
    • Area: 255
    • Dimensions: 15 x 17
    Bedroom 2
    • Area: 130
    • Dimensions: 10 x 13
    Bedroom 3
    • Area: 130
    • Dimensions: 10 x 13
    Primary bathroom
    • Features: Tub/Shower Separate, Double Vanity, Soaking Tub
    • Area: 72
    • Dimensions: 9 x 8
    Dining room
    • Area: 120
    • Dimensions: 12 x 10
    Kitchen
    • Area: 144
    • Dimensions: 12 x 12
    Living room
    • Area: 252
    • Dimensions: 14 x 18
    Heating
    • Central, Natural Gas
    Cooling
    • Central Air
    Appliances
    • Included: Cooktop, Built-In Oven, Microwave, Gas Cooktop, Refrigerator, Disposal, Dishwasher, Electric Water Heater
    • Laundry: Laundry Room, Washer Hookup, Dryer Connection
    Features
    • One Living Area, Liv/Din Combo, Eat-in Kitchen, Breakfast Bar, Pantry, Utility Room Inside, 1st Floor Lvl/No Steps, High Ceilings, Open Floorplan, Walk-In Closet(s), Ceiling Fan(s), Solid Counter Tops, Custom Cabinets
    • Flooring: Ceramic Tile, Vinyl
    • Has basement: No
    • Has fireplace: No
    • Fireplace features: Not Applicable
    Interior area
    • Total interior livable area: 1,607 sqft

    Property

    Parking
    • Total spaces: 2
    • Parking features: Two Car Garage, Attached, Garage Door Opener
    • Attached garage spaces: 2
    Features
    • Levels: One
    • Stories: 1
    • Patio & porch: Patio, Covered
    • Exterior features: Sprinkler System
    • Pool features: None
    • Fencing: Privacy
    Lot
    • Size: 5,096 Square Feet
    • Features: Cul-De-Sac, Curbs, Sidewalks
    Details
    • Parcel number: 044500280360

    Construction

    Type & style
    • Home type: SingleFamily
    • Property subtype: Single Family Residence
    Materials
    • Brick
    • Foundation: Slab
    • Roof: Composition
    Condition
    • Pre-Owned
    • New construction: No
    • Year built: 2020
    Details
    • Builder name: New Leaf Homes

    Utilities & green energy

    • Sewer: Sewer System
    • Water: Water System
    • Utilities for property: Cable Available

    Community & HOA

    Community
    • Features: Playground, Sports Court
    • Security: Smoke Detector(s)
    • Subdivision: Bricewood
    HOA
    • Has HOA: Yes
    • HOA fee: $295 annually
    • HOA name: BRICEWOOD HOA
    Location
    • Region: San Antonio

    Financial & listing details

    • Tax assessed value: $319,700
    • Annual tax amount: $6,581
    • Date on market: 7/11/2026
    • Cumulative days on market: 12 days
    • Listing terms: Conventional,FHA,VA Loan,Cash
    • Road surface type: Paved

    Price history

    DateEventPrice
    8/17/2026Sold--
    Source: LERA MLS #1999585 Report a problem
    7/23/2026Pending sale$282,900$176/sqft
    Source: LERA MLS #1999585 Report a problem
    7/17/2026Contingent$282,900$176/sqft
    Source: LERA MLS #1999585 Report a problem
    7/11/2026Listed for sale$282,900$176/sqft
    Source: LERA MLS #1999585 Report a problem
    8/30/2021Listing removed--
    Source: Zillow Rental Network Premium Report a problem
    8/24/2021Listed for rent$1,900$1/sqft
    Source: Zillow Rental Network Premium #1555257 Report a problem

    Public tax history

    YearProperty taxesTax assessment
    2025$4,795 -2.6%$319,700 +4.6%
    2024$4,926 -26.2%$305,770 -5.3%
    2023$6,673 -3.7%$322,920 +4.9%
    2022$6,927 +441.5%$307,800 +29.8%
    2021$1,279 $237,170 +340.8%
    2020$1,279 +40.2%$53,810 +41.6%
    2019$912 $38,000 +11.1%
    2018$912 $34,200
    Find assessor info on the county website

    Neighborhood: 78254

    Nearby schools

    GreatSchools rating
    Schools provided by the listing agent
    • Elementary: Fields
    • Middle: Folks
    • High: Sotomayor High School
    • District: Northside

    Source: LERA MLS. This data may not be complete. We recommend contacting the local school district to confirm school assignments for this home.

    Get a cash offer in 3 minutes
    Find out how much your home could sell for in as little as 3 minutes with a no-obligation cash offer.
    Estimated market value
    $284,900
    Get a cash offer in 3 minutes
    Find out how much your home could sell for in as little as 3 minutes with a no-obligation cash offer.
    Estimated market value
    $284,900