WELCOME TO BAYSIDE COMMUNITY A UNIQUE opportunity to own a BRAND NEW CUSTOM HOME, in the BEST TAMPA LOCATION!! Bayside, is an upscale gated waterfront community, is one of Tampa's best kept secrets located 30 minutes to downtown Tampa, 30 minutes or so to beautiful beaches and sunsets, and only 15 minutes to the Tampa International Airport. This GEORGEOUS, MODERN, BRAND NEW HOME sit in a cul-de-sac away from traffic and road noise. Over 3000sq.ft New CONSTRUCTION ready for a new buyer to recreate and enjoy friends and family. The home features aa lot of natural light with high ceiling and WOOD ACCENT BEAMS that brings character to your living room area , A GOURMET KITCHEN, with STUNNING CABINETS AND WATERFALL KITCHEN ISLAND DESIGNED blends this open space. Every element of this Kitchen has carefully been crafted and designed with Sleek Cabinet all the way to the ceiling with soft-touch features and tons of storage. TOP OF THE LINE STAINLESS STEEL Appliances cooktop, conventional oven, microwave and dishwasher. The GREAT ROOM also open up thru a TRIPLE SLIDING GLASS DOOR to a HUGE LANAI with a STYLING OUTDOOR COOKING SPACE for the chef in the house. LED Lighting thought out the house. The En-suite Bedroom perfectly pair with an en-suite bath features a walk-in shower with dual RAIN SHOWER heads, separate soaking tub, double sink vanity with stone top and modern led mirrors, storage cabinets and Custom Wood Walk-in closets with FANTASTIC ORGANIZER System perfect elements to pamper yourself. 4 additional bedroom and Office/Den which can be used as a 5th bedroom are part of this home along with 2 additional bathrooms, and a laundry room. Fun neighborhood with monthly planned year around events for the entire family like a light boat parade, by joining the yacht club for $150 a year per household. Great School district including some private schools like Berkeley Prep, just a few minutes away! Come and see what a great place to live is BAYSIDE. Be Sure to Watch the Video of the Home and Neighborhood! Hurry Up and schedule your private showing. All Room size are estimate. COPY AND PASTE TO WATCH VIDEO: https://www.dropbox.com/scl/fo/hscv9w8gysi87n8oes9m5/h/9913%20Chris%20Craft%20Ct%2C%20Tampa%2C%20FL%2033615%20%281%29.mp4?rlkey=oyq1a143k53qqdoq3zf3kqkif&dl=0
Sold for $1,220,000
$1,220,000
9913 CHRIS CRAFT COURT, TAMPA, FL 33615
4beds
3,076sqft
Single Family Residence
Built in 2023
0.31 Acres Lot
$1,205,600 Zestimate®
$397/sqft
$5,399 Estimated rent
Home value
$1,205,600
$1.12M - $1.30M
$5,399/mo
Zestimate® history
Owner options
List your home for rent
$5,399/mo
Rent Zestimate®
Find your next renter with Zillow Rental Manager. Plus, with online applications, you can quickly screen prospective tenants – for free.
$5,399/mo
Rent Zestimate®
Refinance and save
$8,599/mo
Est. payment
Refinancing to a lower rate could help reduce your monthly payments and save thousands over the life of the loan.
$8,599/mo
Est. payment
Explore your selling options
Work with a Zillow partner agent
Leverage their expertise and Zillow's premium Showcase listings to get your home seen by more buyers.
Get startedList with your own agent
Get your home in front of millions of buyers by listing it on Zillow.
Learn how to do itSell it yourself
Take full control of how buyers see your home on Zillow by listing For Sale by Owner (FSBO).
List your homeWhat's special
Upscale gated waterfront communityHuge lanaiBrand new custom homeGreat school districtModern led mirrorsEn-suite bedroomDouble sink vanity
Zillow last checked:
Listing updated:
Listed by:
Aime Pinto 813-928-5832,
DALTON WADE INC 888-668-8283
Bought with:
Adisleydi Schrot, 3551411
COLDWELL BANKER REALTY
Source: Stellar MLS,MLS#: T3468373 Originating MLS: Pinellas Suncoast
Originating MLS: Pinellas Suncoast
Facts & features
Interior
Bedrooms & bathrooms
- Bedrooms: 4
- Bathrooms: 3
- Full bathrooms: 3
Rooms
- Room types: Den/Library/Office, Great Room
Primary bedroom
- Features: Built-In Shelving, Walk-In Closet(s)
- Level: First
- Dimensions: 18x17
Bathroom 1
- Features: Built-in Features, Dual Sinks, En Suite Bathroom, Exhaust Fan, Garden Bath
- Level: First
- Dimensions: 45x14
Bathroom 2
- Level: First
- Dimensions: 9x11
Bathroom 2
- Level: First
- Dimensions: 13x13
Bathroom 3
- Level: First
- Dimensions: 9x13
Bathroom 3
- Level: First
- Dimensions: 12x13
Bathroom 4
- Level: First
- Dimensions: 14x14
Balcony porch lanai
- Level: First
- Dimensions: 37x15
Den
- Level: First
- Dimensions: 10x13
Great room
- Level: First
- Dimensions: 28x23
Kitchen
- Features: Stone Counters
- Level: First
- Dimensions: 17x14
Laundry
- Level: First
- Dimensions: 10x9
Heating
- Central
Cooling
- Central Air
Appliances
- Included: Convection Oven, Cooktop, Microwave, Range, Range Hood, Refrigerator
- Laundry: Inside, Laundry Room
Features
- High Ceilings, Open Floorplan, Solid Surface Counters, Solid Wood Cabinets, Stone Counters, Thermostat, Walk-In Closet(s)
- Flooring: Tile
- Doors: Outdoor Grill, Sliding Doors
- Windows: ENERGY STAR Qualified Windows, Storm Window(s)
- Has fireplace: No
Interior area
- Total structure area: 4,440
- Total interior livable area: 3,076 sqft
Property
Parking
- Total spaces: 3
- Parking features: Driveway, Garage Door Opener, Oversized
- Attached garage spaces: 3
- Has uncovered spaces: Yes
Features
- Levels: One
- Stories: 1
- Patio & porch: Covered, Rear Porch
- Exterior features: Irrigation System, Lighting, Outdoor Grill, Private Mailbox, Sidewalk, Sprinkler Metered
- Fencing: Vinyl,Wood
- Waterfront features: Freshwater Canal Access w/Lift to Saltwater Canal
Lot
- Size: 0.31 Acres
- Dimensions: 124 x 110
- Features: Cul-De-Sac, Flood Insurance Required, FloodZone, In County, Landscaped, Sidewalk
Details
- Parcel number: U0329170FU00000100014.0
- Zoning: PD
- Special conditions: None
Construction
Type & style
- Home type: SingleFamily
- Architectural style: Contemporary
- Property subtype: Single Family Residence
Materials
- Concrete, Stucco
- Foundation: Slab
- Roof: Tile
Condition
- Completed
- New construction: Yes
- Year built: 2023
Details
- Builder model: CHRIS CRAFT COURT
- Builder name: INFANTE CONSTRUCTION
Utilities & green energy
- Sewer: Public Sewer
- Water: Public
- Utilities for property: BB/HS Internet Available, Cable Available, Electricity Connected, Fiber Optics, Phone Available, Public, Water Connected
Community & HOA
Community
- Features: Deed Restrictions, Gated Community - No Guard, Park, Playground, Sidewalks
- Pet fee: $0 monthly
- Subdivision: BAYSIDE SOUTH
HOA
- Has HOA: Yes
- Amenities included: Gated, Maintenance, Playground, Tennis Court(s)
- Services included: Maintenance Grounds, Manager, Security
- HOA fee: $97 monthly
- HOA name: Greenacre/Ray Leonard
- HOA phone: 813-600-1100
Location
- Region: Tampa
Financial & listing details
- Price per square foot: $397/sqft
- Tax assessed value: $881,829
- Annual tax amount: $2,166
- Date on market: 8/24/2023
- Cumulative days on market: 77 days
- Listing terms: Cash,Conventional,VA Loan
- Ownership: Fee Simple
- Total actual rent: 0
- Electric utility on property: Yes
- Road surface type: Paved
Price history
| Date | Event | Price |
|---|---|---|
| 12/22/2023 | Sold | $1,220,000-6.1%$397/sqft |
Source:  Stellar MLS #T3468373 Report a problem Stellar MLS #T3468373 Report a problem | ||
| 12/13/2023 | Pending sale | $1,299,000$422/sqft |
Source: Stellar MLS #T3468373 Report a problem | ||
| 12/4/2023 | Price change | $1,299,000-3%$422/sqft |
Source: Stellar MLS #T3468373 Report a problem | ||
| 11/8/2023 | Price change | $1,339,000-1.5%$435/sqft |
Source: Stellar MLS #T3468373 Report a problem | ||
| 10/28/2023 | Listed for sale | $1,359,000$442/sqft |
Source: Stellar MLS #T3468373 Report a problem | ||
| 9/29/2023 | Pending sale | $1,359,000$442/sqft |
Source: Stellar MLS #T3468373 Report a problem | ||
| 8/29/2023 | Listed for sale | $1,359,000+699.4%$442/sqft |
Source: Stellar MLS #T3468373 Report a problem | ||
| 4/16/2021 | Sold | $170,000-2.9%$55/sqft |
Source: Stellar MLS #T3296283 Report a problem | ||
| 3/26/2021 | Pending sale | $175,000-37.5%$57/sqft |
Source: Stellar MLS #T3296283 Report a problem | ||
| 3/23/2020 | Sold | $280,000+522.2%$91/sqft |
Source: Public Record Report a problem | ||
| 11/7/1996 | Sold | $45,000$15/sqft |
Source: Public Record Report a problem | ||
Public tax history
| Year | Property taxes | Tax assessment |
|---|---|---|
| 2025 | $16,177 -0.6% | $881,829 -4.2% |
| 2024 | $16,281 +653.6% | $920,581 +673.1% |
| 2023 | $2,160 -0.3% | $119,077 |
| 2022 | $2,166 +10.6% | $119,077 +12.9% |
| 2021 | $1,959 +8.9% | $105,515 +10% |
| 2020 | $1,798 -1% | $95,923 |
| 2019 | $1,816 | $95,923 |
| 2018 | $1,816 -0.8% | $95,923 +11.5% |
| 2017 | $1,829 +8.9% | $86,000 |
| 2016 | $1,680 -1.2% | $86,000 |
| 2015 | $1,700 -16.7% | $86,000 -15% |
| 2014 | $2,041 | $101,184 -7.2% |
| 2013 | $2,041 -9.8% | $109,040 |
| 2012 | $2,262 -19.8% | $109,040 -20% |
| 2011 | $2,819 -15.8% | $136,300 -16.7% |
| 2010 | $3,349 -0.6% | $163,560 |
| 2009 | $3,369 -25% | $163,560 -25% |
| 2008 | $4,492 +1.3% | $218,080 |
| 2007 | $4,437 -2.8% | $218,080 +6.7% |
| 2006 | $4,564 +44.2% | $204,450 +50% |
| 2005 | $3,164 | $136,300 +11.1% |
| 2004 | -- | $122,670 +62.4% |
| 2003 | -- | $75,532 |
| 2002 | -- | $75,532 |
| 2001 | -- | $75,532 |
| 2000 | $1,876 | $75,532 |
Find assessor info on the county website
Neighborhood: Town 'n' Country
Nearby homes

- $811,1003 bd2 ba2.4k sqft5503 E Longboat Blvd, Tampa, FL 33615Off Market
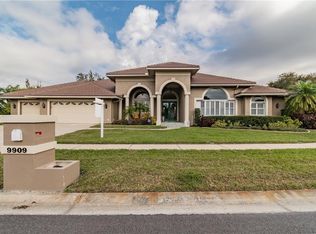
- $1,141,1004 bd4 ba3.8k sqft9909 Chris Craft Ct, Tampa, FL 33615Off Market
- $925,0005 bd4 ba3.1k sqft5501 E Longboat Blvd, Tampa, FL 33615Sold

- $980,8004 bd4 ba3.4k sqft5505 E Longboat Blvd, Tampa, FL 33615Off Market
- $1,028,1004 bd3 ba3.1k sqft9912 Chris Craft Ct, Tampa, FL 33615Off Market
- $846,4003 bd2 ba2.6k sqft9914 Chris Craft Ct, Tampa, FL 33615Off Market
- $1,283,2003 bd3 ba3.6k sqft9910 Chris Craft Ct, Tampa, FL 33615Off Market
- $867,2005 bd3 ba2.7k sqft9916 Chris Craft Ct, Tampa, FL 33615Off Market
Nearby schools
GreatSchools rating
- 2/10Bay Crest Elementary SchoolGrades: PK-5Distance: 1.8 mi
- 3/10Davidsen Middle SchoolGrades: 6-8Distance: 4.3 mi
- 6/10Alonso High SchoolGrades: 9-12Distance: 2.1 mi
Schools provided by the listing agent
- Elementary: Bay Crest-HB
- Middle: Davidsen-HB
- High: Alonso-HB
Source: Stellar MLS. This data may not be complete. We recommend contacting the local school district to confirm school assignments for this home.
Get a cash offer in 3 minutes
Find out how much your home could sell for in as little as 3 minutes with a no-obligation cash offer.
Estimated market value
$1,205,600
Get a cash offer in 3 minutes
Find out how much your home could sell for in as little as 3 minutes with a no-obligation cash offer.
Estimated market value
$1,205,600
- Florida
- Hillsborough County
- Tampa
- 33615
- Town 'n' Country
- 9913 CHRIS CRAFT COURT
Nearby cities
Nearby neighborhoods
Nearby zip codes
Other Tampa Topics
