Skip main navigation
Open: Sun 12pm-2pm
Active
$184,000
3beds
1,398sqft

9913 E 24th St, Indianapolis, IN 46229

3beds
1,398sqft
Residential, single family residence
Built in 1971
9,147 sqft
1 Attached garage space
$132 price/sqft

What's special

One-level ranch homeFireplace mantleSpacious patioAttached garageCustom craftsmanshipStorage shedFlexible living space

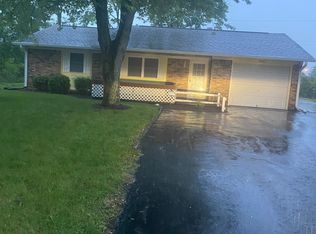
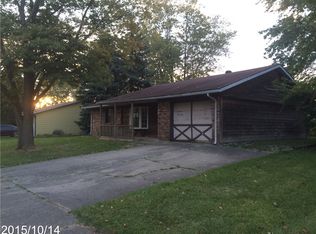
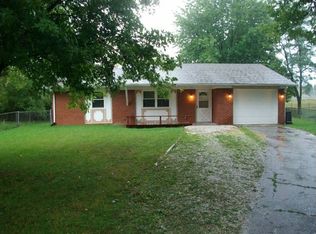
Welcome to this lovingly cared-for one-level ranch home, owned by the same family for 39 years and filled with custom craftsmanship, flexible living space and beautiful outdoor living. This home offers an easy circular floor plan, a convenient laundry area with built-in cabinetry, attached garage and the kind of backyard that is hard to find. Craftsmanship can be seen throughout the home in the custom cabinetry, breakfast bar with tons of storage and fireplace mantle. The kitchen offers generous counter space, a tile backsplash and easy flow into the dining area and cozy family room with fireplace. Originally built as a 4-bedroom home, two bedrooms were combined to create an oversized primary suite with two closets. Buyers who need a fourth bedroom have the option of converting the space back to its original configuration. Two additional bedrooms and a full bath complete the bedroom wing. A conveniently located half bath can be accessed from both the primary suite and the laundry/kitchen area, adding to the home's functional circular layout. Step outside and discover one of the home's true highlights: the grounds. Mature shade trees, established gardens, colorful landscaping, a spacious patio, water feature and storage shed create a private garden retreat with multiple places to relax, entertain or simply enjoy the outdoors. Major updates include HVAC approx 4 years old and a water heater approximately 6 years old. A new garage door will be installed prior to closing. Whether you are buying your first home, simplifying to one-level living or looking for a home with character and room to make your own, this property offers an uncommon combination of affordability, craftsmanship, flexibility and outdoor space. This is a home with a story - one filled with decades of care, custom touches and beautiful grounds - ready for its next owner to begin the next chapter.

3 days
|
1,315
|
84
|

Likely to sell faster than

Source: MIBOR as distributed by MLS GRID,MLS#: 22121563MLS Logo
Travel times

Kitchen

Primary Bedroom

Living Spaces

Outdoor 2

Zillow last checked:

Listing updated:

Listed by:

Julie Preston 317-443-7429,

F.C. Tucker Company,

Lynette R Hofmeister,

F.C. Tucker Company

Source: MIBOR as distributed by MLS GRID,MLS#: 22121563MLS Logo

Facts & features

Interior

Bedrooms & bathrooms
  • Bedrooms: 3
  • Bathrooms: 2
  • Full bathrooms: 1
  • 1/2 bathrooms: 1
  • Main level bathrooms: 2
  • Main level bedrooms: 3
Bedroom 2
  • Level: Main
  • Area: 117 Square Feet
  • Dimensions: 13x9
Bedroom 3
  • Level: Main
  • Area: 88 Square Feet
  • Dimensions: 11x8
Other
  • Level: Main
  • Area: 228 Square Feet
  • Dimensions: 19x12
Family room
  • Level: Main
  • Area: 143 Square Feet
  • Dimensions: 13x11
Kitchen
  • Level: Main
  • Area: 132 Square Feet
  • Dimensions: 12x11
Living room
  • Level: Main
  • Area: 221 Square Feet
  • Dimensions: 17x13
Heating
  • Natural Gas
Cooling
  • Central Air
Appliances
  • Included: Disposal, Gas Water Heater, Exhaust Fan, Gas Oven, Refrigerator
  • Laundry: Laundry Closet
Features
  • Breakfast Bar, Eat-in Kitchen
  • Windows: Wood Work Stained
  • Has basement: No
  • Number of fireplaces: 1
  • Fireplace features: Family Room, Masonry, Wood Burning
Interior area
  • Total structure area: 1,398
  • Total interior livable area: 1,398 sqft

Property

Parking
  • Total spaces: 1
  • Parking features: Attached
  • Attached garage spaces: 1
  • Details: Garage Parking Other(Garage Door Opener)
Features
  • Levels: One
  • Stories: 1
  • Patio & porch: Covered, Patio
  • Exterior features: Fire Pit
  • Fencing: Fenced,Full
Lot
  • Size: 9,147 Square Feet
  • Features: Sidewalks, Street Lights, Mature Trees
Details
  • Additional structures: Storage
  • Parcel number: 490829113010000700
  • Horse amenities: None

Construction

Type & style
  • Home type: SingleFamily
  • Architectural style: Ranch
  • Property subtype: Residential, Single Family Residence
Materials
  • Aluminum Siding, Brick
  • Foundation: Slab
Condition
  • New construction: No
  • Year built: 1971

Utilities & green energy

  • Electric: 100 Amp Service
  • Water: Public

Community & HOA

Community
  • Security: Security System Owned, Smoke Detector(s)
  • Subdivision: Mitthoeffer & East 25th St Gardens
HOA
  • Has HOA: No
Location
  • Region: Indianapolis

Financial & listing details

  • Price per square foot: $132/sqft
  • Tax assessed value: $137,000
  • Annual tax amount: $1,456
  • Date on market: 8/26/2026
  • Cumulative days on market: 4 days

Price history

DateEventPrice
8/26/2026Listed for sale$184,000$132/sqft
Source: MIBOR as distributed by MLS GRID #22121563 Report a problem

Public tax history

YearProperty taxesTax assessment
2025$1,192 +52.8%$137,000 +18.3%
2024$780 -1.7%$115,800 +23.5%
2023$794 +25.4%$93,800
2022$633 +34.4%$93,800 +14.3%
2021$471 -7.3%$82,100 +10.3%
2020$508 +17.1%$74,400
2019$434 -0.5%$74,400 +13.6%
2018$436 -7.2%$65,500 +2%
2017$470 +36%$64,200 +10.1%
2016$345 -4.1%$58,300 +4.5%
2014$360 -39.1%$55,800 -27.8%
2013$592 $77,300 -2.4%
2012$592 $79,200 +5.9%
2011-- $74,800
2010$456 +19.3%$74,800
2009$382 $74,800 -2.5%
2007-- $76,700 +12%
2006-- $68,500 -6.2%
2005-- $73,000
2004-- $73,000
2003-- $73,000 +87.7%
2002-- $38,900 +200.2%
2001-- $12,960
2000-- $12,960

Find assessor info on the county website

Monthly payment

Est. payment
$1,132/mo
Principal & interest
$985
Property taxes
$147
More affordability toolsChevron Right

Estimated market value

Not available

Estimated sales range

Not available

Not available

Climate risks

Explore flood, wildfire, and other predictive climate risk information for this property on First Street®️.

Neighborhood: Far Eastside

Nearby schools

Lakeside Elementary School
Grades K-40.5 miles
6/10
GreatSchools® Rating
Test Score Rating
3/10
Academic Progress Rating
8/10
Creston Middle School
Grades 5-83.5 miles
3/10
GreatSchools® Rating
Test Score Rating
2/10
Academic Progress Rating
4/10
Warren Central High School
Grades 9-120.8 miles
3/10
GreatSchools® Rating
College Readiness Rating
3/10

Open house

  • Sun, Aug 30

    12:00 PM - 2:00 PM

    Add to calendar