Skip main navigation
Closed
Street View
  • $899,000

    9913 Hazelview Dr, Charlotte, NC 28277

    5beds
    4,741sqft
    Single Family Residence
    Built in 2007
    0.3 Acres Lot
    $902,900 Zestimate®
    $190/sqft
    $5,852 Estimated rent

    Home value

    $902,900

    $840,000 - $975,000

    $5,852/mo

    Zestimate® history
    Loading
    Loading...

    Owner options

    List your home for rent

    $5,852/mo

    Rent Zestimate®

    Find your next renter with Zillow Rental Manager. Plus, with online applications, you can quickly screen prospective tenants – for free.

    Learn more

    $5,852/mo

    Rent Zestimate®

    Refinance and save

    $5,985/mo

    Est. payment

    Refinancing to a lower rate could help reduce your monthly payments and save thousands over the life of the loan.

    See today's rates

    $5,985/mo

    Est. payment

    Explore your selling options

    Work with a Zillow partner agent

    Leverage their expertise and Zillow's premium Showcase listings to get your home seen by more buyers.

    Get started

    List with your own agent

    Get your home in front of millions of buyers by listing it on Zillow.

    Learn how to do it

    Sell it yourself

    Take full control of how buyers see your home on Zillow by listing For Sale by Owner (FSBO).

    List your home

    What's special

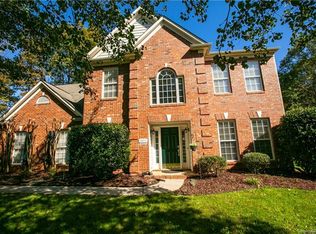
    This beautiful three-story home offers an ideal blend of elegance, functionality, and room to grow. Step inside to discover a spacious layout featuring a main-level guest bedroom, perfect for visitors or multi-generational living. The heart of the home includes a warm and inviting great room that opens up to the kitchen and breakfast area keeping family and guests together while a separate dining room can be used for those formal occasions. The upper floor offers three secondary bedrooms and a large bonus room while the luxurious primary suite is a true sanctuary, complete with a generously sized attached flex space, perfect for an office or unwinding in your private retreat. The third-floor bonus room provides endless possibilities—ideal as a playroom, media center, or home gym. Head outside to the large fenced in backyard that includes a screened-in porch offering a peaceful retreat for relaxing or entertaining year-round. With design throughout and exceptional versatility, this home offers the comfort and flexibility today's homeowners desire. This home has new carpet on the main and second levels - is freshly painted and is ideally located just minutes from top-rated shopping, dining, and everyday conveniences.

    Zillow last checked:

    Listing updated:

    Listed by:

    Jeremy Ordan jeremy.ordan@allentate.com,

    Howard Hanna Allen Tate Charlotte South,

    Joe Waugh,

    Howard Hanna Allen Tate Charlotte South

    Bought with:

    Sarika Daftuar

    RE/MAX Executive

    Source: Canopy MLS as distributed by MLS GRID,MLS#: 4307584MLS Logo

    Facts & features

    Interior

    Bedrooms & bathrooms
    • Bedrooms: 5
    • Bathrooms: 5
    • Full bathrooms: 4
    • 1/2 bathrooms: 1
    • Main level bedrooms: 1
    Primary bedroom
    • Level: Upper
    Bedroom s
    • Level: Main
    Bathroom full
    • Level: Main
    Bathroom full
    • Level: Upper
    Bathroom half
    • Level: Third
    Bonus room
    • Level: Third
    Breakfast
    • Level: Main
    Dining room
    • Level: Main
    Family room
    • Level: Main
    Kitchen
    • Level: Main
    Living room
    • Level: Main
    Office
    • Level: Upper
    Heating
    • Central, Forced Air, Natural Gas
    Cooling
    • Central Air
    Appliances
    • Included: Dishwasher
    • Laundry: Main Level
    Features
    • Flooring: Carpet, Tile, Wood
    • Has basement: No
    Interior area
    • Total structure area: 4,033
    • Total interior livable area: 4,741 sqft
    • Finished area above ground: 4,741
    • Finished area below ground: 0

    Property

    Parking
    • Total spaces: 3
    • Parking features: Attached Garage, Garage on Main Level
    • Attached garage spaces: 3
    Features
    • Levels: Three Or More
    • Stories: 3
    • Patio & porch: Deck, Rear Porch, Screened
    • Exterior features: In-Ground Irrigation
    • Pool features: Community
    • Fencing: Fenced
    Lot
    • Size: 0.3 Acres
    Details
    • Parcel number: 22901460
    • Zoning: N1-A
    • Special conditions: Standard

    Construction

    Type & style
    • Home type: SingleFamily
    • Property subtype: Single Family Residence
    Materials
    • Brick Full
    • Foundation: Crawl Space
    Condition
    • New construction: No
    • Year built: 2007

    Utilities & green energy

    • Sewer: Public Sewer
    • Water: City

    Community & HOA

    Community
    • Features: Cabana, Playground, Sidewalks, Street Lights, Tennis Court(s)
    • Security: Smoke Detector(s)
    • Subdivision: Allyson Park
    HOA
    • Has HOA: Yes
    • HOA fee: $675 annually
    • HOA name: Hawthorne Management
    Location
    • Region: Charlotte

    Financial & listing details

    • Price per square foot: $190/sqft
    • Tax assessed value: $840,500
    • Annual tax amount: $6,620
    • Date on market: 10/15/2025
    • Cumulative days on market: 103 days
    • Listing terms: Cash,Conventional,VA Loan
    • Road surface type: Concrete, Paved

    Price history

    DateEventPrice
    11/20/2025Sold$899,000$190/sqft
    Source: Canopy MLS as distributed by MLS GRID #4307584 Report a problem
    10/15/2025Listed for sale$899,000-3.3%$190/sqft
    Source: Canopy MLS as distributed by MLS GRID #4307584 Report a problem
    9/24/2025Listing removed$930,000$196/sqft
    Source: Canopy MLS as distributed by MLS GRID #4260029 Report a problem
    9/12/2025Price change$930,000-2.1%$196/sqft
    Source: Canopy MLS as distributed by MLS GRID #4260029 Report a problem
    8/15/2025Price change$950,000-3.6%$200/sqft
    Source: Canopy MLS as distributed by MLS GRID #4260029 Report a problem
    7/14/2025Price change$985,050-1%$208/sqft
    Source: Canopy MLS as distributed by MLS GRID #4260029 Report a problem
    6/13/2025Listed for sale$995,000+84.9%$210/sqft
    Source: Canopy MLS as distributed by MLS GRID #4260029 Report a problem
    6/22/2007Sold$538,000$113/sqft
    Source: Public Record Report a problem

    Public tax history

    YearProperty taxesTax assessment
    2025$6,620 +1.6%$840,500
    2024$6,518 +3.4%$840,500
    2023$6,304 +9%$840,500 +43.3%
    2022$5,784 +0.2%$586,400
    2021$5,773 +0.1%$586,400
    2020$5,766 +0.3%$586,400
    2019$5,750 -10.3%$586,400 +21.4%
    2018$6,409 +1.7%$482,900
    2017$6,304 $482,900
    2016$6,304 $482,900
    2015$6,304 +0.6%$482,900
    2014$6,264 $482,900 +1.4%
    2013-- $476,000
    2012-- $476,000
    2011-- $476,000 +17.2%
    2010-- $406,000
    2009-- $406,000
    2008-- --
    2007-- $70,000
    2006-- $70,000
    2005-- $70,000
    2004-- --
    Find assessor info on the county website

    Neighborhood: Provincetowne

    Nearby schools

    GreatSchools rating
    Schools provided by the listing agent
    • Elementary: Knights View
    • Middle: Community House
    • High: Ardrey Kell

    Source: Canopy MLS as distributed by MLS GRID. This data may not be complete. We recommend contacting the local school district to confirm school assignments for this home.

    Get a cash offer in 3 minutes
    Find out how much your home could sell for in as little as 3 minutes with a no-obligation cash offer.
    Estimated market value
    $902,900
    Get a cash offer in 3 minutes
    Find out how much your home could sell for in as little as 3 minutes with a no-obligation cash offer.
    Estimated market value
    $902,900