Discover the ultimate outdoor lifestyle with this beautifully remodeled 3-bedroom, 2-bathroom home on a half-acre lot with NO HOA, located in a quiet cul-de-sac near HW27 in Clermont. Perfect for buyers who love entertaining, RV enthusiasts, and those seeking privacy, this property offers exceptional features both inside and out. The expansive screened patio is a true entertainer’s dream, complete with a built-in bar, wall shelving, a grill, a sink, and a spacious area for outdoor dining. Stay comfortable year-round with ceiling fans and enjoy the versatility of this space for BBQs, movie nights, or game day gatherings. Outdoors, the privacy-fenced backyard includes a detached 20x15 workshop with roll-up doors, a well shed, a separate fenced area for pets, and a paved herb garden featuring raised wood beds. The extra-long driveway provides ample parking, perfect for RVs or additional vehicles. Inside, this home has been fully updated with new flooring, a modern kitchen featuring granite countertops, a large island with seating for five, a tiled backsplash, and LED lighting. The master suite includes a cozy electric fireplace, a walk-in closet, and a stunning bathroom with a glass-enclosed tiled shower. Two additional bedrooms, both with walk-in closets (one featuring a barn door), provide plenty of space. Additional highlights include a full laundry room with a sink and folding table in the garage, newer AC, water heater, and roofs on both the house and workshop. Zoned for top-rated schools and located just minutes from shopping, dining, and world-class attractions like Disney and Universal Studios, this property combines convenience and tranquility. This home offers everything you need for outdoor living, entertaining, and comfort. Schedule your showing today and make it yours!
Sold for $402,500
$402,500
9913 Janette Ln, Clermont, FL 34711
3beds
1,347sqft
Single Family Residence
Built in 1995
0.5 Acres Lot
$395,100 Zestimate®
$299/sqft
$2,166 Estimated rent
Home value
$395,100
$360,000 - $435,000
$2,166/mo
Zestimate® history
Owner options
List your home for rent
$2,166/mo
Rent Zestimate®
Find your next renter with Zillow Rental Manager. Plus, with online applications, you can quickly screen prospective tenants – for free.
$2,166/mo
Rent Zestimate®
Refinance and save
$2,701/mo
Est. payment
Refinancing to a lower rate could help reduce your monthly payments and save thousands over the life of the loan.
$2,701/mo
Est. payment
Explore your selling options
Work with a Zillow partner agent
Leverage their expertise and Zillow's premium Showcase listings to get your home seen by more buyers.
Get startedList with your own agent
Get your home in front of millions of buyers by listing it on Zillow.
Learn how to do itSell it yourself
Take full control of how buyers see your home on Zillow by listing For Sale by Owner (FSBO).
List your homeWhat's special
Cozy electric fireplaceGranite countertopsFull laundry roomWall shelvingPaved herb gardenBuilt-in barModern kitchen
Zillow last checked:
Listing updated:
Listed by:
Frances Kertzman 407-777-6697,
KELLER WILLIAMS LEGACY REALTY 407-855-2222
Bought with:
Lynn Roeder, 489440
REAL LIVING R E SOLUTIONS
Source: Stellar MLS,MLS#: O6270501 Originating MLS: Osceola
Originating MLS: Osceola
Facts & features
Interior
Bedrooms & bathrooms
- Bedrooms: 3
- Bathrooms: 2
- Full bathrooms: 2
Primary bedroom
- Features: Single Vanity, Walk-In Closet(s)
- Level: First
- Dimensions: 15x12
Bedroom 2
- Features: Walk-In Closet(s)
- Level: First
- Dimensions: 14x12
Bedroom 3
- Features: Walk-In Closet(s)
- Level: First
- Dimensions: 12x11
Balcony porch lanai
- Level: First
- Dimensions: 36x20
Dining room
- Level: First
- Dimensions: 12x18
Kitchen
- Features: Kitchen Island
- Level: First
- Dimensions: 14x12
Living room
- Level: First
- Dimensions: 23x18
Heating
- Central, Electric
Cooling
- Central Air
Appliances
- Included: Dishwasher, Disposal, Dryer, Electric Water Heater, Microwave, Refrigerator, Washer, Whole House R.O. System
- Laundry: In Garage
Features
- Ceiling Fan(s), Eating Space In Kitchen, Kitchen/Family Room Combo, Open Floorplan, Primary Bedroom Main Floor, Stone Counters, Thermostat, Vaulted Ceiling(s)
- Flooring: Ceramic Tile
- Doors: Outdoor Grill, Outdoor Kitchen, Sliding Doors
- Has fireplace: Yes
- Fireplace features: Electric, Family Room, Master Bedroom
Interior area
- Total structure area: 2,439
- Total interior livable area: 1,347 sqft
Property
Parking
- Total spaces: 1
- Parking features: Garage Door Opener, Golf Cart Garage
- Attached garage spaces: 1
Features
- Levels: One
- Stories: 1
- Patio & porch: Covered, Front Porch, Patio, Porch, Rear Porch, Screened
- Exterior features: Courtyard, Dog Run, Garden, Irrigation System, Outdoor Grill, Outdoor Kitchen, Rain Gutters, Storage
- Has view: Yes
- View description: Garden
Lot
- Size: 0.5 Acres
- Features: Cul-De-Sac, Oversized Lot, Private
Details
- Additional structures: Storage, Workshop
- Parcel number: 142325017500000800
- Zoning: R-6
- Special conditions: None
Construction
Type & style
- Home type: SingleFamily
- Property subtype: Single Family Residence
Materials
- Block, Stucco
- Foundation: Slab
- Roof: Shingle
Condition
- New construction: No
- Year built: 1995
Utilities & green energy
- Sewer: Septic Tank
- Water: Well
- Utilities for property: Cable Available, Electricity Connected, Sewer Connected, Water Connected
Community & HOA
Community
- Pet fee: $0 monthly
- Subdivision: ROLLING HILLS SUB
HOA
- Has HOA: No
Location
- Region: Clermont
Financial & listing details
- Price per square foot: $299/sqft
- Tax assessed value: $323,844
- Annual tax amount: $2,020
- Date on market: 1/11/2025
- Cumulative days on market: 7 days
- Listing terms: Cash,Conventional,FHA
- Ownership: Fee Simple
- Total actual rent: 0
- Electric utility on property: Yes
- Road surface type: Asphalt
Price history
| Date | Event | Price |
|---|---|---|
| 2/18/2025 | Sold | $402,500-1.8%$299/sqft |
Source:  Stellar MLS #O6270501 Report a problem Stellar MLS #O6270501 Report a problem | ||
| 1/19/2025 | Pending sale | $410,000$304/sqft |
Source: Stellar MLS #O6270501 Report a problem | ||
| 1/11/2025 | Listed for sale | $410,000+7.9%$304/sqft |
Source: Stellar MLS #O6270501 Report a problem | ||
| 10/26/2024 | Listing removed | $2,400$2/sqft |
Source: Stellar MLS #O6223009 Report a problem | ||
| 7/12/2024 | Listed for rent | $2,400$2/sqft |
Source: Stellar MLS #O6223009 Report a problem | ||
| 2/2/2024 | Sold | $380,000-2.5%$282/sqft |
Source: Stellar MLS #G5073832 Report a problem | ||
| 1/3/2024 | Pending sale | $389,900$289/sqft |
Source: Stellar MLS #G5073832 Report a problem | ||
| 12/19/2023 | Listed for sale | $389,900$289/sqft |
Source: Stellar MLS #G5073832 Report a problem | ||
| 12/6/2023 | Pending sale | $389,900$289/sqft |
Source: Stellar MLS #G5073832 Report a problem | ||
| 11/15/2023 | Price change | $389,900-2.5%$289/sqft |
Source: Stellar MLS #G5073832 Report a problem | ||
| 9/29/2023 | Listed for sale | $399,900+219.9%$297/sqft |
Source: Stellar MLS #G5073832 Report a problem | ||
| 8/13/2003 | Sold | $125,000+733.3%$93/sqft |
Source: Public Record Report a problem | ||
| 12/21/1994 | Sold | $15,000$11/sqft |
Source: Public Record Report a problem | ||
Public tax history
| Year | Property taxes | Tax assessment |
|---|---|---|
| 2025 | $5,013 +148.1% | $323,844 +141.5% |
| 2024 | $2,020 +12.8% | $134,120 +3% |
| 2023 | $1,790 +12.4% | $130,220 +3% |
| 2022 | $1,593 +1.1% | $126,430 +3% |
| 2021 | $1,575 +0.2% | $122,755 +1.4% |
| 2020 | $1,573 -1.1% | $121,061 +2.3% |
| 2019 | $1,590 +5% | $118,340 +1.9% |
| 2018 | $1,515 | $116,134 +2.1% |
| 2017 | $1,515 +4.3% | $113,746 +10% |
| 2016 | $1,453 +9.3% | $103,398 +0.7% |
| 2015 | $1,329 -2.1% | $102,680 +0.8% |
| 2014 | $1,358 +47.9% | $101,866 +1.5% |
| 2013 | $918 -1.3% | $100,361 |
| 2012 | $930 -21.8% | $100,361 -14.8% |
| 2011 | $1,189 -6.4% | $117,801 -3.2% |
| 2010 | $1,271 +3.3% | $121,734 +2.2% |
| 2009 | $1,230 +0.3% | $119,076 +0.1% |
| 2008 | $1,226 -10.2% | $118,958 +3% |
| 2007 | $1,366 -5.2% | $115,494 +2.5% |
| 2006 | $1,441 +2.8% | $112,678 +3% |
| 2005 | $1,401 -0.5% | $109,397 |
| 2004 | $1,408 +34.4% | -- |
| 2003 | $1,048 +13.3% | $89,049 +6.4% |
| 2002 | $925 | $83,709 +1.6% |
| 2001 | $925 +4.1% | $82,391 +2.6% |
| 2000 | $888 | $80,328 |
Find assessor info on the county website
Neighborhood: 34711
Nearby homes
- $338,9003 bd2 ba1.1k sqft9915 Janette Ln, Clermont, FL 34711Off Market
- $420,9003 bd2 ba1.3k sqft9911 Janette Ln, Clermont, FL 34711Off Market
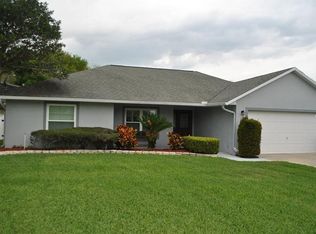
- $400,0003 bd2 ba1.3k sqft9919 Janette Ln, Clermont, FL 34711Sold

- $386,8003 bd2 ba1.1k sqft9909 Janette Ln, Clermont, FL 34711Off Market
- $343,7003 bd2 ba1.2k sqft9906 Jeanette Ln, Clermont, FL 34711Off Market
- $385,0003 bd2 ba1.2k sqft9912 Janette Ln, Clermont, FL 34711Off Market
- $339,4003 bd2 ba1.1k sqft9907 Janette Ln, Clermont, FL 34711Off Market
- $345,5003 bd2 ba1.1k sqft9921 Janette Ln, Clermont, FL 34711Off Market
Nearby schools
GreatSchools rating
- 7/10Pine Ridge Elementary SchoolGrades: PK-5Distance: 0.3 mi
- 4/10Gray Middle SchoolGrades: 6-8Distance: 6.2 mi
- 4/10South Lake High SchoolGrades: 9-12Distance: 6 mi
Schools provided by the listing agent
- Elementary: Pine Ridge Elem
- Middle: Gray Middle
- High: South Lake High
Source: Stellar MLS. This data may not be complete. We recommend contacting the local school district to confirm school assignments for this home.
Get a cash offer in 3 minutes
Find out how much your home could sell for in as little as 3 minutes with a no-obligation cash offer.
Estimated market value
$395,100
Get a cash offer in 3 minutes
Find out how much your home could sell for in as little as 3 minutes with a no-obligation cash offer.
Estimated market value
$395,100
- Florida
- Lake County
- Clermont
- 34711
- 9913 Janette Ln
Nearby cities
Nearby zip codes
Other Clermont Topics
