Skip main navigation
Sold for $825,000
  • Listing Provided by: Woodson Realty
    Bought with: Douglas Elliman of California, Inc.
    Tax assessed value
    $825,000

    9913 Leavesly Trl, Santee, CA 92071

    3beds
    2,039sqft
    Townhouse
    Built in 2007
    1,680 Square Feet Lot
    $829,300 Zestimate®
    $405/sqft
    $4,219 Estimated rent

    Home value

    $829,300

    $788,000 - $871,000

    $4,219/mo

    Zestimate® history
    Loading
    Loading...

    Owner options

    List your home for rent

    $4,219/mo

    Rent Zestimate®

    Find your next renter with Zillow Rental Manager. Plus, with online applications, you can quickly screen prospective tenants – for free.

    Learn more

    $4,219/mo

    Rent Zestimate®

    Refinance and save

    $5,410/mo

    Est. payment

    Refinancing to a lower rate could help reduce your monthly payments and save thousands over the life of the loan.

    See today's rates

    $5,410/mo

    Est. payment

    Explore your selling options

    Work with a Zillow partner agent

    Leverage their expertise and Zillow's premium Showcase listings to get your home seen by more buyers.

    Get started

    List with your own agent

    Get your home in front of millions of buyers by listing it on Zillow.

    Learn how to do it

    Sell it yourself

    Take full control of how buyers see your home on Zillow by listing For Sale by Owner (FSBO).

    List your home

    What's special

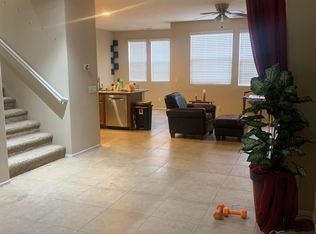
    Welcome to Riverwalk in Santee's stunning Canopy Park development! This 3Br, 3.5 bath tri-level home, built in 2007, spans 2039 Sqft. It showcases an inviting open floor plan with abundant natural light, high ceilings, and elegant finishes including granite counters, brand-new stainless steel appliances, polished wood flooring, and carpets in the bedroom. The lower level boasts a separate bedroom and full bath, ideal for guests or a home office, along with indoor laundry and an attached 2-car garage. Nestled in a serene park-like setting, the residence is conveniently located across from the YMCA Sports and Aquatic Center, with shopping and schools just a short stroll away. Residents also enjoy access to the complex's pool, playground, and clubhouse. With everything in place, this home is move-in ready for you to enjoy!

    Zillow last checked:

    Listing updated:

    Listing Provided by:

    David Woodson DRE #00870711 619-668-0070,

    Woodson Realty

    Bought with:

    Rebecca Zweig, DRE #01739239

    Douglas Elliman of California, Inc.

    Source: CRMLS,MLS#: PTP2403245MLS LogoOriginating MLS: California Regional MLS (North San Diego County & Pacific Southwest AORs)

    Facts & features

    Interior

    Bedrooms & bathrooms
    • Bedrooms: 3
    • Bathrooms: 4
    • Full bathrooms: 3
    • 1/2 bathrooms: 1
    • Main level bathrooms: 3
    • Main level bedrooms: 3
    Primary bedroom
    • Features: Multiple Primary Suites
    Primary bedroom
    • Features: Primary Suite
    Bathroom
    • Features: Bathroom Exhaust Fan, Bathtub, Laminate Counters, Tub Shower
    Kitchen
    • Features: Granite Counters
    Heating
    • Central, Forced Air, Natural Gas
    Cooling
    • Central Air, Electric
    Appliances
    • Included: Dishwasher, Electric Range, Disposal, Gas Range, Gas Water Heater, Microwave, Refrigerator, Dryer, Washer
    • Laundry: Washer Hookup, Electric Dryer Hookup, Gas Dryer Hookup, Inside, Laundry Room
    Features
    • Breakfast Bar, Balcony, Breakfast Area, Ceiling Fan(s), Separate/Formal Dining Room, Eat-in Kitchen, Granite Counters, Laminate Counters, Multiple Primary Suites, Primary Suite
    • Flooring: Carpet, Tile, Wood
    • Windows: Double Pane Windows
    • Has fireplace: No
    • Fireplace features: None
    • Common walls with other units/homes: 2+ Common Walls,No One Above,No One Below
    Interior area
    • Total interior livable area: 2,039 sqft

    Property

    Parking
    • Total spaces: 2
    • Parking features: Asphalt, Direct Access, Door-Single, Garage, Garage Door Opener, Off Street, Paved, Private, Garage Faces Rear, See Remarks
    • Attached garage spaces: 2
    Features
    • Levels: Three Or More
    • Stories: 3
    • Entry location: 2
    • Patio & porch: Front Porch
    • Pool features: Community, Association
    • Has spa: Yes
    • Spa features: Association
    • Fencing: None
    • Has view: Yes
    • View description: Park/Greenbelt, Hills, Mountain(s), Neighborhood, Valley
    Lot
    • Size: 1,680 sqft
    • Features: Level, Near Park, Planned Unit Development, Near Public Transit, Street Level
    Details
    • Parcel number: 3817401500
    • Zoning: R1
    • Special conditions: Standard

    Construction

    Type & style
    • Home type: Townhouse
    • Architectural style: Traditional
    • Property subtype: Townhouse
    • Attached to another structure: Yes
    Materials
    • Drywall
    • Foundation: Concrete Perimeter
    • Roof: Concrete,Tile
    Condition
    • Turnkey
    • New construction: No
    • Year built: 2007

    Utilities & green energy

    • Electric: Standard
    • Utilities for property: Cable Connected, Electricity Connected, See Remarks, Underground Utilities

    Community & neighborhood

    Security
    • Security features: Carbon Monoxide Detector(s), Smoke Detector(s)
    Community
    • Community features: Curbs, Street Lights, Sidewalks, Park, Pool
    Location
    • Region: Santee

    HOA & financial

    HOA
    • Has HOA: Yes
    • HOA fee: $187 monthly
    • Amenities included: Clubhouse, Playground, Pool, Pet Restrictions, Spa/Hot Tub
    • Association name: Riverwalk
    • Association phone: 619-229-0044

    Other

    Other facts
    • Listing terms: Cash,Conventional,FHA,Submit,VA Loan
    • Road surface type: Paved

    Price history

    DateEventPrice
    7/23/2024Sold$825,000-1.8%$405/sqft
    Source: CRMLS #PTP2403245 Report a problem
    7/1/2024Pending sale$839,900$412/sqft
    Source: CRMLS #PTP2403245 Report a problem
    6/20/2024Price change$839,900-1.2%$412/sqft
    Source: CRMLS #PTP2403245 Report a problem
    6/5/2024Listed for sale$849,900+53.1%$417/sqft
    Source: CRMLS #PTP2403245 Report a problem
    10/1/2019Sold$555,000-0.7%$272/sqft
    Source: Glendale AOR ZDD #190045686 Report a problem
    8/30/2019Pending sale$559,000$274/sqft
    Source: Pacific Sotheby's International Realty #190045686 Report a problem
    8/16/2019Price change$559,000-3.5%$274/sqft
    Source: Pacific Sotheby's International Realty #190045686 Report a problem
    7/7/2019Price change$579,000-1.7%$284/sqft
    Source: Mission Realty Group #190034296 Report a problem
    6/21/2019Listed for sale$589,000+12.5%$289/sqft
    Source: Mission Realty Group #190034296 Report a problem
    12/21/2007Sold$523,500$257/sqft
    Source: Public Record Report a problem

    Public tax history

    YearProperty taxesTax assessment
    2025$7,776 +8.1%$825,000 +38.6%
    2024$7,195 +3.1%$595,066 +2%
    2023$6,975 +0.7%$583,399 +2%
    2022$6,926 +1.4%$571,961 +2%
    2021$6,832 +1.3%$560,748 +1%
    2020$6,748 +3.4%$555,000 -1.8%
    2019$6,528 -2%$565,000
    2018$6,664 +6.9%$565,000 +7.6%
    2017$6,236 +12.9%$525,000 +11.7%
    2016$5,525 +4.3%$470,000 +4.4%
    2015$5,300 +7.2%$450,000 +7.1%
    2014$4,944 $420,000 +2.4%
    2013-- $410,000
    2012-- $410,000
    2011-- $410,000
    2010-- $410,000
    2009-- $410,000 -21.6%
    2008-- $523,198

    Find assessor info on the county website

    Neighborhood: 92071

    Nearby schools

    GreatSchools rating
    Schools provided by the listing agent
    • Middle: Rio Norte
    • High: Santana

    Source: CRMLS. This data may not be complete. We recommend contacting the local school district to confirm school assignments for this home.

    Get a cash offer in 3 minutes
    Find out how much your home could sell for in as little as 3 minutes with a no-obligation cash offer.
    Estimated market value
    $829,300
    Get a cash offer in 3 minutes
    Find out how much your home could sell for in as little as 3 minutes with a no-obligation cash offer.
    Estimated market value
    $829,300