Skip main navigation
Sold for $535,000
  • $535,000

    9913 Locust St, Glenn Dale, MD 20769

    4beds
    2,976sqft
    Single Family Residence
    Built in 1983
    10,000 Square Feet Lot
    $560,100 Zestimate®
    $180/sqft
    $4,162 Estimated rent

    Home value

    $560,100

    $532,000 - $594,000

    $4,162/mo

    Zestimate® history
    Loading
    Loading...

    Owner options

    List your home for rent

    $4,162/mo

    Rent Zestimate®

    Find your next renter with Zillow Rental Manager. Plus, with online applications, you can quickly screen prospective tenants – for free.

    Learn more

    $4,162/mo

    Rent Zestimate®

    Refinance and save

    $3,359/mo

    Est. payment

    Refinancing to a lower rate could help reduce your monthly payments and save thousands over the life of the loan.

    See today's rates

    $3,359/mo

    Est. payment

    Explore your selling options

    Work with a Zillow partner agent

    Leverage their expertise and Zillow's premium Showcase listings to get your home seen by more buyers.

    Get started

    List with your own agent

    Get your home in front of millions of buyers by listing it on Zillow.

    Learn how to do it

    Sell it yourself

    Take full control of how buyers see your home on Zillow by listing For Sale by Owner (FSBO).

    List your home

    What's special

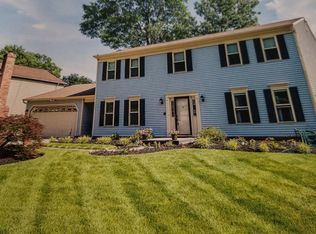
    Discover the ultimate in versatile living with this stunning four-level home, meticulously designed to function as two fully separate residences. With the possibility for two distinct living areas, each spanning two levels or just a spacious residence, this home ensures comfort, convenience, and contemporary elegance. The entry level features a large table space kitchen with a bay window and stainless steel appliances. The spacious living room is perfect for gatherings, boasting natural light and a formal dining room with a sliding glass door to the expansive deck. A convenient laundry room, office and one car garage complete this level. Upstairs you'll find a primary suite complete with an en-suite bathroom and two additional bedrooms and a full bathroom. Lower level one boasts an expansive second living area complete with a fireplace. The bedroom, full bath, laundry and exit to rear yard make this space ideal for private living quarters. Don't miss lower level two which can easily be transformed into a full kitchen, making it an ideal setup for additional living quarters. The plumbing and space are ready for your customization, offering incredible flexibility for future use. Ample space for recreation, working out or working from home.

    Zillow last checked:

    Listing updated:

    Listed by:

    Emily Cottone 240-994-1860,

    Redfin Corp

    Bought with:

    Fiorella Martinez Ruiz, 613865

    RE/MAX Excellence Realty

    Source: Bright MLS,MLS#: MDPG2120792MLS Logo

    Facts & features

    Interior

    Bedrooms & bathrooms
    • Bedrooms: 4
    • Bathrooms: 3
    • Full bathrooms: 3
    Basement
    • Description: Percent Finished: 95.0
    • Area: 672
    Heating
    • Programmable Thermostat, Electric
    Cooling
    • Heat Pump, Electric
    Appliances
    • Included: Microwave, Dishwasher, Disposal, Dryer, Exhaust Fan, Extra Refrigerator/Freezer, Freezer, Oven, Refrigerator, Stainless Steel Appliance(s), Washer, Water Heater, Electric Water Heater
    • Laundry: Main Level
    Features
    • 2nd Kitchen, Breakfast Area, Built-in Features, Ceiling Fan(s), Dining Area, Family Room Off Kitchen
    • Flooring: Carpet
    • Basement: Other
    • Number of fireplaces: 1
    Interior area
    • Total structure area: 2,976
    • Total interior livable area: 2,976 sqft
    • Finished area above ground: 2,304
    • Finished area below ground: 672

    Property

    Parking
    • Total spaces: 1
    • Parking features: Other, Driveway, Off Street, Attached
    • Attached garage spaces: 1
    • Has uncovered spaces: Yes
    Accessibility
    • Accessibility features: Other
    Features
    • Levels: Multi/Split,Four
    • Stories: 4
    • Patio & porch: Deck, Breezeway
    • Exterior features: Bump-outs, Balcony
    • Pool features: None
    • Fencing: Full
    Lot
    • Size: 10,000 sqft
    Details
    • Additional structures: Above Grade, Below Grade
    • Parcel number: 17141632694
    • Zoning: RR
    • Special conditions: Standard

    Construction

    Type & style
    • Home type: SingleFamily
    • Property subtype: Single Family Residence
    Materials
    • Frame
    • Foundation: Other
    Condition
    • New construction: No
    • Year built: 1983

    Utilities & green energy

    • Sewer: Public Sewer
    • Water: Public

    Community & neighborhood

    Location
    • Region: Glenn Dale
    • Subdivision: Glenn Dale Heights

    Other

    Other facts
    • Listing agreement: Exclusive Right To Sell
    • Listing terms: Conventional,Cash,FHA,VA Loan
    • Ownership: Fee Simple

    Price history

    DateEventPrice
    10/21/2024Sold$535,000+0.9%$180/sqft
    Source: Bright MLS #MDPG2120792 Report a problem
    9/25/2024Pending sale$530,000$178/sqft
    Source: Bright MLS #MDPG2120792 Report a problem
    9/13/2024Price change$530,000-2.8%$178/sqft
    Source: Bright MLS #MDPG2120792 Report a problem
    8/22/2024Price change$545,000-2.7%$183/sqft
    Source: Bright MLS #MDPG2120792 Report a problem
    8/8/2024Listed for sale$560,000+43.6%$188/sqft
    Source: Bright MLS #MDPG2120792 Report a problem
    7/31/2019Sold$390,000$131/sqft
    Source: Public Record Report a problem
    5/29/2019Pending sale$390,000$131/sqft
    Source: Sold 100 Real Estate, Inc. #MDPG524842 Report a problem
    5/23/2019Listed for sale$390,000$131/sqft
    Source: Sold 100 Real Estate, Inc. #MDPG524842 Report a problem

    Public tax history

    YearProperty taxesTax assessment
    2025$7,096 +47.9%$450,600 +4.5%
    2024$4,797 +4.7%$431,400 +4.7%
    2023$4,584 +4.9%$412,200 +4.9%
    2022$4,370 +2.9%$393,000 +2.9%
    2021$4,247 +3%$381,967 +3%
    2020$4,125 -19.1%$370,933 +8.1%
    2019$5,098 $343,100
    2018$5,098 +5.1%$343,100 +5.1%
    2017$4,849 +10.5%$326,300 +5.4%
    2016$4,387 $309,500 +4.3%
    2015$4,387 $296,733 +4.5%
    2014$4,387 $283,967 +4.7%
    2013-- $271,200
    2012-- $271,200
    2011-- $271,200 -35%
    2010-- $417,320 +13.4%
    2009-- $367,910 +15.5%
    2008-- $318,500 +18.4%
    2007-- $269,090 +8.5%
    2006-- $247,936 +9.3%
    2005-- $226,783 +10.3%
    2004-- $205,630
    2003-- $205,630 +4.3%
    2002-- $197,146 +9.4%
    2001-- $180,180

    Find assessor info on the county website

    Neighborhood: 20769

    Nearby schools

    GreatSchools rating
    Schools provided by the listing agent
    • District: Prince George's County Public Schools

    Source: Bright MLS. This data may not be complete. We recommend contacting the local school district to confirm school assignments for this home.

    Get a cash offer in 3 minutes
    Find out how much your home could sell for in as little as 3 minutes with a no-obligation cash offer.
    Estimated market value
    $560,100
    Get a cash offer in 3 minutes
    Find out how much your home could sell for in as little as 3 minutes with a no-obligation cash offer.
    Estimated market value
    $560,100