Skip main navigation
Sold for $650,000
  • $650,000

    9913 Marion Street, Thornton, CO 80229

    3beds
    3,052sqft
    Single Family Residence
    Built in 1984
    9,441 Square Feet Lot
    $631,500 Zestimate®
    $213/sqft
    $2,900 Estimated rent

    Home value

    $631,500

    $600,000 - $663,000

    $2,900/mo

    Zestimate® history
    Loading
    Loading...

    Owner options

    List your home for rent

    $2,900/mo

    Rent Zestimate®

    Find your next renter with Zillow Rental Manager. Plus, with online applications, you can quickly screen prospective tenants – for free.

    Learn more

    $2,900/mo

    Rent Zestimate®

    Refinance and save

    $3,786/mo

    Est. payment

    Refinancing to a lower rate could help reduce your monthly payments and save thousands over the life of the loan.

    See today's rates

    $3,786/mo

    Est. payment

    Explore your selling options

    Work with a Zillow partner agent

    Leverage their expertise and Zillow's premium Showcase listings to get your home seen by more buyers.

    Get started

    List with your own agent

    Get your home in front of millions of buyers by listing it on Zillow.

    Learn how to do it

    Sell it yourself

    Take full control of how buyers see your home on Zillow by listing For Sale by Owner (FSBO).

    List your home

    What's special

    Gas fireplaceMature treesModern appliancesVersatile workshopAdditional parkingMaster bedroomExtended covered patio
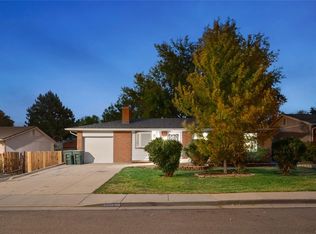
    Experience the charm of this meticulously maintained Tri-level home nestled in a serene cul-de-sac at 9913 Marion Street, Thornton, CO. Boasting 3 bedrooms and 3 bathrooms, this residence offers ample space and comfort for the whole family. Delight in the warmth of the gas fireplace and the convenience of the updated kitchen, complete with quartz countertops and modern appliances. The property features camper parking and a workshop, all without the constraints of an HOA. The main level welcomes you with a formal living room and dining area, leading to a spacious kitchen with a cozy breakfast nook. Upstairs, discover the Master Bedroom retreat with a walk-in closet, attached bath, and an additional bedroom and bathroom. A flexible room adjacent to the master can serve as an office or fourth bedroom. The lower level hosts a family room, third bedroom, and bathroom, while the unfinished basement offers endless possibilities. Step outside to the extended covered patio, surrounded by lush landscaping and mature trees. For hobbies or relaxation, explore the versatile workshop/art studio/yoga studio in the backyard. With space for ATVs and campers, plus additional parking, this home caters to all your needs. Enjoy easy access to major highways, RTD Park & Ride, and Lambertson Lakes Open Space just minutes away. Don't miss the opportunity to make this exceptional property your own.

    Zillow last checked:

    Listing updated:

    Listed by:

    Sergio Nazzaro 303-324-7641 Sergio@8z.com,

    8z Real Estate

    Bought with:

    Camila Maldonado, 100075840

    Keller Williams Preferred Realty

    Source: REcolorado as distributed by MLS GRID,MLS#: 2831526MLS Logo

    Facts & features

    Interior

    Bedrooms & bathrooms
    • Bedrooms: 3
    • Bathrooms: 3
    • Full bathrooms: 2
    • 3/4 bathrooms: 1
    Primary bedroom
    • Level: Upper
    Bedroom
    • Level: Upper
    Bedroom
    • Level: Lower
    Bathroom
    • Level: Upper
    Bathroom
    • Level: Upper
    Bathroom
    • Level: Lower
    Bonus room
    • Level: Upper
    Dining room
    • Level: Main
    Family room
    • Level: Lower
    Kitchen
    • Level: Main
    Laundry
    • Level: Lower
    Living room
    • Level: Main
    Heating
    • Forced Air
    Cooling
    • Central Air, Evaporative Cooling
    Appliances
    • Included: Dishwasher, Dryer, Range, Refrigerator, Washer
    Features
    • Primary Suite, Quartz Counters, Walk-In Closet(s)
    • Flooring: Carpet, Vinyl
    • Basement: Unfinished
    • Number of fireplaces: 1
    • Fireplace features: Family Room
    Interior area
    • Total structure area: 3,052
    • Total interior livable area: 3,052 sqft
    • Finished area above ground: 2,269

    Property

    Parking
    • Total spaces: 3
    • Parking features: Concrete
    • Attached garage spaces: 2
    • Has uncovered spaces: Yes
    • Details: RV Spaces: 1
    Features
    • Levels: Tri-Level
    • Patio & porch: Covered, Patio
    • Exterior features: Garden, Lighting, Rain Gutters
    • Fencing: Full
    Lot
    • Size: 9,441 sqft
    • Features: Cul-De-Sac, Landscaped, Many Trees
    Details
    • Parcel number: R0040902
    • Special conditions: Standard

    Construction

    Type & style
    • Home type: SingleFamily
    • Property subtype: Single Family Residence
    Materials
    • Frame
    • Roof: Composition
    Condition
    • Year built: 1984

    Utilities & green energy

    • Electric: 220 Volts in Garage
    • Sewer: Public Sewer
    • Water: Public
    • Utilities for property: Cable Available, Electricity Connected

    Community & neighborhood

    Location
    • Region: Thornton
    • Subdivision: V T C Homes

    Other

    Other facts
    • Listing terms: Cash,Conventional,FHA,VA Loan
    • Ownership: Individual
    • Road surface type: Paved

    Price history

    DateEventPrice
    5/6/2024Sold$650,000$213/sqft
    Source: REcolorado as distributed by MLS GRID #2831526 Report a problem
    4/12/2024Pending sale$650,000$213/sqft
    Source: REcolorado as distributed by MLS GRID #2831526 Report a problem
    3/27/2024Listed for sale$650,000+4%$213/sqft
    Source: REcolorado as distributed by MLS GRID #2831526 Report a problem
    3/22/2022Sold$625,000+204.9%$205/sqft
    Source: Public Record Report a problem
    7/29/2010Sold$205,000$67/sqft
    Source: Public Record Report a problem
    4/3/2010Price change$205,000-10.7%$67/sqft
    Source: Keller Williams Realty DTC #867655 Report a problem
    2/6/2010Listed for sale$229,500$75/sqft
    Source: The HomeSmiths Team - Keller Williams #848213 Report a problem

    Public tax history

    YearProperty taxesTax assessment
    2025$3,810 +1%$39,310 -3%
    2024$3,771 +24.9%$40,520
    2023$3,018 -3.2%$40,520 +47.9%
    2022$3,118 $27,400 -2.8%
    2021-- $28,180 +10.7%
    2020$2,832 $25,460 -0.2%
    2019$2,832 +10.5%$25,500 +14.5%
    2018$2,563 $22,270
    2017$2,563 $22,270 +5.1%
    2016-- $21,180
    2015$2,276 $21,180 +11.6%
    2014-- $18,970
    2013-- $18,970 +3%
    2012-- $18,410
    2011-- $18,410 -1.7%
    2010-- $18,720 +74%
    2009-- $10,760 -22.6%
    2008-- $13,910 -36.4%
    2007-- $21,870 -3%
    2006-- $22,540
    2005-- $22,540 +22.9%
    2004-- $18,340 -8.9%
    2003$1,797 +4.3%$20,130 +14.6%
    2002$1,724 +7.4%$17,560 +13.7%
    2001$1,605 $15,450
    2000-- $15,450

    Find assessor info on the county website

    Neighborhood: Mccoy Hills

    Nearby schools

    GreatSchools rating
    Schools provided by the listing agent
    • Elementary: Thornton
    • Middle: Thornton
    • High: Thornton
    • District: Adams 12 5 Star Schl

    Source: REcolorado as distributed by MLS GRID. This data may not be complete. We recommend contacting the local school district to confirm school assignments for this home.

    Get a cash offer in 3 minutes
    Find out how much your home could sell for in as little as 3 minutes with a no-obligation cash offer.
    Estimated market value
    $631,500
    Get a cash offer in 3 minutes
    Find out how much your home could sell for in as little as 3 minutes with a no-obligation cash offer.
    Estimated market value
    $631,500