Step into elegance and comfort in this updated Sherwood Glen home! Boasting 2,756 sq ft, this exceptional property features two primary suites – perfect for guests or multi-generational living – one on the main level and one upstairs. Three additional bedrooms await, including a large, flexible room ideal as a bonus space or extra entertainment area. The heart of this home is a chef-inspired, newly remodeled kitchen with custom cabinets, stunning quartz countertops, a statement copper range with pot filler, and a spacious island that beckons for gatherings. A cozy wine bar nook with shelving enhances the dining area, making it perfect for hosting. On the main level, you’ll find a warm and inviting living room with a cozy gas fireplace, perfect for relaxing evenings. The upgraded tile flooring flows seamlessly from the kitchen entry to the formal living and dining areas, adding a touch of sophistication and durability to high-traffic spaces. The upstairs primary suite is a peaceful retreat with welcoming French doors that lead to a cozy, comfortable space. Enjoy a relaxing soak in the jetted tub or a quick refresh in the walk-in shower. With a double vanity, private water closet, and a spacious walk-in closet, this suite offers all the essentials for everyday comfort and convenience. Outside, the backyard is designed for year-round enjoyment with a covered Trex deck, gas firepit, and easy-care turf. Additional highlights include a 3-car garage, RV parking, and prime access to local amenities and the freeway. This home combines elegance and practicality—all complemented by a brand-new furnace that keeps the home comfortable and energy-efficient year-round. Don’t miss your chance to call this beauty home!
Sold
$719,000
9913 NE 36th Ct, Vancouver, WA 98686
5beds
2,756sqft
Residential, Single Family Residence
Built in 2000
8,712 Square Feet Lot
$721,200 Zestimate®
$261/sqft
$3,464 Estimated rent
Home value
$721,200
$678,000 - $764,000
$3,464/mo
Zestimate® history
Owner options
List your home for rent
$3,464/mo
Rent Zestimate®
Find your next renter with Zillow Rental Manager. Plus, with online applications, you can quickly screen prospective tenants – for free.
$3,464/mo
Rent Zestimate®
Refinance and save
$4,391/mo
Est. payment
Refinancing to a lower rate could help reduce your monthly payments and save thousands over the life of the loan.
$4,391/mo
Est. payment
Explore your selling options
Work with a Zillow partner agent
Leverage their expertise and Zillow's premium Showcase listings to get your home seen by more buyers.
Get startedList with your own agent
Get your home in front of millions of buyers by listing it on Zillow.
Learn how to do itSell it yourself
Take full control of how buyers see your home on Zillow by listing For Sale by Owner (FSBO).
List your homeWhat's special
Cozy gas fireplaceChef-inspired newly remodeled kitchenStunning quartz countertopsSpacious islandJetted tubDouble vanityUpgraded tile flooring
Zillow last checked:
Listing updated:
Listed by:
Alicia Cooper-Cooley 360-513-5500,
Knipe Realty ERA Powered,
Lisa Cooper 360-609-7765,
Knipe Realty ERA Powered
Bought with:
Christie Conley, 112475
Realty Works Group Inc
Source: RMLS (OR),MLS#: 24530248
Facts & features
Interior
Bedrooms & bathrooms
- Bedrooms: 5
- Bathrooms: 4
- Full bathrooms: 3
- Partial bathrooms: 1
- Main level bathrooms: 2
Rooms
- Room types: Bedroom 4, Bedroom 5, Bedroom 2, Bedroom 3, Dining Room, Family Room, Kitchen, Living Room, Primary Bedroom
Primary bedroom
- Features: Bathroom, French Doors, Double Sinks, Walkin Closet, Walkin Shower, Wallto Wall Carpet
- Level: Upper
Bedroom 2
- Features: Ensuite, Wallto Wall Carpet
- Level: Main
Bedroom 3
- Features: Hardwood Floors
- Level: Upper
Bedroom 4
- Level: Upper
Bedroom 5
- Level: Upper
Dining room
- Features: Tile Floor
- Level: Main
Family room
- Features: Tile Floor
- Level: Main
Kitchen
- Features: Dishwasher, Disposal, Gas Appliances, Pantry, Updated Remodeled, Free Standing Range, Quartz, Tile Floor
- Level: Main
Living room
- Features: Fireplace, Tile Floor
- Level: Main
Heating
- Forced Air, Fireplace(s)
Cooling
- Central Air
Appliances
- Included: Dishwasher, Disposal, Gas Appliances, Microwave, Stainless Steel Appliance(s), Free-Standing Range, Electric Water Heater
- Laundry: Laundry Room
Features
- High Ceilings, Quartz, Pantry, Updated Remodeled, Bathroom, Double Vanity, Walk-In Closet(s), Walkin Shower, Kitchen Island, Pot Filler, Tile
- Flooring: Hardwood, Tile, Wall to Wall Carpet
- Doors: French Doors
- Windows: Vinyl Frames
- Basement: Crawl Space
- Number of fireplaces: 1
- Fireplace features: Gas
Interior area
- Total structure area: 2,756
- Total interior livable area: 2,756 sqft
Property
Parking
- Total spaces: 3
- Parking features: Driveway, On Street, RV Boat Storage, Attached
- Attached garage spaces: 3
- Has uncovered spaces: Yes
Accessibility
- Accessibility features: Main Floor Bedroom Bath, Accessibility
Features
- Levels: Two
- Stories: 2
- Patio & porch: Covered Deck, Covered Patio, Deck
- Exterior features: Fire Pit, Yard
- Fencing: Fenced
Lot
- Size: 8,712 Square Feet
- Features: Cul-De-Sac, Level, SqFt 7000 to 9999
Details
- Additional structures: RVBoatStorage, ToolShed
- Parcel number: 189783036
Construction
Type & style
- Home type: SingleFamily
- Property subtype: Residential, Single Family Residence
Materials
- Cement Siding
- Foundation: Concrete Perimeter
- Roof: Composition
Condition
- Resale,Updated/Remodeled
- New construction: No
- Year built: 2000
Utilities & green energy
- Gas: Gas
- Sewer: Public Sewer
- Water: Public
- Utilities for property: Cable Connected
Community & HOA
Community
- Security: Security System Owned
- Subdivision: Sherwood Glen
HOA
- Has HOA: No
Location
- Region: Vancouver
Financial & listing details
- Price per square foot: $261/sqft
- Tax assessed value: $618,364
- Annual tax amount: $6,117
- Date on market: 11/5/2024
- Cumulative days on market: 20 days
- Listing terms: Call Listing Agent,Cash,Conventional,FHA,VA Loan
- Road surface type: Concrete, Paved
Price history
| Date | Event | Price |
|---|---|---|
| 12/27/2024 | Sold | $719,000-0.1%$261/sqft |
Source:  RMLS (OR) #24530248 Report a problem RMLS (OR) #24530248 Report a problem | ||
| 11/25/2024 | Pending sale | $719,900$261/sqft |
Source: RMLS (OR) #24530248 Report a problem | ||
| 11/20/2024 | Price change | $719,900-1.4%$261/sqft |
Source: RMLS (OR) #24530248 Report a problem | ||
| 11/5/2024 | Listed for sale | $729,900+46%$265/sqft |
Source: RMLS (OR) #24530248 Report a problem | ||
| 10/1/2024 | Listing removed | $4,500$2/sqft |
Source: Zillow Rentals Report a problem | ||
| 9/15/2024 | Listed for rent | $4,500$2/sqft |
Source: Zillow Rentals Report a problem | ||
| 9/4/2020 | Sold | $499,900$181/sqft |
Source: RMLS (OR) #20487169 Report a problem | ||
| 7/23/2020 | Pending sale | $499,900$181/sqft |
Source: Hasson Company Realtors #20487169 Report a problem | ||
| 7/22/2020 | Listed for sale | $499,900$181/sqft |
Source: Hasson Company Realtors #20487169 Report a problem | ||
| 7/11/2020 | Pending sale | $499,900$181/sqft |
Source: Hasson Company Realtors #20487169 Report a problem | ||
| 7/10/2020 | Price change | $499,900-4.8%$181/sqft |
Source: Hasson Company Realtors #20487169 Report a problem | ||
| 7/2/2020 | Listed for sale | $524,900+94.4%$190/sqft |
Source: The Hasson Company #20487169 Report a problem | ||
| 12/3/2009 | Sold | $270,000-30.6%$98/sqft |
Source: Public Record Report a problem | ||
| 2/18/2009 | Listing removed | $389,000$141/sqft |
Source: Listhub #9010425 Report a problem | ||
| 2/7/2009 | Listed for sale | $389,000-2.5%$141/sqft |
Source: Listhub #9010425 Report a problem | ||
| 12/5/2008 | Listing removed | $399,000$145/sqft |
Source: Keller Williams Realty #8054679 Report a problem | ||
| 10/24/2008 | Price change | $399,000-13.1%$145/sqft |
Source: Keller Williams Realty #8054679 Report a problem | ||
| 6/13/2008 | Price change | $459,000-2.1%$167/sqft |
Source: Keller Williams Realty #8054679 Report a problem | ||
| 5/15/2008 | Price change | $469,000-2.1%$170/sqft |
Source: Postlets #7116673 Report a problem | ||
| 5/1/2008 | Listed for sale | $479,000$174/sqft |
Source: Postlets #7116673 Report a problem | ||
Public tax history
| Year | Property taxes | Tax assessment |
|---|---|---|
| 2024 | $6,508 +6.4% | $618,364 -1.5% |
| 2023 | $6,117 +7% | $627,794 +1.7% |
| 2022 | $5,717 +3% | $617,005 +19% |
| 2021 | $5,548 +7.6% | $518,328 +9.8% |
| 2020 | $5,155 | $472,033 +1.3% |
| 2019 | $5,155 +11.8% | $466,012 +7.7% |
| 2018 | $4,612 -7.6% | $432,590 +10.8% |
| 2017 | $4,989 +7.6% | $390,517 +3.3% |
| 2016 | $4,636 +2.8% | $378,144 +9.9% |
| 2015 | $4,512 -1.6% | $344,186 +1.8% |
| 2014 | $4,586 | $337,977 +22.8% |
| 2013 | $4,586 +10.7% | $275,184 -0.8% |
| 2012 | $4,141 +10.3% | $277,438 -4.6% |
| 2011 | $3,755 -4.6% | $290,895 -0.8% |
| 2010 | $3,936 -7.7% | $293,270 -15% |
| 2009 | $4,265 | $344,868 -20.4% |
| 2008 | -- | $433,200 |
| 2007 | -- | $433,200 +42.7% |
| 2005 | -- | $303,500 |
| 2004 | -- | $303,500 +26.5% |
| 2001 | $891 | $239,900 |
| 2000 | -- | -- |
Find assessor info on the county website
Neighborhood: Salmon Creek
Nearby homes
- $624,9003 bd3 ba2k sqft10010 34th Place, Vancouver, WA 98686Off Market
- $696,8005 bd3 ba2.7k sqft3703 NE 100th Cir, Vancouver, WA 98686Off Market
- $1,066,4004 bd2 ba4.8k sqft10001 NE 36th Ct, Vancouver, WA 98686Off Market
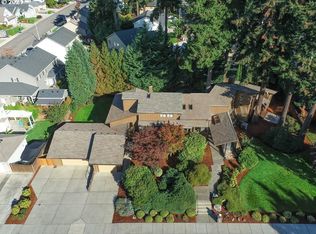
- $719,0005 bd3 ba3k sqft3702 NE 100th Cir, Vancouver, WA 98686Off Market
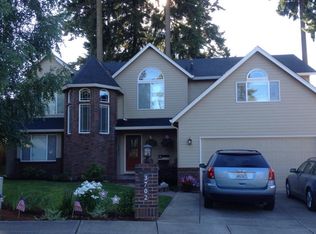
- $755,5004 bd3 ba3.3k sqft9909 NE 36th Ct, Vancouver, WA 98686Off Market
- $724,8004 bd3 ba2.8k sqft9907 NE 36th Ct, Vancouver, WA 98686Off Market
- $619,5003 bd2 ba1.7k sqft9911 NE 36th Ct, Vancouver, WA 98686Off Market
- $667,0004 bd2 ba2.6k sqft3707 NE 100th Cir, Vancouver, WA 98686Off Market
Nearby schools
GreatSchools rating
- 4/10Sarah J Anderson Elementary SchoolGrades: K-5Distance: 0.7 mi
- 2/10Gaiser Middle SchoolGrades: 6-8Distance: 0.3 mi
- 6/10Skyview High SchoolGrades: 9-12Distance: 3.2 mi
Schools provided by the listing agent
- Elementary: Anderson
- Middle: Gaiser
- High: Skyview
Source: RMLS (OR). This data may not be complete. We recommend contacting the local school district to confirm school assignments for this home.
Get a cash offer in 3 minutes
Find out how much your home could sell for in as little as 3 minutes with a no-obligation cash offer.
Estimated market value
$721,200
Get a cash offer in 3 minutes
Find out how much your home could sell for in as little as 3 minutes with a no-obligation cash offer.
Estimated market value
$721,200
- Washington
- Clark County
- Vancouver
- 98686
- Salmon Creek
- 9913 NE 36th Ct
Nearby cities
Nearby neighborhoods
Nearby zip codes
Other Vancouver Topics
