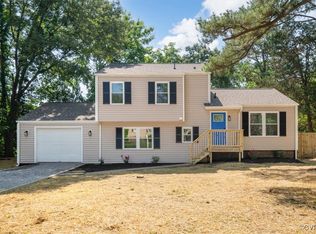
Welcome to a home that represents comfort, style, and tranquility! Nestled on a cul-de-sac street, this fully upgraded 6 bedroom, 2 ½ bathroom home offers over 2900 sq ft of thoughtfully designed living space. As you approach the home, notice the beautiful curb appeal with a full front porch and spacious lot. Step inside to the 2 story foyer with a coat closet and beautiful arch doorways leading to the formal living room & formal dining room. Heading into the family room with an open floor plan feel! The spacious eat-in kitchen has granite countertops, New stainless appliances, an island, and a pantry! Don’t miss the 1st floor bedroom off the family room! Heading upstairs you will find the vast Primary Bedroom with new carpet, 2 walk-in closets, and a spa-like primary bathroom. 4 additional nice-sized bedrooms all with New Carpet, a laundry room, and a full bathroom complete this floor. Ready to host summer BBQs, or just relaxing, check out the huge deck that overlooks the private backyard! Upgrades include a New Roof, New LVP flooring, New Carpet, New Granite Countertops, New Lighting, and more! Conveniently located to major highways, schools, shopping, and restaurants. This home is a MUST-SEE!
Sold for $435,000
$435,000
9913 Pullbrooke Ct, North Chesterfield, VA 23236
6beds
2,980sqft
Single Family Residence
Built in 2007
0.4 Acres Lot
$513,200 Zestimate®
$146/sqft
$3,161 Estimated rent
Home value
$513,200
$488,000 - $539,000
$3,161/mo
Zestimate® history
Owner options
List your home for rent
$3,161/mo
Rent Zestimate®
Find your next renter with Zillow Rental Manager. Plus, with online applications, you can quickly screen prospective tenants – for free.
$3,161/mo
Rent Zestimate®
Refinance and save
$2,600/mo
Est. payment
Refinancing to a lower rate could help reduce your monthly payments and save thousands over the life of the loan.
$2,600/mo
Est. payment
Explore your selling options
Work with a Zillow partner agent
Leverage their expertise and Zillow's premium Showcase listings to get your home seen by more buyers.
Get startedList with your own agent
Get your home in front of millions of buyers by listing it on Zillow.
Learn how to do itSell it yourself
Take full control of how buyers see your home on Zillow by listing For Sale by Owner (FSBO).
List your homeWhat's special
New carpetLaundry roomCoat closetFull front porchNew lightingNew granite countertopsPrivate backyard
Zillow last checked:
Listing updated:
Listed by:
Kevin Currie 804-928-1620,
Hometown Realty
Bought with:
Beverly Flournoy, 0225029038
Investors Land Co
Source: CVRMLS,MLS#: 2403353 Originating MLS: Central Virginia Regional MLS
Originating MLS: Central Virginia Regional MLSFacts & features
Interior
Bedrooms & bathrooms
- Bedrooms: 6
- Bathrooms: 3
- Full bathrooms: 2
- 1/2 bathrooms: 1
Primary bedroom
- Description: New carpet, ceiling fan, 2x walk-in closet
- Level: Second
- Dimensions: 17.10 x 14.11
Bedroom 2
- Description: Closet
- Level: First
- Dimensions: 12.0 x 10.11
Bedroom 3
- Description: New carpet, closet
- Level: Second
- Dimensions: 12.1 x 11.5
Bedroom 4
- Description: New carpet, closet
- Level: Second
- Dimensions: 13.3 x 11.5
Bedroom 5
- Description: New carpet, closet
- Level: Second
- Dimensions: 12.10 x 11.3
Additional room
- Description: Dining area
- Level: First
- Dimensions: 14.11 x 8.8
Additional room
- Description: Bedroom 6, New carpet, closet
- Level: Second
- Dimensions: 12.0 x 11.6
Dining room
- Description: Arch doorway, crwn mld, chair rail, chandelier
- Level: First
- Dimensions: 12.1 x 11.6
Family room
- Description: Ceiling fan, closet, access to deck
- Level: First
- Dimensions: 22.1 x 15.5
Foyer
- Description: 2 story, coat closet
- Level: First
- Dimensions: 12.0 x 6.0
Other
- Description: Tub & Shower
- Level: Second
Half bath
- Level: First
Kitchen
- Description: Island, garnite, ss appliances,pantry,pendant lght
- Level: First
- Dimensions: 14.1 x 12.11
Laundry
- Description: Sink, shelving
- Level: Second
- Dimensions: 7.10 x 6.7
Living room
- Description: Arch doorway
- Level: First
- Dimensions: 12.1 x 11.3
Heating
- Electric, Heat Pump
Cooling
- Central Air
Appliances
- Included: Dishwasher, Electric Cooking, Electric Water Heater, Disposal, Oven, Refrigerator
- Laundry: Washer Hookup, Dryer Hookup
Features
- Bedroom on Main Level, Ceiling Fan(s), Dining Area, Separate/Formal Dining Room, Double Vanity, Eat-in Kitchen, Granite Counters, High Ceilings, Kitchen Island, Bath in Primary Bedroom, Pantry, Recessed Lighting, Walk-In Closet(s)
- Flooring: Partially Carpeted, Vinyl
- Windows: Screens
- Basement: Crawl Space
- Attic: Pull Down Stairs,Walk-In
- Has fireplace: No
Interior area
- Total interior livable area: 2,980 sqft
- Finished area above ground: 2,980
Property
Parking
- Total spaces: 2
- Parking features: Attached, Direct Access, Driveway, Garage, Garage Door Opener, Paved
- Attached garage spaces: 2
- Has uncovered spaces: Yes
Features
- Levels: Two
- Stories: 2
- Patio & porch: Front Porch, Deck, Porch
- Exterior features: Deck, Porch, Paved Driveway
- Pool features: None
- Fencing: None
Lot
- Size: 0.4 Acres
- Features: Cul-De-Sac
Details
- Parcel number: 747701381900000
- Zoning description: R12
- Special conditions: Corporate Listing
Construction
Type & style
- Home type: SingleFamily
- Architectural style: Two Story
- Property subtype: Single Family Residence
Materials
- Drywall, Frame, Vinyl Siding
- Roof: Composition
Condition
- Resale
- New construction: No
- Year built: 2007
Utilities & green energy
- Sewer: Public Sewer
- Water: Public
Community & HOA
Community
- Subdivision: None
Location
- Region: North Chesterfield
Financial & listing details
- Price per square foot: $146/sqft
- Tax assessed value: $437,900
- Annual tax amount: $3,984
- Date on market: 1/18/2026
- Ownership: Corporate
- Ownership type: Corporation
Price history
| Date | Event | Price |
|---|---|---|
| 3/29/2024 | Sold | $435,000+4.8%$146/sqft |
Source:  CVRMLS #2403353 Report a problem CVRMLS #2403353 Report a problem | ||
| 3/4/2024 | Pending sale | $414,950$139/sqft |
Source: CVRMLS #2403353 Report a problem | ||
| 2/29/2024 | Listed for sale | $414,950+52%$139/sqft |
Source: CVRMLS #2403353 Report a problem | ||
| 1/10/2024 | Sold | $273,000+36.5%$92/sqft |
Source: Public Record Report a problem | ||
| 8/16/2012 | Sold | $200,000-0.1%$67/sqft |
Source: CVRMLS #1209877 Report a problem | ||
| 5/31/2012 | Price change | $200,250-10%$67/sqft |
Source: foreclosure.com Report a problem | ||
| 4/17/2012 | Listed for sale | $222,500-32.5%$75/sqft |
Source: Virginia Capital Realty LLC. #1209877 Report a problem | ||
| 6/11/2007 | Sold | $329,852$111/sqft |
Source: Public Record Report a problem | ||
Public tax history
| Year | Property taxes | Tax assessment |
|---|---|---|
| 2025 | $4,374 -0.1% | $491,500 +1% |
| 2024 | $4,379 +9.9% | $486,500 +11.1% |
| 2023 | $3,985 +11.9% | $437,900 +13.2% |
| 2022 | $3,560 +4.9% | $387,000 +8.3% |
| 2021 | $3,395 +8.9% | $357,400 +8.9% |
| 2020 | $3,117 +4.2% | $328,100 +4.2% |
| 2019 | $2,993 +3.9% | $315,000 +5.7% |
| 2018 | $2,881 +11.9% | $298,000 +6.1% |
| 2017 | $2,576 | $280,800 +5.7% |
| 2016 | $2,576 +5.5% | $265,700 +5.6% |
| 2015 | $2,440 -1.4% | $251,600 -1.4% |
| 2014 | $2,475 | $255,200 |
| 2013 | -- | $255,200 -3.7% |
| 2012 | -- | $265,000 -1.9% |
| 2011 | -- | $270,000 -2.4% |
| 2010 | -- | $276,500 -16.7% |
| 2009 | -- | $331,800 +0.8% |
| 2008 | -- | $329,100 +26.7% |
| 2007 | -- | $259,700 |
Find assessor info on the county website
Neighborhood: 23236
Nearby homes
- $406,1004 bd2 ba1.8k sqft9907 Pullbrooke Ct, North Chesterfield, VA 23236Off Market
- $350,0004 bd3 ba1.7k sqft9912 Pullbrooke Ct, North Chesterfield, VA 23236Sold
- $1,0005,270 Square Feet423 Marblethorpe Rd, North Chesterfield, VA 23236Off Market
- $393,0004 bd2 ba1.4k sqft419 Marblethorpe Rd, North Chesterfield, VA 23236Sold
- $414,7004 bd2 ba1.8k sqft9901 Pullbrooke Ct, North Chesterfield, VA 23236Off Market
- $293,8003 bd1 ba1.5k sqft429 Marblethorpe Rd, North Chesterfield, VA 23236Off Market
- $408,3004 bd2 ba1.8k sqft9906 Pullbrooke Ct, North Chesterfield, VA 23236Off Market
- $11,8000.26 Acres10113 Stroud Ln, North Chesterfield, VA 23236Off Market
Nearby schools
GreatSchools rating
- 4/10Reams Road Elementary SchoolGrades: PK-5Distance: 0.2 mi
- 2/10Providence Middle SchoolGrades: 6-8Distance: 2.5 mi
- 5/10Monacan High SchoolGrades: 9-12Distance: 1.4 mi
Schools provided by the listing agent
- Elementary: Reams
- Middle: Providence
- High: Monacan
Source: CVRMLS. This data may not be complete. We recommend contacting the local school district to confirm school assignments for this home.
Get a cash offer in 3 minutes
Find out how much your home could sell for in as little as 3 minutes with a no-obligation cash offer.
Estimated market value
$513,200
Get a cash offer in 3 minutes
Find out how much your home could sell for in as little as 3 minutes with a no-obligation cash offer.
Estimated market value
$513,200
- Virginia
- Chesterfield County
- Richmond
- 23236
- 9913 Pullbrooke Ct
Nearby cities
Nearby neighborhoods
Nearby zip codes
Other Richmond Topics
