Skip main navigation
Off market
  • $513,200

    9913 S Samantha Ct, Heltonville, IN 47436

    4beds
    2,713sqft
    SingleFamily
    Built in 2007
    5 Acres Lot
    $513,200 Zestimate®
    $189/sqft
    $3,110 Estimated rent

    Home value

    $513,200

    $482,000 - $549,000

    $3,110/mo

    Zestimate® history
    Loading
    Loading...

    Owner options

    List your home for rent

    $3,110/mo

    Rent Zestimate®

    Find your next renter with Zillow Rental Manager. Plus, with online applications, you can quickly screen prospective tenants – for free.

    Learn more

    $3,110/mo

    Rent Zestimate®

    Refinance and save

    $2,478/mo

    Est. payment

    Refinancing to a lower rate could help reduce your monthly payments and save thousands over the life of the loan.

    See today's rates

    $2,478/mo

    Est. payment

    Explore your selling options

    Work with a Zillow partner agent

    Leverage their expertise and Zillow's premium Showcase listings to get your home seen by more buyers.

    Get started

    List with your own agent

    Get your home in front of millions of buyers by listing it on Zillow.

    Learn how to do it

    Sell it yourself

    Take full control of how buyers see your home on Zillow by listing For Sale by Owner (FSBO).

    List your home

    What's special

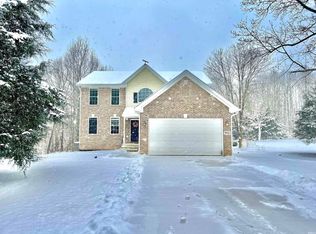
    This beautifully maintained 2-story has a full, unfinished basement and has very large rooms throughout! There is a woodsy setting behind and the convenient access to Lake Monroe's endless opportunities for recreation with fishing, swimming, boating, and hiking just moments away! There is easy access for those that commute to the Crane Naval Base. There is a large dining room that could be a home office or study immediately upon entry. The family room, breakfast room, and kitchen are all very open that allows one to be involved with activities while preparing the evening meal, etc. The kitchen has lots of cabinets, two lazy susan corner cabinets to keep everything tucked away, yet easily accessible. The countertops provide lots of workspace and the built-in breakfast bar will seat 4-5 people. The kitchen is complete with all appliances, including refrigerator, range, built-in microwave, dishwasher, disposal. There is a built-in planning desk, as well as, a large, walk-in pantry. The upper level has a master suite with garden tub, separate shower, double vanity sinks, and a very large bedroom. There are three additional, generous bedrooms on this level with a full bath off the hallway. The laundry is conveniently located here and has a utility sink and washer/dryer. There is a full basement with poured concrete walls and a walkout door to the patio and built-in gas grilling station. The outdoor living spaces will be thoroughly enjoyed....beautiful landscaping with lots of perennials, raised garden beds with fencing surround, a built-in fire pit, a detached storage shed and a whimsical potting shed area is sure to delight. The detached garage that will provide storage for all outdoor equipment. There is a built-in gas grill with granite countertops for Summer fun! Relax on the deck and enjoy the scenic views behind. The woodsy setting behind provides privacy, wonderful walking trails thru the woods.

    This property is not currently displayed as for sale or rent on Zillow. This may be different from what's on other websites or public sources.

    Facts & features

    Interior

    Bedrooms & bathrooms
    • Bedrooms: 4
    • Bathrooms: 3
    • Full bathrooms: 3
    Heating
    • Forced air, Heat pump, Electric
    Cooling
    • Central
    Appliances
    • Included: Dishwasher, Garbage disposal, Microwave, Range / Oven, Refrigerator
    Features
    • Flooring: Tile, Carpet, Hardwood
    • Basement: Partially finished
    • Has fireplace: No
    Interior area
    • Total interior livable area: 2,713 sqft

    Property

    Parking
    • Total spaces: 2
    • Parking features: Garage - Attached
    Features
    • Exterior features: Vinyl, Brick
    Lot
    • Size: 5 Acres
    Details
    • Parcel number: 530041171006000006

    Construction

    Type & style
    • Home type: SingleFamily
    Materials
    • masonry
    • Roof: Other
    Condition
    • Year built: 2007

    Community & HOA

    Location
    • Region: Heltonville

    Financial & listing details

    • Price per square foot: $189/sqft
    • Tax assessed value: $343,600
    • Annual tax amount: $2,265

    Price history

    DateEventPrice
    3/27/2015Sold$265,900-1.5%$98/sqft
    Source: Agent Provided Report a problem
    2/14/2015Listed for sale$269,900-3.6%$99/sqft
    Source: RE/MAX Realty Professionals #201500672 Report a problem
    10/29/2014Listing removed$279,900$103/sqft
    Source: RE/MAX Realty Professionals #201420676 Report a problem
    5/16/2014Price change$279,900-5.1%$103/sqft
    Source: RE/MAX Realty Professionals #201318938 Report a problem
    12/1/2013Listed for sale$294,900+25.5%$109/sqft
    Source: Listhub #201318938 Report a problem
    4/16/2010Sold$235,000$87/sqft
    Source: MIBOR as distributed by MLS GRID #2956774 Report a problem

    Public tax history

    YearProperty taxesTax assessment
    2025$2,265 +4.3%$343,600 +3.6%
    2024$2,172 +11.2%$331,700 +4.1%
    2023$1,953 +8%$318,600 +10.9%
    2022$1,809 +12.8%$287,200 +6.6%
    2021$1,603 +15.3%$269,400 +12%
    2020$1,390 -5.2%$240,500 +0.5%
    2019$1,467 -0.2%$239,300 -0.9%
    2018$1,470 +9.8%$241,400 -0.1%
    2017$1,339 $241,600 -0.9%
    2016$1,339 -16.4%$243,700 +6.4%
    2014$1,602 +0.5%$229,100
    2013$1,594 +1.5%$229,100 -0.2%
    2012$1,570 -0.1%$229,600 -2.5%
    2011$1,572 -12.4%$235,400 -9.5%
    2010$1,795 -0.3%$260,000 -7.5%
    2009$1,801 +12603.8%$281,000 +25445.5%
    2007$14 $1,100
    Find assessor info on the county website

    Neighborhood: 47436

    Nearby schools

    GreatSchools rating
    Schools provided by the listing agent
    • Elementary: Rogers/Binford
    • Middle: Jackson Creek
    • High: Bloomington South
    • District: Monroe County Community School C

    Source: The MLS. This data may not be complete. We recommend contacting the local school district to confirm school assignments for this home.

    Get pre-qualified for a loan
    At Zillow Home Loans, we can pre-qualify you in as little as 5 minutes with no impact to your credit score.

    An equal housing lender. NMLS #10287.

    Sell for more on Zillow
    Get a Zillow Showcase℠ listing at no additional cost and you could sell for .
    $513,200
    2% more
    +$10,264
    With Zillow Showcase(estimated)
    $523,464
