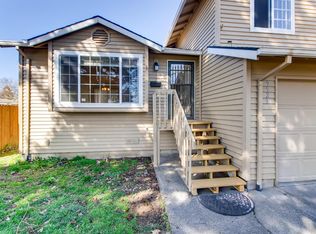
Tucked away on a private flag lot, this fun and functional 3-bedroom, 2-bath Portland home has all the right spaces: vaulted ceilings, a cozy fireplace, and a large window seat with bench in the living room, a skylit kitchen that keeps things bright, and a basement bonus room that’s ready for movie nights, hobbies, or a home gym. Recent upgrades add peace of mind and style, including fresh interior and exterior paint, an updated furnace and water heater, plus new siding and windows on the front of the home. The fully fenced yard offers an expansive backyard that’s perfect for both play and relaxation, while providing an added sense of privacy and security, and with a back patio and deck made for summer BBQs or cozy fall evenings, the outdoor space truly shines. Upstairs, you’ll find all three bedrooms, including a primary suite with its own en suite bath, and with a 2-car garage, flex space, and plenty of charm, this is the kind of home that makes life easy and a little more exciting. [Home Energy Score = 6. HES Report at https://rpt.greenbuildingregistry.com/hes/OR10242109]
Sold
$435,000
9913 SE Steele St, Portland, OR 97266
3beds
1,580sqft
Residential, Single Family Residence
Built in 1988
8,712 Square Feet Lot
$430,800 Zestimate®
$275/sqft
$2,522 Estimated rent
Home value
$430,800
$401,000 - $465,000
$2,522/mo
Zestimate® history
Owner options
List your home for rent
$2,522/mo
Rent Zestimate®
Find your next renter with Zillow Rental Manager. Plus, with online applications, you can quickly screen prospective tenants – for free.
$2,522/mo
Rent Zestimate®
Refinance and save
$2,886/mo
Est. payment
Refinancing to a lower rate could help reduce your monthly payments and save thousands over the life of the loan.
$2,886/mo
Est. payment
Explore your selling options
Work with a Zillow partner agent
Leverage their expertise and Zillow's premium Showcase listings to get your home seen by more buyers.
Get startedList with your own agent
Get your home in front of millions of buyers by listing it on Zillow.
Learn how to do itSell it yourself
Take full control of how buyers see your home on Zillow by listing For Sale by Owner (FSBO).
List your homeWhat's special
Cozy fireplaceFully fenced yardExpansive backyardPrivate flag lotBasement bonus roomBack patio and deckVaulted ceilings
Zillow last checked:
Listing updated:
Listed by:
Eric Ryan 503-883-1693,
Opt
Bought with:
Ricardo Rodriguez, 201217748
Rodriguez Real Estate Group, LLC
Source: RMLS (OR),MLS#: 610045010
Facts & features
Interior
Bedrooms & bathrooms
- Bedrooms: 3
- Bathrooms: 2
- Full bathrooms: 2
Rooms
- Room types: Bedroom 2, Bedroom 3, Dining Room, Family Room, Kitchen, Living Room, Primary Bedroom
Primary bedroom
- Features: Bathroom, Closet, Wallto Wall Carpet
- Level: Upper
- Area: 154
- Dimensions: 14 x 11
Bedroom 2
- Features: Closet, Wallto Wall Carpet
- Level: Upper
- Area: 110
- Dimensions: 11 x 10
Bedroom 3
- Features: Closet, Wallto Wall Carpet
- Level: Upper
- Area: 117
- Dimensions: 13 x 9
Dining room
- Features: Deck, Sliding Doors
- Level: Main
- Area: 81
- Dimensions: 9 x 9
Kitchen
- Features: Dishwasher, Free Standing Range, Free Standing Refrigerator
- Level: Main
- Area: 81
- Width: 9
Living room
- Features: Fireplace
- Level: Main
- Area: 272
- Dimensions: 17 x 16
Heating
- Forced Air, Fireplace(s)
Cooling
- Central Air
Appliances
- Included: Dishwasher, Free-Standing Range, Free-Standing Refrigerator, Washer/Dryer, Gas Water Heater
- Laundry: Laundry Room
Features
- Closet, Bathroom
- Flooring: Wall to Wall Carpet
- Doors: Sliding Doors
- Number of fireplaces: 1
- Fireplace features: Wood Burning
Interior area
- Total structure area: 1,580
- Total interior livable area: 1,580 sqft
Property
Parking
- Total spaces: 2
- Parking features: Garage
- Garage spaces: 2
Features
- Levels: Two
- Stories: 2
- Patio & porch: Deck
Lot
- Size: 8,712 Square Feet
- Features: SqFt 7000 to 9999
Details
- Parcel number: R161916
Construction
Type & style
- Home type: SingleFamily
- Property subtype: Residential, Single Family Residence
Materials
- Cedar, Cement Siding
- Roof: Composition
Condition
- Resale
- New construction: No
- Year built: 1988
Utilities & green energy
- Gas: Gas
- Sewer: Public Sewer
- Water: Public
Community & HOA
HOA
- Has HOA: No
Location
- Region: Portland
Financial & listing details
- Price per square foot: $275/sqft
- Tax assessed value: $433,270
- Annual tax amount: $6,078
- Date on market: 10/1/2025
- Cumulative days on market: 5 days
- Listing terms: Cash,Conventional,FHA
Price history
| Date | Event | Price |
|---|---|---|
| 11/7/2025 | Sold | $435,000$275/sqft |
Source:  RMLS (OR) #610045010 Report a problem RMLS (OR) #610045010 Report a problem | ||
| 10/7/2025 | Pending sale | $435,000$275/sqft |
Source: RMLS (OR) #610045010 Report a problem | ||
| 10/1/2025 | Listed for sale | $435,000$275/sqft |
Source: RMLS (OR) #610045010 Report a problem | ||
Public tax history
| Year | Property taxes | Tax assessment |
|---|---|---|
| 2025 | $6,305 +3.7% | $234,010 +3% |
| 2024 | $6,079 +4% | $227,200 +3% |
| 2023 | $5,845 +2.2% | $220,590 +3% |
| 2022 | $5,719 +1.7% | $214,170 +3% |
| 2021 | $5,622 +9% | $207,940 +3% |
| 2020 | $5,158 +3.8% | $201,890 +3% |
| 2019 | $4,968 | $196,010 +3% |
| 2018 | $4,968 +3% | $190,310 +3% |
| 2017 | $4,822 +14% | $184,770 +3% |
| 2016 | $4,230 | $179,390 +3% |
| 2015 | $4,230 +7.2% | $174,170 +3% |
| 2014 | $3,945 +41.8% | $169,100 +3% |
| 2013 | $2,783 +11.9% | $164,180 +5.3% |
| 2012 | $2,488 -2.1% | $155,910 -2.4% |
| 2011 | $2,540 -19.6% | $159,790 +1.8% |
| 2010 | $3,158 -5.1% | $156,930 +3% |
| 2009 | $3,329 +6% | $152,360 +3% |
| 2008 | $3,141 +0.3% | $147,930 +3% |
| 2007 | $3,132 +11.4% | $143,630 +3% |
| 2006 | $2,813 +8% | $139,450 +3% |
| 2005 | $2,605 -6% | $135,390 +3% |
| 2004 | $2,770 +6.6% | $131,450 +3% |
| 2003 | $2,599 -1.1% | $127,630 +3% |
| 2002 | $2,628 +7.8% | $123,920 +6.1% |
| 2000 | $2,437 +7.1% | $116,820 +3% |
| 1999 | $2,276 | $113,420 |
Find assessor info on the county website
Neighborhood: Lents
Nearby homes
- $458,400-- bd2 ba1.5k sqft9917 SE Steele St, Portland, OR 97266Off Market
- $372,2003 bd2 ba960 sqft5214 SE 99th Ave, Portland, OR 97266Off Market
- $427,5003 bd2 ba1.7k sqft9923 SE Steele St, Portland, OR 97266Off Market
- $379,4003 bd1 ba992 sqft5130 SE 99th Ave, Portland, OR 97266Off Market
- $333,5003 bd1 ba960 sqft9909 SE Steele St, Portland, OR 97266Off Market
- $457,1003 bd2 ba1k sqft5215 SE 100th Ave, Portland, OR 97266Off Market
- $479,7003 bd1 ba1.2k sqft5131 SE 100th Ave, Portland, OR 97266Off Market
- $370,8003 bd1 ba884 sqft5126 SE 99th Ave, Portland, OR 97266Off Market
Nearby schools
GreatSchools rating
- 8/10Lent Elementary SchoolGrades: K-5Distance: 0.2 mi
- 5/10Kellogg Middle SchoolGrades: 6-8Distance: 1.8 mi
- 6/10Franklin High SchoolGrades: 9-12Distance: 2.5 mi
Schools provided by the listing agent
- Elementary: Abernethy
- Middle: Mt Tabor
- High: Franklin
Source: RMLS (OR). This data may not be complete. We recommend contacting the local school district to confirm school assignments for this home.
Get a cash offer in 3 minutes
Find out how much your home could sell for in as little as 3 minutes with a no-obligation cash offer.
Estimated market value
$430,800
Get a cash offer in 3 minutes
Find out how much your home could sell for in as little as 3 minutes with a no-obligation cash offer.
Estimated market value
$430,800
- Oregon
- Multnomah County
- Portland
- 97266
- Lents
- 9913 SE Steele St
